
5414 Indianwood Drive, Redding, CA 96001
Local realty services provided by:Better Homes and Gardens Real Estate Results
5414 Indianwood Drive,Redding, CA 96001
$540,000
- 3 Beds
- 2 Baths
- 2,224 sq. ft.
- Single family
- Active
Listed by: uche ajero
Office: northstate real estate professionals
MLS#:26-4577
Source:CA_SAR
Price summary
- Price:$540,000
- Price per sq. ft.:$242.81
About this home
Discover the perfect blend of comfort, space, and outdoor living in this beautiful 2,224 sq. ft. home located in the highly sought-after River Bend Estates. Situated on a generous lot backing to a greenbelt, this property offers privacy, room to entertain, and direct access to a private walking trail exclusive to the estate.
Step inside through the grand entry with a high ceiling, where natural light fills the home. while arched hallways and decorative niches create ideal spaces to showcase your favorite artwork and décor.
The thoughtfully designed home features a spacious living room and separate family room with sky lights, a casual dining and formal dining room with plenty of space for relaxing and entertaining.
The split-bedroom floor plan offers privacy and functionality, highlighted by an attractive primary suite with dual walk-in closets and a whole house fan. The hallway bathroom has been tastefully updated, adding a fresh and modern touch.
Outdoor living is a true highlight! Enjoy the Redding summer days in the pool or gather with friends and family under the covered patio, perfect for outdoor dining and entertaining.
Additional features include a wood stove insert, dedicated laundry room with sink, and convenient space for a boat or small RV. And the location is hard to beat! Enjoy a short walk to the Sacramento River boat launch, restaurants, and shopping as well as easy access to I5 freeway, making it easy to take advantage of everything this desirable community has to offer....
Contact an agent
Home facts
- Year built:1992
- Subdivision & Development:RIVER BEND
- Listing ID #:26-4577
- Added:51 day(s) ago
- Updated:October 24, 2026 at 02:36 PM
Rooms and interior
- Bedrooms:3
- Total bathrooms:2
- Full bathrooms:2
- Flooring:Laminate, Tile, Wall to Wall Carpet
- Dining Description:Breakfast Bar, Dining Area, Formal
- Bathrooms Description:Double Vanity
- Kitchen Description:Built-in Microwave, Dishwasher, Range/Oven, Tile Counter Tops
- Bedroom Description:Master Bedroom Suite, Split Bedroom Plan
- Living area:2,224 sq. ft.
Heating and cooling
- Cooling:Central, Whole House Fan
- Heating:Forced Air, Heating
Structure and exterior
- Year built:1992
- Building area:2,224 sq. ft.
- Lot area:0.23 Acres
- Lot Features:City Lot, Level
- Architectural Style:Contemporary
- Construction Materials:Stucco
- Foundation Description:Slab
Utilities
- Water:Public
- Sewer:Public Sewer
Finances and disclosures
- Price:$540,000
- Price per sq. ft.:$242.81
Features and amenities
- Laundry features:Laundry Room
- Amenities:Double Pane Windows, Pantry, Skylight(s), Window Coverings
Parking
- Parking description:Attached Garage, Boat, Oversized Garage, Oversized Parking
- Garage spaces:3
New listings near 5414 Indianwood Drive
- New
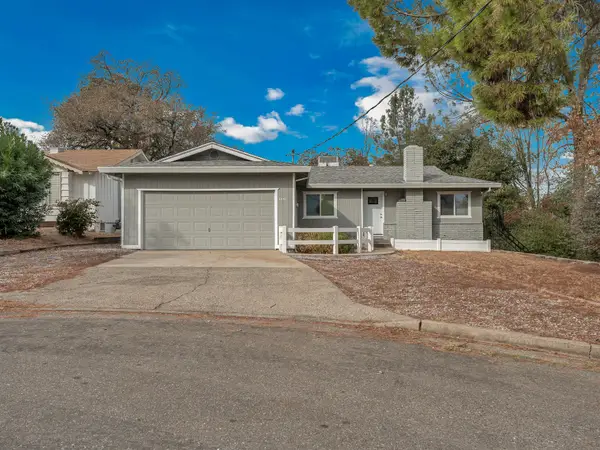 $350,000Active3 beds 2 baths1,229 sq. ft.
4650 Lookout Court, Redding, CA 96001
MLS# 26-6547Listed by: YOUNG AND COMPANY REAL ESTATE - New
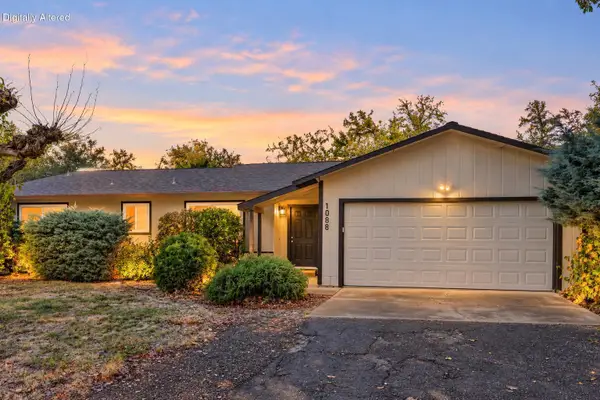 $349,900Active3 beds 2 baths1,678 sq. ft.
1088 De Moll Drive, Redding, CA 96002
MLS# 26-6548Listed by: JOSH BARKER REAL ESTATE - New
 $543,800Active4 beds 3 baths2,037 sq. ft.
2625 Crimson Court, Redding, CA 96002
MLS# 26-6543Listed by: JOSH BARKER REAL ESTATE - New
 $511,800Active4 beds 2 baths1,800 sq. ft.
2603 Crimson, Redding, CA 96002
MLS# 26-6544Listed by: JOSH BARKER REAL ESTATE - New
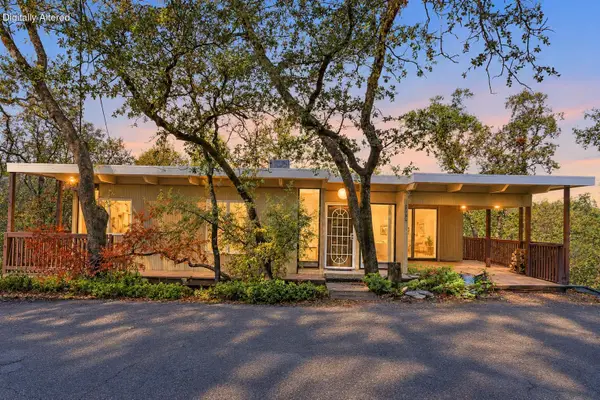 $315,000Active3 beds 2 baths1,300 sq. ft.
2160 Skyline Drive, Redding, CA 96001
MLS# 26-6545Listed by: JOSH BARKER REAL ESTATE - New
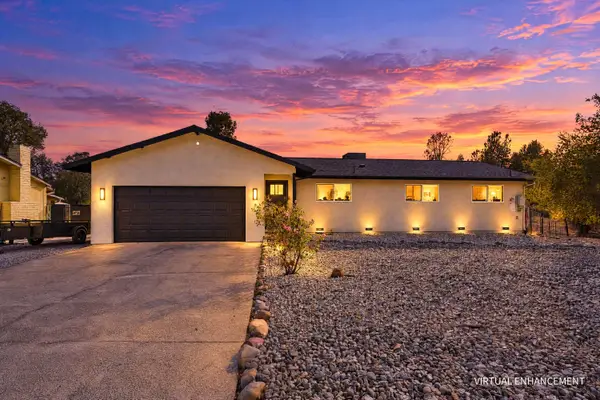 $420,000Active3 beds 2 baths1,440 sq. ft.
3415 Glenwood Drive, Redding, CA 96003
MLS# 26-6546Listed by: CENTURY 21 HILLTOP - Open Sun, 12 to 2pmNew
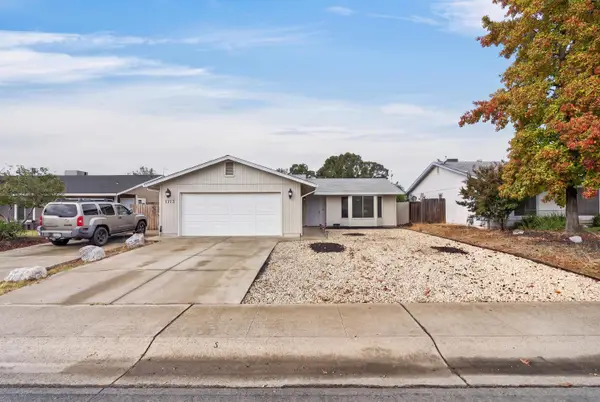 $369,000Active3 beds 2 baths1,340 sq. ft.
1713 Whistling Drive, Redding, CA 96003
MLS# 26-6542Listed by: REAL BROKERAGE TECHNOLOGIES - New
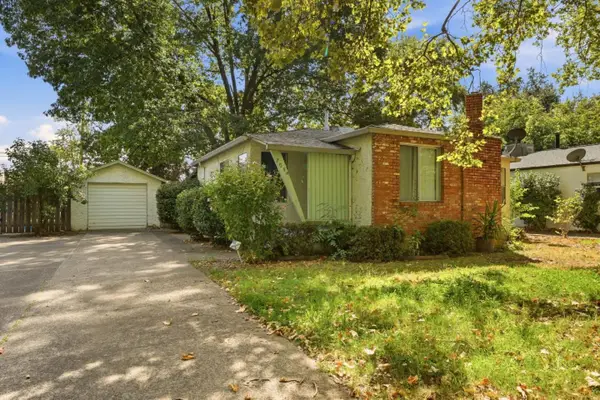 $299,800Active2 beds 2 baths1,146 sq. ft.
705 Loma Street, REDDING, CA 96003
MLS# 82065566Listed by: EXP REALTY OF CALIFORNIA INC
- Open Sat, 10am to 12pmNew
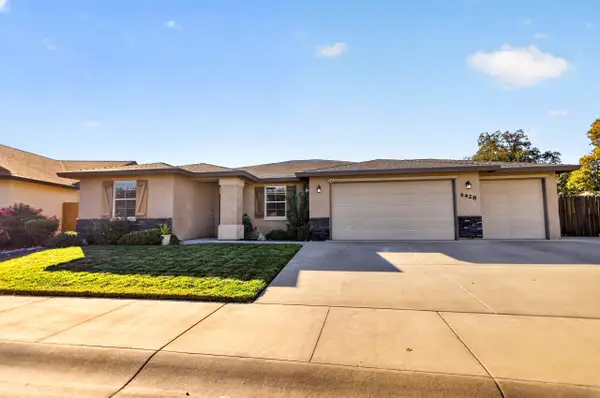 $624,999Active4 beds 2 baths2,038 sq. ft.
6428 Beretta Lane, Redding, CA 96001
MLS# 26-6541Listed by: TRUE NORTH REALTY - New
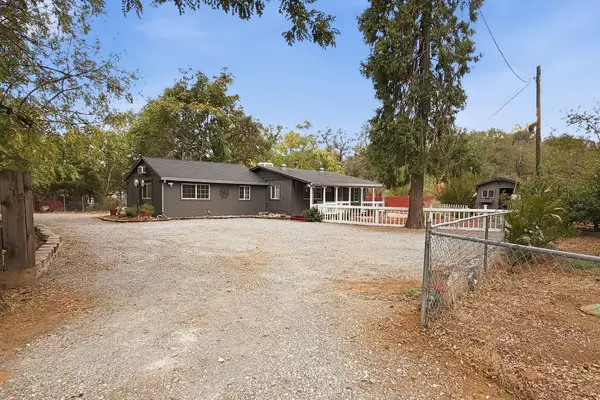 $450,000Active5 beds 3 baths1,127 sq. ft.
110 Churn Creek Road, Redding, CA 96003
MLS# 26-6537Listed by: SHASTA LIVING REAL ESTATE


Protect your home and budget from life's surprises with an Assurant Home Warranty, backed by a partner that supports you through every step of homeownership. Explore Plans.
© 2026 Better Homes and Gardens Real Estate LLC. An Anywhere Real Estate company. All rights reserved. Better Homes and Gardens® Real Estate is a registered trademark owned by Meredith Operations Corporation, licensed to Better Homes and Gardens Real Estate LLC and used with permission. Better Homes and Gardens Real Estate LLC fully supports the principles of the Fair Housing Act and the Equal Opportunity Act. Listing information is deemed reliable but is not guaranteed accurate.
Each office is independently owned and operated.
Any services or products provided by third parties are not provided by, affiliated with or related to Better Homes and Gardens Real Estate LLC, or its affiliated companies.