
5637 Cascade Drive, Redding, CA 96003
Local realty services provided by:Better Homes and Gardens Real Estate Results
5637 Cascade Drive,Redding, CA 96003
$329,000
- 3 Beds
- 2 Baths
- 1,088 sq. ft.
- Single family
- Active
Listed by: kevin rhoderick
Office: exp realty of california, inc.
MLS#:26-4685
Source:CA_SAR
Price summary
- Price:$329,000
- Price per sq. ft.:$302.39
About this home
3 bedroom/2 bathroom home nestled in a desirable North Redding neighborhood with easy freeway access! Move-in ready and well-kept, this home offers a comfortable layout in a convenient location close to shopping, restaurants, and everyday amenities. Newer roof, newer HVAC, updated dual-pane windows, and well-maintained laminate flooring! Fireplace in the living room. Gated RV/boat parking. This home has an attached 2-car garage and is located on a cul-de-sac! Grassy, shady backyard wired for a hot tub. Owner's suite with en-suite bathroom. Lots of mature shade trees. With easy access to shopping, this home offers a great combination of location, convenience, and versatility.
Contact an agent
Home facts
- Year built:1978
- Listing ID #:26-4685
- Added:1 day(s) ago
- Updated:September 05, 2026 at 10:14 AM
Rooms and interior
- Bedrooms:3
- Total bathrooms:2
- Full bathrooms:2
- Flooring:Laminate, Vinyl, Wall to Wall Carpet
- Dining Description:Breakfast Bar, Dining Area
- Kitchen Description:Built-in Microwave, Dishwasher, Range/Oven
- Bedroom Description:Master Bedroom Suite
- Living area:1,088 sq. ft.
Heating and cooling
- Cooling:Central
- Heating:Forced Air, Heating
Structure and exterior
- Roof:Composition
- Year built:1978
- Building area:1,088 sq. ft.
- Lot area:0.16 Acres
- Lot Features:City Lot, Level
- Architectural Style:Contemporary
- Construction Materials:Wood Siding
- Foundation Description:Raised
Utilities
- Water:Public
- Sewer:Public Sewer, Sewer
Finances and disclosures
- Price:$329,000
- Price per sq. ft.:$302.39
Features and amenities
- Laundry features:In Garage
- Amenities:Double Pane Windows, High Speed Internet
Parking
- Parking description:Attached Garage
New listings near 5637 Cascade Drive
- New
 $202,500Active4 beds 2 baths1,176 sq. ft.
6838 Reflection Street, Redding, CA 96001
MLS# 26-4690Listed by: BANNER REAL ESTATE - Open Sat, 11am to 1pmNew
 $319,000Active3 beds 2 baths1,197 sq. ft.
2460 N Bonnyview Road, Redding, CA 96001
MLS# 26-4689Listed by: REAL BROKERAGE TECHNOLOGIES - Open Sat, 11am to 2pmNew
 $74,900Active2 beds 2 baths1,000 sq. ft.
Address Withheld By Seller, Redding, CA 96002
MLS# 26-4669Listed by: KELLER WILLIAMS REALTY IRVINE - New
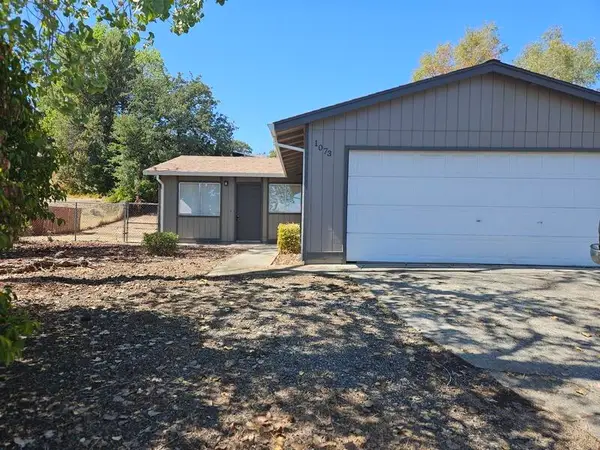 $315,000Active3 beds 2 baths912 sq. ft.
1073 Fallon Court, Redding, CA 96003
MLS# 26-4679Listed by: MISTLETOE REALTY - New
 $315,000Active1 beds 1 baths905 sq. ft.
2037 Pine Street, Redding, CA 96001
MLS# 26-4681Listed by: JOSH BARKER REAL ESTATE - New
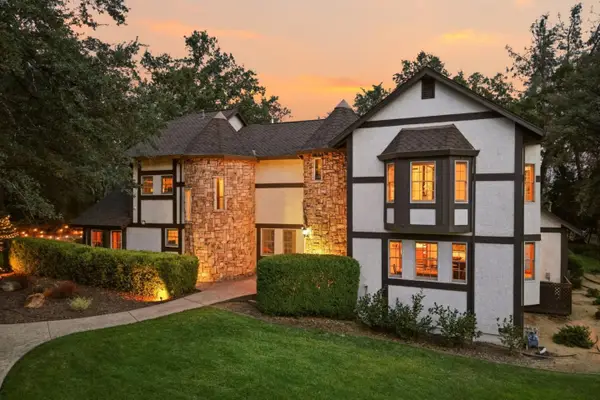 $1,495,900Active8 beds 9 baths4,985 sq. ft.
19177 Hollow Lane, REDDING, CA 96003
MLS# 82060153Listed by: EXP REALTY OF CALIFORNIA INC
- New
 $79,900Active2 beds 2 baths1,344 sq. ft.
864 Butternut Trail, Redding, CA 96003
MLS# 26-4661Listed by: EXP REALTY OF CALIFORNIA, INC. - New
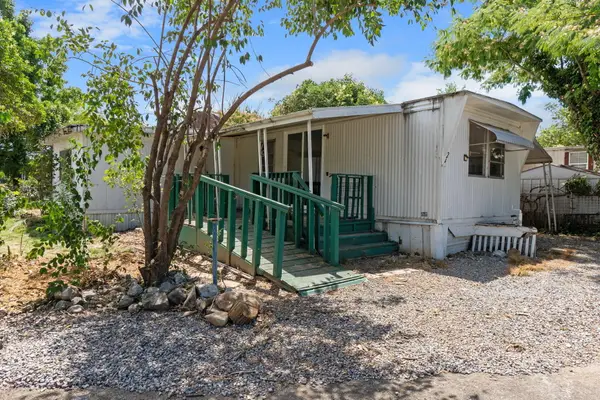 $14,999Active1 beds 1 baths720 sq. ft.
2200 Jewell, Redding, CA 96001
MLS# 26-4662Listed by: EXP REALTY OF CALIFORNIA, INC. - New
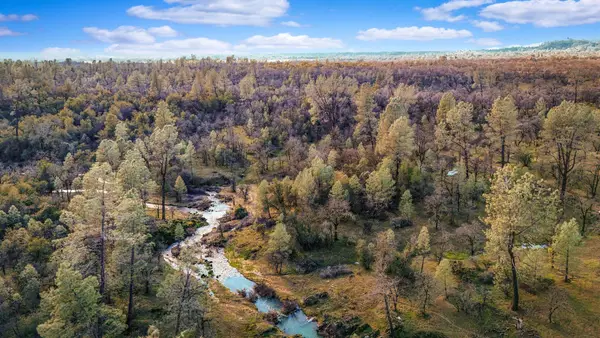 $89,000Active40 Acres
NSA Charron Lane, Redding, CA 96003
MLS# 26-4649Listed by: JOSH BARKER REAL ESTATE


Protect your home and budget from life's surprises with an Assurant Home Warranty, backed by a partner that supports you through every step of homeownership. Explore Plans.
© 2026 Better Homes and Gardens Real Estate LLC. An Anywhere Real Estate company. All rights reserved. Better Homes and Gardens® Real Estate is a registered trademark owned by Meredith Operations Corporation, licensed to Better Homes and Gardens Real Estate LLC and used with permission. Better Homes and Gardens Real Estate LLC fully supports the principles of the Fair Housing Act and the Equal Opportunity Act. Listing information is deemed reliable but is not guaranteed accurate.
Each office is independently owned and operated.
Any services or products provided by third parties are not provided by, affiliated with or related to Better Homes and Gardens Real Estate LLC, or its affiliated companies.