
5707 Constitution Way, Redding, CA 96003
Local realty services provided by:Better Homes and Gardens Real Estate Results
5707 Constitution Way,Redding, CA 96003
$729,000
- 4 Beds
- 4 Baths
- 2,720 sq. ft.
- Single family
- Active
Listed by: chelsea j valach
Office: upward realty
MLS#:26-4604
Source:CA_SAR
Price summary
- Price:$729,000
- Price per sq. ft.:$268.01
About this home
***OPEN HOUSE - Sunday September 6th from 11:00-1:00pm. Step into 2,300 square feet of airy and bright, open living with soaring 10-foot ceilings that make every room feel like a breath of fresh air. The heart of this home is a beautifully remodeled kitchen, with new lighting, countertops and open shelving. Plan to host a gathering under the covered patio or take a plunge into your private saltwater pool with a cascading waterfall (new pump and salt cell included!). With 3 bedrooms and 2.5 baths on a split floor plan in the main house, there's room for everyone to spread out. Large stone fireplace anchors the living room and provides warmth and coziness for any fall or winter gathering.
HERE'S THE BONUS: A 2020 permitted ADU addition! This is a completely private, 430SF 1BR/1BA ADU above the garage - no shared walls with the main living space so noise stays separated for everyone, and no windows to the private backyard! This space has its own entrance, all appliances, (including washer and dryer) and is perfect for guests, in-laws, a college student, or rental income potential.
Add a brand-new roof for years of worry-free living, easy access to the I-5 for effortless commuting, and a future coffee shop opening within walking distance -- and this home checks every box.
Don't just see it - come experience it!...
Contact an agent
Home facts
- Year built:2006
- Listing ID #:26-4604
- Added:3 day(s) ago
- Updated:September 07, 2026 at 10:26 AM
Rooms and interior
- Bedrooms:4
- Total bathrooms:4
- Full bathrooms:3
- Half bathrooms:1
- Flooring:Tile, Wall to Wall Carpet, Wood
- Dining Description:Dining Area
- Bathrooms Description:Double Vanity
- Kitchen Description:Built-in Microwave, Dishwasher, Disposal, Double Oven, Quartz Counter Tops, Range/Oven
- Bedroom Description:Master Bedroom Suite, Split Bedroom Plan
- Living area:2,720 sq. ft.
Heating and cooling
- Cooling:Central
- Heating:Forced Air, Heating
Structure and exterior
- Roof:Composition
- Year built:2006
- Building area:2,720 sq. ft.
- Lot area:0.21 Acres
- Lot Features:City Lot, Level
- Architectural Style:Contemporary
- Construction Materials:Stucco
- Foundation Description:Slab
- Levels:2 Story
Utilities
- Water:Public
- Sewer:Sewer
Finances and disclosures
- Price:$729,000
- Price per sq. ft.:$268.01
Features and amenities
- Laundry features:Laundry Room
- Amenities:Double Pane Windows, High Speed Internet, Pantry
- Pool features:Gunite
Parking
- Parking description:Attached Garage, Boat, Guest, Off Street, On Street, Oversized Parking, RV Access/Parking
- Garage spaces:2
New listings near 5707 Constitution Way
- New
 $27,000Active1 beds 1 baths720 sq. ft.
1340 Alrose Lane, Redding, CA 96002
MLS# 26-4701Listed by: TREG, INC DBA THE REAL ESTATE - New
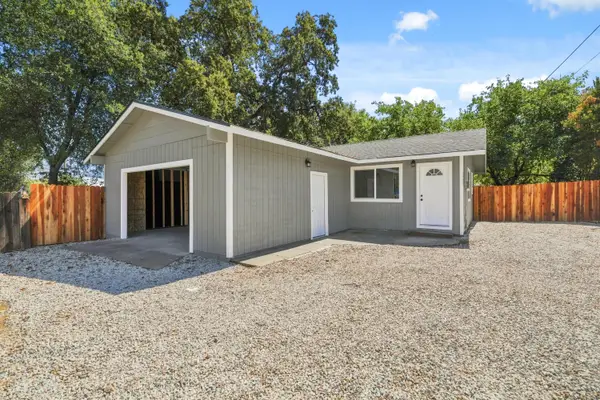 $310,000Active3 beds 1 baths918 sq. ft.
3405 West Street, Redding, CA 96001
MLS# 26-4698Listed by: MOVE REALTY - New
 $599,900Active3 beds 3 baths2,208 sq. ft.
3577 Laver Street, Redding, CA 96002
MLS# 26-4695Listed by: JOSH BARKER REAL ESTATE - New
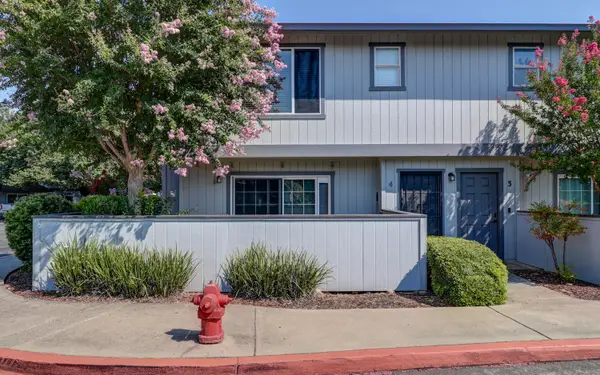 $268,800Active2 beds 3 baths1,155 sq. ft.
200 Ridgetop Drive #APT 4, Redding, CA 96003
MLS# 26-4692Listed by: COLDWELL BANKER SELECT REAL ESTATE - REDDING - New
 $1,275,000Active3 beds 3 baths2,704 sq. ft.
11764 E Stillwater Way, Redding, CA 96003
MLS# 26-4693Listed by: NORTH STATE REALTORS, INC. - New
 $202,500Active4 beds 2 baths1,176 sq. ft.
6838 Reflection Street, Redding, CA 96001
MLS# 26-4690Listed by: BANNER REAL ESTATE - New
 $319,000Active3 beds 2 baths1,197 sq. ft.
2460 N Bonnyview Road, Redding, CA 96001
MLS# 26-4689Listed by: REAL BROKERAGE TECHNOLOGIES - New
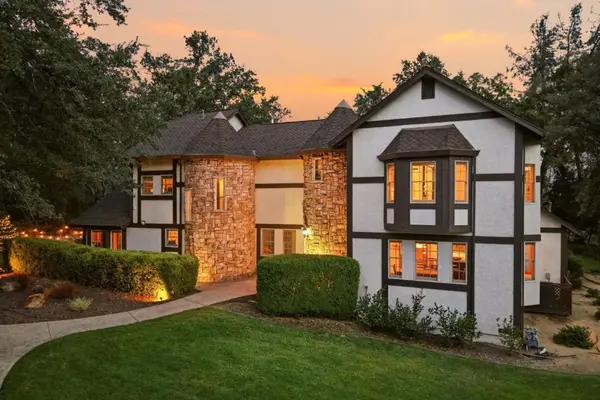 $1,495,900Active8 beds 9 baths4,985 sq. ft.
19177 Hollow Lane, Redding, CA 96003
MLS# ML82060153Listed by: EXP REALTY OF CALIFORNIA INC - New
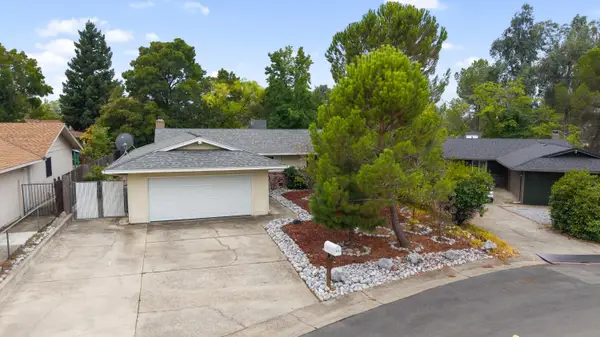 $329,000Active3 beds 2 baths1,088 sq. ft.
5637 Cascade Drive, Redding, CA 96003
MLS# 26-4685Listed by: EXP REALTY OF CALIFORNIA, INC. - New
 $74,900Active2 beds 2 baths1,000 sq. ft.
Address Withheld By Seller, Redding, CA 96002
MLS# 26-4669Listed by: KELLER WILLIAMS REALTY IRVINE


Protect your home and budget from life's surprises with an Assurant Home Warranty, backed by a partner that supports you through every step of homeownership. Explore Plans.
© 2026 Better Homes and Gardens Real Estate LLC. An Anywhere Real Estate company. All rights reserved. Better Homes and Gardens® Real Estate is a registered trademark owned by Meredith Operations Corporation, licensed to Better Homes and Gardens Real Estate LLC and used with permission. Better Homes and Gardens Real Estate LLC fully supports the principles of the Fair Housing Act and the Equal Opportunity Act. Listing information is deemed reliable but is not guaranteed accurate.
Each office is independently owned and operated.
Any services or products provided by third parties are not provided by, affiliated with or related to Better Homes and Gardens Real Estate LLC, or its affiliated companies.