
9199 Laurel Glen Drive, Redding, CA 96001
Local realty services provided by:Better Homes and Gardens Real Estate Results
9199 Laurel Glen Drive,Redding, CA 96001
$749,000
- 4 Beds
- 3 Baths
- 2,550 sq. ft.
- Single family
- Active
Listed by: faith barrett
Office: real brokerage technologies
MLS#:26-4125
Source:CA_SAR
Price summary
- Price:$749,000
- Price per sq. ft.:$293.73
About this home
Set on 7.9 private acres, this beautifully built newer construction home offers a rare blend of quality, space, and peaceful surroundings. Designed with both comfort and durability in mind, the home features a fire-resistant exterior, thoughtfully landscaped front and back yards with low-maintenance appeal, and a spacious three-car garage.
Inside, the versatile floor plan provides plenty of room to spread out, including the option for two separate living areas. At the heart of the home is an oversized kitchen featuring quartz countertops, high-end appliances, custom cabinetry, generous storage, and plenty of space for gathering and entertaining.
With four bedrooms and a desirable split floor plan, the spacious primary suite feels like its own private retreat, complete with a separate soaking tub and shower. Outside, nearly eight acres create an incredible sense of privacy and room to enjoy the surrounding natural setting.
Located in a desirable neighborhood with convenient access to shopping, Whiskeytown Lake, and nearby bike trails, this property offers the space and seclusion of country living while still keeping everyday amenities within easy reach....
Contact an agent
Home facts
- Year built:2021
- Listing ID #:26-4125
- Added:42 day(s) ago
- Updated:October 02, 2026 at 02:48 PM
Rooms and interior
- Bedrooms:4
- Total bathrooms:3
- Full bathrooms:2
- Half bathrooms:1
- Flooring:Luxury Vinyl, Wall to Wall Carpet
- Dining Description:Breakfast Bar, Dining Area, Formal
- Bathrooms Description:Double Vanity
- Kitchen Description:Built-in Microwave, Dishwasher, Quartz Counter Tops, Refrigerator
- Bedroom Description:Master Bedroom Suite, Split Bedroom Plan
- Living area:2,550 sq. ft.
Heating and cooling
- Cooling:Central
- Heating:Forced Air, Heating
Structure and exterior
- Roof:Composition
- Year built:2021
- Building area:2,550 sq. ft.
- Lot area:7.9 Acres
- Architectural Style:Contemporary
- Foundation Description:Slab
Utilities
- Water:Public, Water District
- Sewer:Septic
Finances and disclosures
- Price:$749,000
- Price per sq. ft.:$293.73
Features and amenities
- Laundry features:Hook-ups, Laundry Room
- Amenities:Double Pane Windows, Pantry
Parking
- Parking description:Boat, RV Access/Parking
New listings near 9199 Laurel Glen Drive
- New
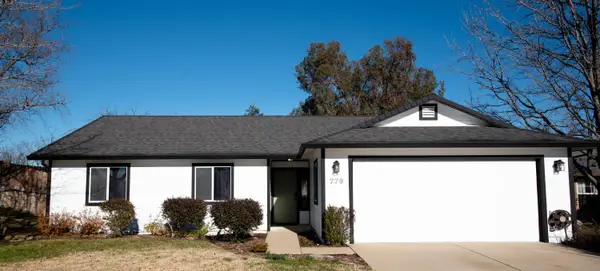 $375,000Active3 beds 2 baths1,303 sq. ft.
778 Covey Court, Redding, CA 96003
MLS# 26-5608Listed by: EXP REALTY OF CALIFORNIA, INC. - New
 $1,350,000Active4 beds 4 baths4,120 sq. ft.
881 Sunkist Court, REDDING, CA 96001
MLS# 82063319Listed by: EXP REALTY OF CALIFORNIA INC
- New
 $399,000Active-- beds -- baths
816 West Street, Redding, CA 96001
MLS# 26-5602Listed by: REALTY 110, INC. - Open Sat, 10am to 12pmNew
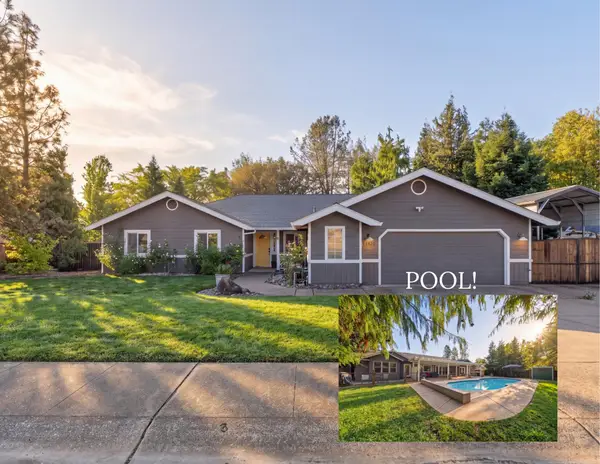 $775,000Active5 beds 4 baths2,482 sq. ft.
11420 Wales Drive, Redding, CA 96003
MLS# 26-5593Listed by: REAL BROKERAGE TECHNOLOGIES - New
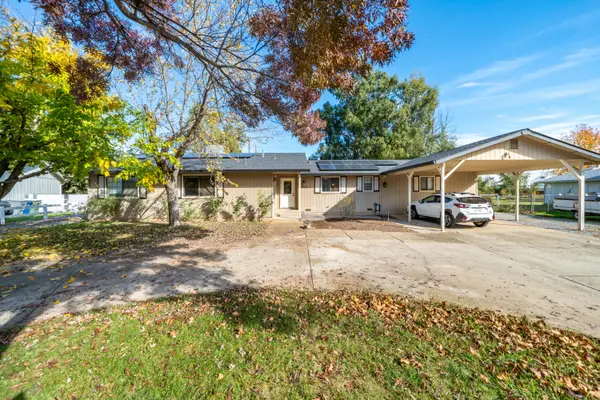 $599,000Active4 beds 3 baths2,402 sq. ft.
7273 Amigo Way, Redding, CA 96002
MLS# 26-5546Listed by: STEWART REAL ESTATE COMPANY - New
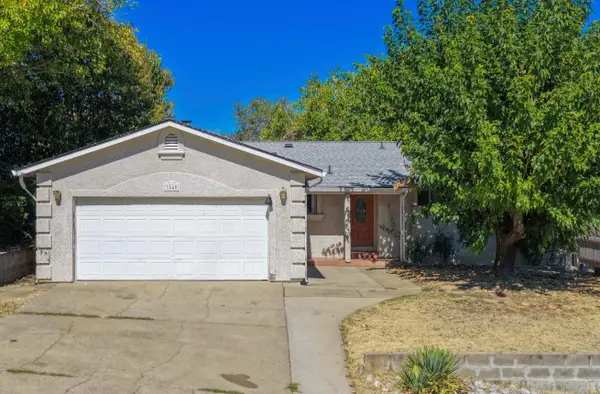 $324,900Active3 beds 2 baths1,232 sq. ft.
3540 Dwayne Court, Redding, CA 96001
MLS# 26-5559Listed by: UPWARD REALTY - New
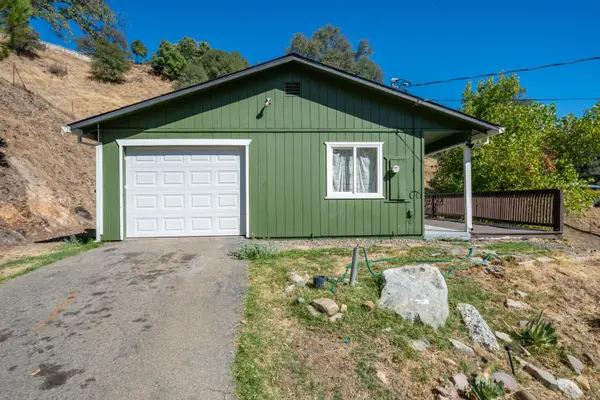 $205,000Active2 beds 1 baths984 sq. ft.
14870 Lamoine Court, Redding, CA 96003
MLS# 26-5566Listed by: RELEVANT REAL ESTATE - New
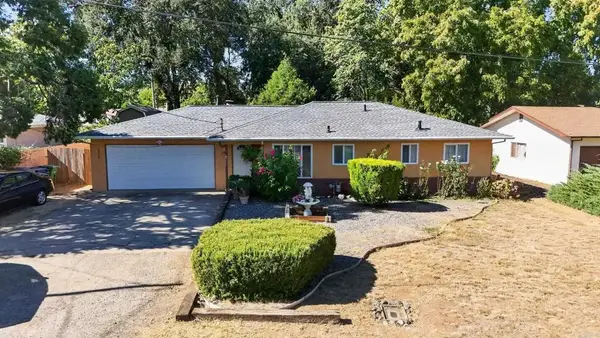 $290,000Active3 beds 2 baths1,082 sq. ft.
4398 E Bonnyville Road, Redding, CA 96001
MLS# NDP2609125Listed by: HARCOURTS JADE - Open Sat, 11am to 1pmNew
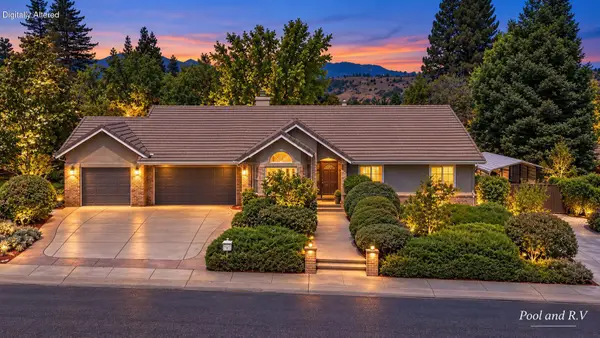 $558,800Active3 beds 2 baths2,058 sq. ft.
568 River Oaks Drive, Redding, CA 96001
MLS# 26-5541Listed by: JOSH BARKER REAL ESTATE - New
 $49,500Active0.42 Acres
866 Blackstone Court, Redding, CA 96003
MLS# 26-5543Listed by: EXP REALTY OF CALIFORNIA, INC.


Protect your home and budget from life's surprises with an Assurant Home Warranty, backed by a partner that supports you through every step of homeownership. Explore Plans.
© 2026 Better Homes and Gardens Real Estate LLC. An Anywhere Real Estate company. All rights reserved. Better Homes and Gardens® Real Estate is a registered trademark owned by Meredith Operations Corporation, licensed to Better Homes and Gardens Real Estate LLC and used with permission. Better Homes and Gardens Real Estate LLC fully supports the principles of the Fair Housing Act and the Equal Opportunity Act. Listing information is deemed reliable but is not guaranteed accurate.
Each office is independently owned and operated.
Any services or products provided by third parties are not provided by, affiliated with or related to Better Homes and Gardens Real Estate LLC, or its affiliated companies.