
960 Montcrest Drive, Redding, CA 96003
Local realty services provided by:Better Homes and Gardens Real Estate Results
960 Montcrest Drive,Redding, CA 96003
$359,900
- 3 Beds
- 2 Baths
- 1,161 sq. ft.
- Single family
- Active
Listed by: mark chitwood
Office: josh barker real estate
MLS#:26-3616
Source:CA_SAR
Price summary
- Price:$359,900
- Price per sq. ft.:$309.99
About this home
Well-maintained home with attractive curb appeal, RV PARKING, and a practical floor plan that's easy to enjoy. The living area offers a comfortable space for everyday life, while the primary bedroom includes its own private bathroom. Additional bedrooms provide space for family, guests, or a home office.
The backyard is fully fenced with plenty of room for outdoor activities, gardening, or simply relaxing. Enjoy fresh fruit right from your own NECTARINE and ORANGE TREES, adding a nice touch to the outdoor space. The low-maintenance landscaping helps make upkeep simple.
An attached two-car garage, RV PARKING, and an extended driveway provide plenty of space for vehicles, recreational toys, and additional parking. Conveniently located near schools, shopping, and local amenities, this move-in ready home offers comfortable living with practical features both inside and out.
Contact an agent
Home facts
- Year built:1997
- Subdivision & Development:TANGLEWOOD
- Listing ID #:26-3616
- Added:2 day(s) ago
- Updated:July 31, 2026 at 05:45 PM
Rooms and interior
- Bedrooms:3
- Total bathrooms:2
- Full bathrooms:2
- Flooring:Tile, Wall to Wall Carpet
- Dining Description:Breakfast Bar, Dining Area
- Kitchen Description:Dishwasher, Exhaust Over Stove Microwave, Range/Oven
- Living area:1,161 sq. ft.
Heating and cooling
- Cooling:Central, Whole House Fan
- Heating:Forced Air, Heating
Structure and exterior
- Roof:Composition
- Year built:1997
- Building area:1,161 sq. ft.
- Lot area:0.19 Acres
- Lot Features:City Lot, Level
- Architectural Style:Traditional
- Construction Materials:Wood Siding
- Foundation Description:Slab
Utilities
- Water:Public
- Sewer:Sewer
Finances and disclosures
- Price:$359,900
- Price per sq. ft.:$309.99
Features and amenities
- Laundry features:Hook-ups, In Garage
Parking
- Parking description:RV Access/Parking
New listings near 960 Montcrest Drive
- New
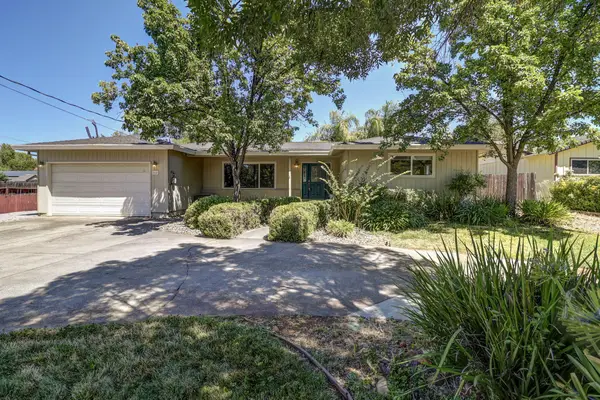 $395,000Active3 beds 3 baths1,744 sq. ft.
544 Rafael Street, Redding, CA 96001
MLS# 26-3648Listed by: DARREN STEVENS REAL ESTATE - New
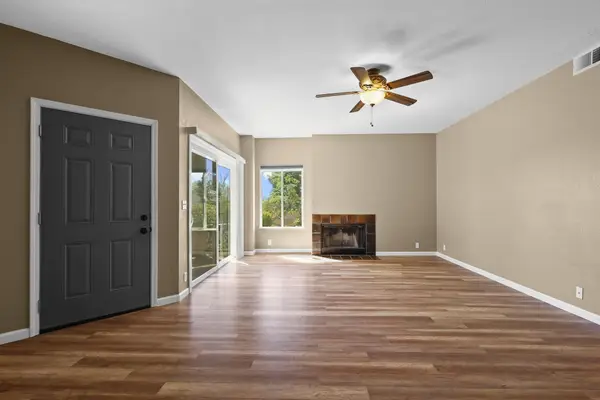 $249,900Active2 beds 2 baths1,119 sq. ft.
488 Ridgecrest Trail #APT 131, Redding, CA 96003
MLS# 26-3649Listed by: RELEVANT REAL ESTATE - New
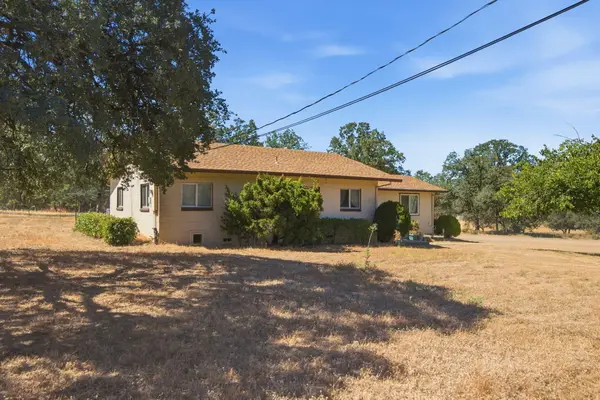 $279,900Active3 beds 1 baths1,268 sq. ft.
2562 Old Oregon Trail, Redding, CA 96003
MLS# 26-3650Listed by: EXP REALTY OF CALIFORNIA, INC. - New
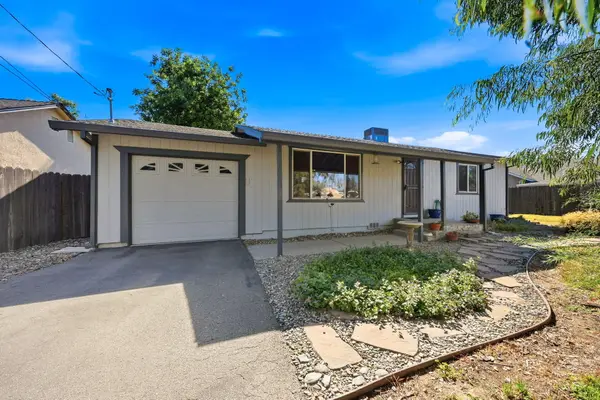 $279,000Active2 beds 1 baths1,000 sq. ft.
7157 Pit Road, Redding, CA 96001
MLS# 26-3653Listed by: NORTH STATE REALTORS, INC. - New
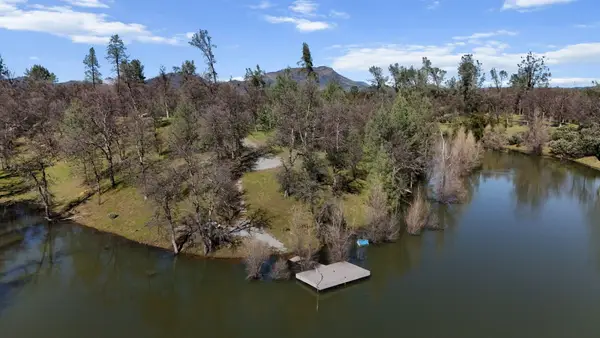 $199,000Active14.83 Acres
NSA Bernard Way, Redding, CA 96003
MLS# 26-3655Listed by: JOSH BARKER REAL ESTATE - New
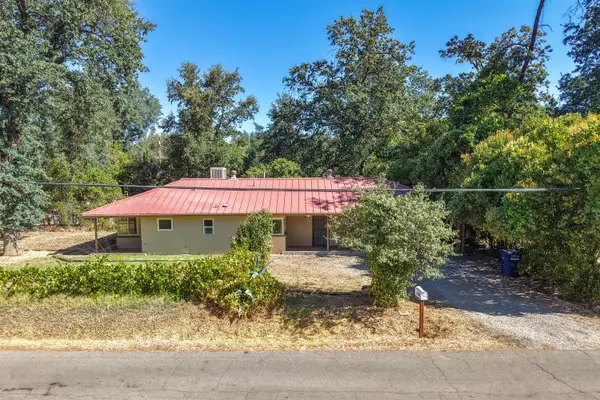 $425,000Active-- beds -- baths
6151 Emerald Lane, Redding, CA 96001
MLS# 26-3656Listed by: HOUSE OF REALTY - New
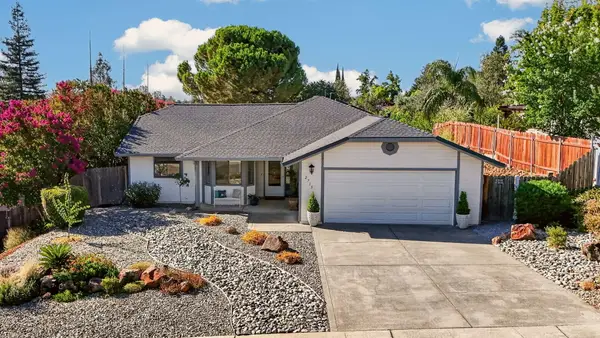 $410,000Active3 beds 2 baths1,503 sq. ft.
2715 Howard Drive, Redding, CA 96001
MLS# 26-3659Listed by: MAGNOLIA HOMES - New
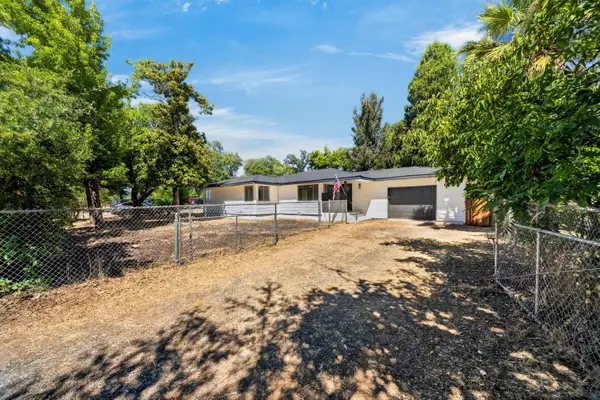 $279,000Active3 beds 1 baths1,256 sq. ft.
6851 Airport Road, Redding, CA 96002
MLS# 26-3642Listed by: REAL BROKERAGE TECHNOLOGIES - New
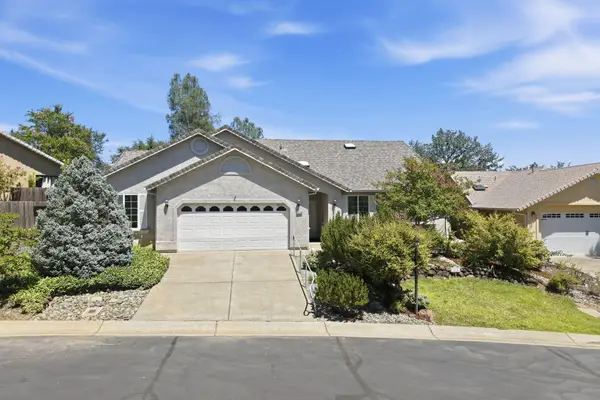 $440,000Active3 beds 2 baths1,932 sq. ft.
1114 Snowcap Trail, Redding, CA 96003
MLS# 26-3647Listed by: SHASTA LIVING REAL ESTATE - New
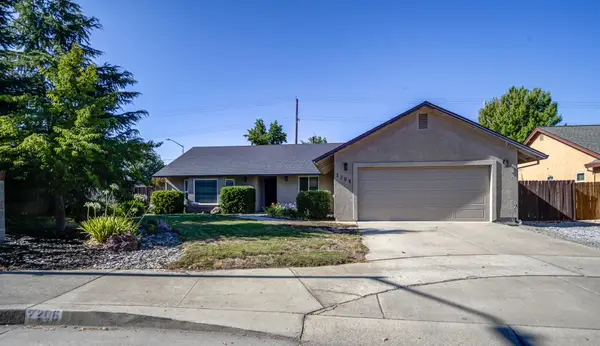 $429,000Active3 beds 2 baths1,634 sq. ft.
2206 Lonigan Court, Redding, CA 96001
MLS# 26-3646Listed by: YOUNG AND COMPANY REAL ESTATE


Protect your home and budget from life's surprises with an Assurant Home Warranty, backed by a partner that supports you through every step of homeownership. Explore Plans.
© 2026 Better Homes and Gardens Real Estate LLC. An Anywhere Real Estate company. All rights reserved. Better Homes and Gardens® Real Estate is a registered trademark owned by Meredith Operations Corporation, licensed to Better Homes and Gardens Real Estate LLC and used with permission. Better Homes and Gardens Real Estate LLC fully supports the principles of the Fair Housing Act and the Equal Opportunity Act. Listing information is deemed reliable but is not guaranteed accurate.
Each office is independently owned and operated.
Any services or products provided by third parties are not provided by, affiliated with or related to Better Homes and Gardens Real Estate LLC, or its affiliated companies.