
11208 Nevada Street, Redlands, CA 92373
Local realty services provided by:Better Homes and Gardens Real Estate Royal & Associates
11208 Nevada Street,Redlands, CA 92373
$529,000
- 3 Beds
- 2 Baths
- 805 sq. ft.
- Single family
- Active
Listed by: eran fattal
Office: dynasty real estate
MLS#:CL26835697
Source:Bay East, CCAR, bridgeMLS
Price summary
- Price:$529,000
- Price per sq. ft.:$657.14
About this home
UPDATED REDLANDS HOME. OPEN FLOORING PLAN WHERE LIVING ROOM AND KITCHEN FLOWING SEAMLESSLY TO ONE ANOTHER. DUAL PANE WINDOWS. AC/HEAT PUMP MINI SPLIT INSTALLED. CUSTOM PORCELAIN TILE FLOORING IN KITCHEN, BATHROOMS, AND LAUNDRY ROOM. GRAY RUSTIC STYLE LAMINATE FLOORING IN LIVING ROOM, HALLWAYS, AND BEDROOMS. CUSTOM KITCHEN CABINETS, QUARTZ STONE COUNTERS, GARBAGE DISPOSAL, PULL-OUT FAUCET. TWO FULL BATHROOMS: BATHTUBS, TILED UP SHOWERS WALLS WITH ELEGANT MOSAIC DESIGN. RECESSED LIGHTS. LAUNDRY AREA INSIDE. SELLER WILL PROVIDE SEPTIC CERTIFICATION. FHA/DOWN PAYMENT ASSISTANCE/VA/CONVENTIONAL - OK!
Contact an agent
Home facts
- Year built:1942
- Listing ID #:CL26835697
- Added:143 day(s) ago
- Updated:October 09, 2026 at 02:26 PM
Rooms and interior
- Bedrooms:3
- Total bathrooms:2
- Full bathrooms:2
- Flooring:Laminate
- Living area:805 sq. ft.
Heating and cooling
- Cooling:Heat Pump
- Heating:Heat Pump
Structure and exterior
- Year built:1942
- Building area:805 sq. ft.
- Lot area:0.32 Acres
- Architectural Style:Single Family Residence
- Levels:1 Story, 1 Story
Finances and disclosures
- Price:$529,000
- Price per sq. ft.:$657.14
Parking
- Garage:Yes
 Bay East 2026. CCAR 2026 bridgeMLS 2026. Information Deemed Reliable But Not Guaranteed. This information is being provided by the Bay East MLS, or CCAR MLS, or bridgeMLS. The listings presented here may or may not be listed by the Broker/Agent operating this website. This information is intended for the personal use of consumers and may not be used for any purpose other than to identify prospective properties consumers may be interested in purchasing. Data last updated at October 9, 2026
New listings near 11208 Nevada Street
- Coming Soon
 $1,100,000Coming Soon-- beds -- baths2,713 sq. ft.
1318 Stillman, Redlands, CA 92374
MLS# IG26216066Listed by: RELIABLE REALTY GROUP, INC. - Open Sat, 12 to 3pmNew
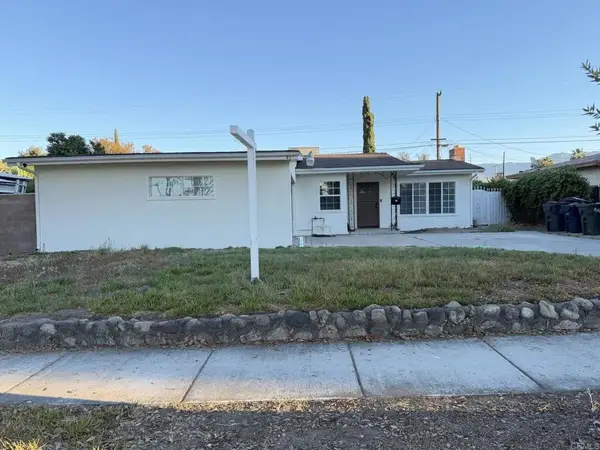 $549,900Active3 beds 1 baths1,044 sq. ft.
413 Hartzell Avenue, Redlands, CA 92374
MLS# NDP2609383Listed by: HARCOURTS ONE - New
 $699,900Active3 beds 2 baths2,044 sq. ft.
1000 Alvarado Street, Redlands, CA 92373
MLS# IG26218965Listed by: RE/MAX TIME REALTY - New
 $550,000Active3 beds 2 baths1,170 sq. ft.
1603 James Court, Redlands, CA 92374
MLS# IG26219058Listed by: ELEVATE REAL ESTATE AGENCY - Open Sat, 11am to 1pmNew
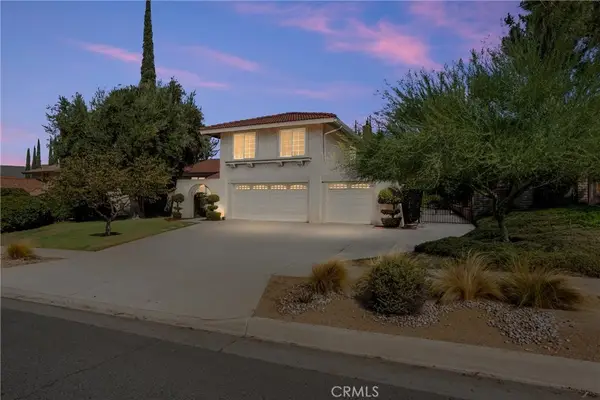 $785,000Active4 beds 3 baths1,982 sq. ft.
137 Channing Street, Redlands, CA 92373
MLS# IG26215473Listed by: COLDWELL BANKER KIVETT-TEETERS - Open Sun, 10am to 12pmNew
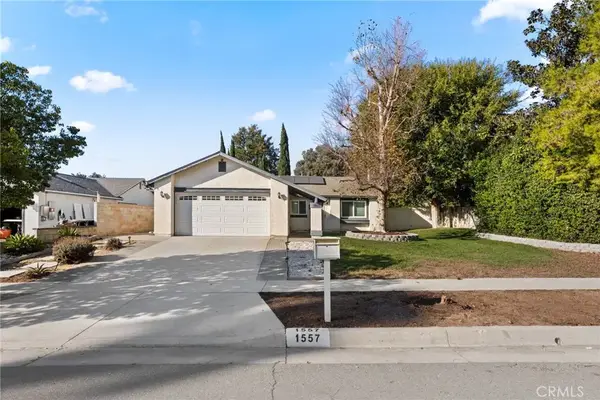 $549,000Active3 beds 2 baths1,040 sq. ft.
1557 Cambridge Avenue, Redlands, CA 92374
MLS# IG26216814Listed by: SHAW REAL ESTATE BROKERS - Open Sat, 11am to 1pmNew
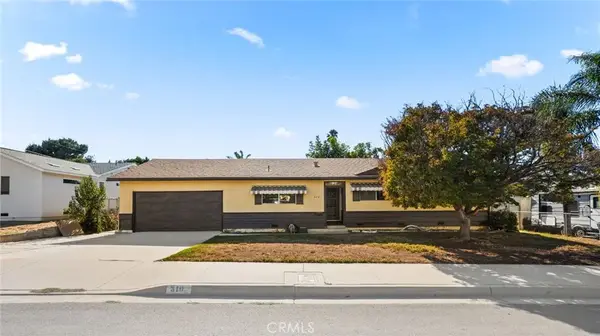 $550,000Active4 beds 2 baths1,424 sq. ft.
310 S Ash Street, Redlands, CA 92373
MLS# IG26218417Listed by: SHAW REAL ESTATE BROKERS - Open Sat, 11am to 1pmNew
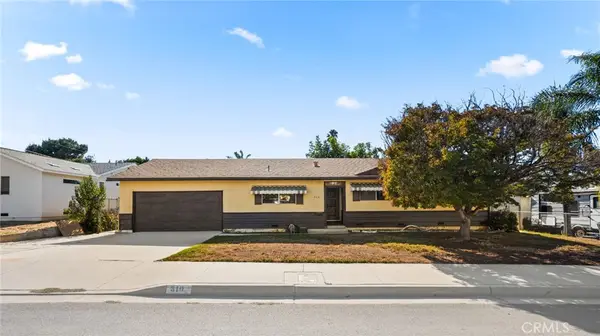 $550,000Active4 beds 2 baths1,424 sq. ft.
310 S Ash Street, Redlands, CA 92373
MLS# IG26218417Listed by: SHAW REAL ESTATE BROKERS - New
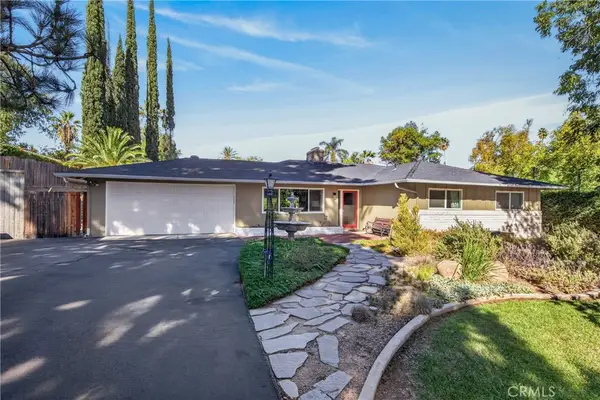 $875,000Active3 beds 2 baths1,824 sq. ft.
1606 Halsey Street, Redlands, CA 92373
MLS# IG26214078Listed by: CENTURY 21 LOIS LAUER REALTY - Open Sun, 11am to 2pmNew
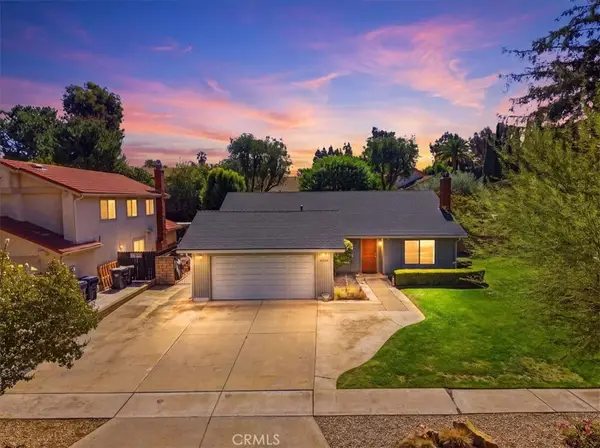 $799,999Active3 beds 2 baths1,698 sq. ft.
1418 Diamond Court, Redlands, CA 92374
MLS# OC26216390Listed by: PACIFIC SOTHEBY'S INT'L REALTY


Protect your home and budget from life's surprises with an Assurant Home Warranty, backed by a partner that supports you through every step of homeownership. Explore Plans.
© 2026 Better Homes and Gardens Real Estate LLC. An Anywhere Real Estate company. All rights reserved. Better Homes and Gardens® Real Estate is a registered trademark owned by Meredith Operations Corporation, licensed to Better Homes and Gardens Real Estate LLC and used with permission. Better Homes and Gardens Real Estate LLC fully supports the principles of the Fair Housing Act and the Equal Opportunity Act. Listing information is deemed reliable but is not guaranteed accurate.
Each office is independently owned and operated.
Any services or products provided by third parties are not provided by, affiliated with or related to Better Homes and Gardens Real Estate LLC, or its affiliated companies.