
1140 Oxford Drive, Redlands, CA 92374
Local realty services provided by:Better Homes and Gardens Real Estate Champions
Listed by: joe marroquin
Office: realty masters & associates951-384-6600
MLS#:IG26177530
Source:CRMLS
Price summary
- Price:$1,074,999
- Price per sq. ft.:$268.35
- Monthly HOA dues:$718
About this home
Excellent investment opportunity in the heart Redlands! This well-maintained quadruplex features four separate units, including two spacious 3-bedroom, units and two spacious 2-bedroom units, offering a desirable mix of floor plans. The property has recently been updated with a new roof, new exterior paint, and new PEX plumbing throughout, providing several important improvements for the next owner.
Each unit has its own garage and covered carport, providing residents with convenient covered parking, along with additional off-street parking. A centrally located community laundry room adds another convenience for tenants.
Excellent value-add opportunity with four spacious units and current gross rental income of $81,288 annually. Actual NOI is $50,158. Current rents offer approximately $2,200 per month in potential upside, providing investors an opportunity to increase income through future rent growth.
The property is ideally located with easy access to Downtown Redlands for shopping, dining, and entertainment, along with convenient freeway access and close proximity to the University of Redlands. With four separate units, recent improvements, ample parking, and a desirable location, this property presents an excellent opportunity for an investor looking to add a multifamily property to their portfolio....
Contact an agent
Home facts
- Year built:1985
- Listing ID #:IG26177530
- Added:60 day(s) ago
- Updated:October 14, 2026 at 11:18 AM
Rooms and interior
- Flooring:Carpet, Laminate, Tile
- Kitchen Description:Dishwasher, Disposal, Gas Range
- Living area:4,006 sq. ft.
Heating and cooling
- Cooling:Central Air
- Heating:Central
- Central air:Yes
Structure and exterior
- Roof:Composition
- Year built:1985
- Building area:4,006 sq. ft.
- Lot area:0.28 Acres
- Lot Features:Near Public Transit
- Levels:2 Story
Utilities
- Water:Public, Water Connected
- Sewer:Public Sewer, Sewer Connected
Finances and disclosures
- Price:$1,074,999
- Price per sq. ft.:$268.35
Features and amenities
- Appliances:Dishwasher, Disposal
- Amenities:Water Heater
Parking
- Total parking spaces:12
- Parking description:4 Carport Space(s), Assigned, Carport, Garage, One Space
- Garage:Yes
- Garage spaces:4
- Carport spaces:4
New listings near 1140 Oxford Drive
- Coming SoonOpen Sat, 11am to 1pm
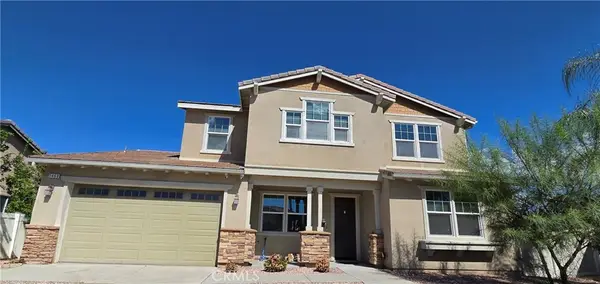 $810,000Coming Soon4 beds 3 baths2,726 sq. ft.
1466 Kristion Court, Redlands, CA 92374
MLS# IG26219728Listed by: KELLER WILLIAMS REALTY - Coming Soon
 $1,100,000Coming Soon-- beds -- baths2,713 sq. ft.
1318 Stillman, Redlands, CA 92374
MLS# IG26216066Listed by: RELIABLE REALTY GROUP, INC. - New
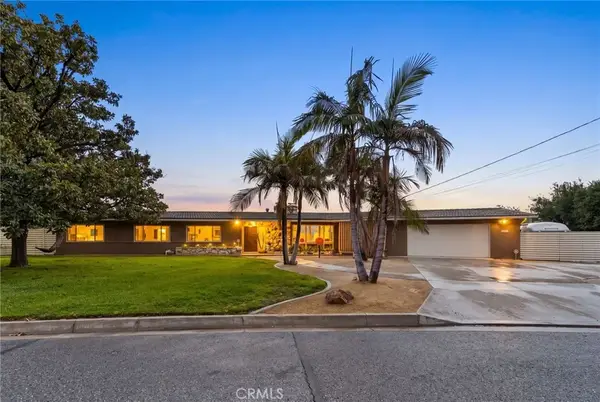 $1,147,000Active4 beds 3 baths2,325 sq. ft.
13027 Burns Lane, Redlands, CA 92373
MLS# IG26214904Listed by: SHAW REAL ESTATE BROKERS - New
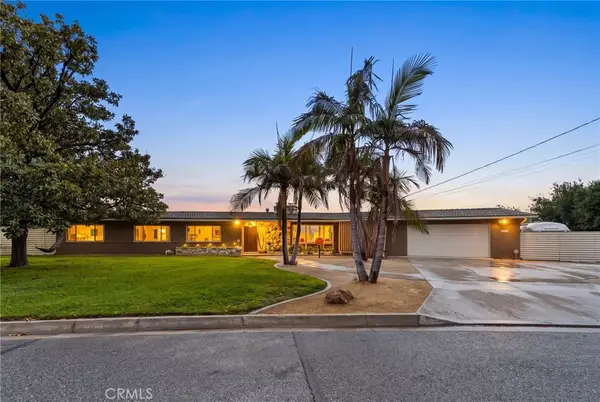 $1,147,000Active4 beds 3 baths2,325 sq. ft.
13027 Burns Lane, Redlands, CA 92373
MLS# IG26214904Listed by: SHAW REAL ESTATE BROKERS - Open Sun, 1 to 3pmNew
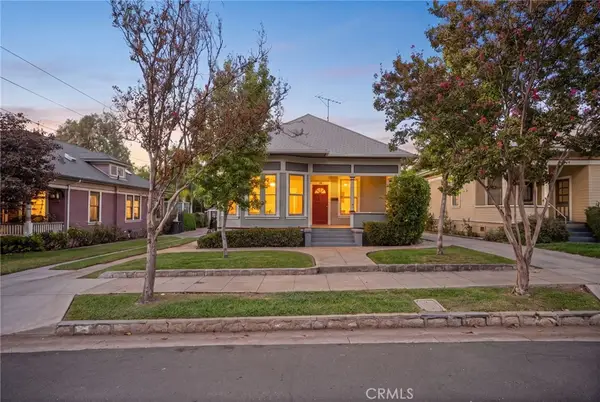
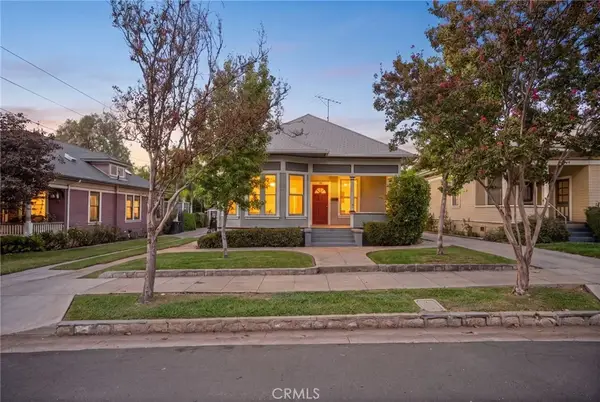 $635,000Active3 beds 2 baths1,160 sq. ft.
325 S Eureka Street, Redlands, CA 92373
MLS# IG26217281Listed by: SHAW REAL ESTATE BROKERS - Open Sun, 1 to 3pmNew
 $635,000Active3 beds 2 baths1,160 sq. ft.
325 S Eureka Street, Redlands, CA 92373
MLS# IG26217281Listed by: SHAW REAL ESTATE BROKERS - Open Sat, 11am to 1pmNew
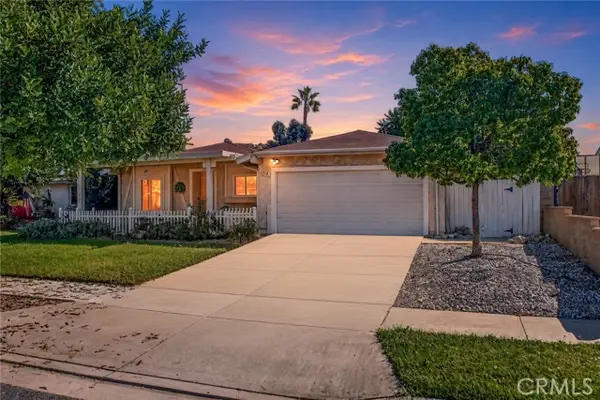 $539,000Active3 beds 2 baths1,196 sq. ft.
1218 N. Lincoln Street, Redlands, CA 92374
MLS# IG26217278Listed by: COLDWELL BANKER KIVETT-TEETERS
- Open Sat, 11am to 1pmNew
 $539,000Active3 beds 2 baths1,196 sq. ft.
1218 N. Lincoln Street, Redlands, CA 92374
MLS# IG26217278Listed by: COLDWELL BANKER KIVETT-TEETERS - Open Sun, 12 to 2pmNew
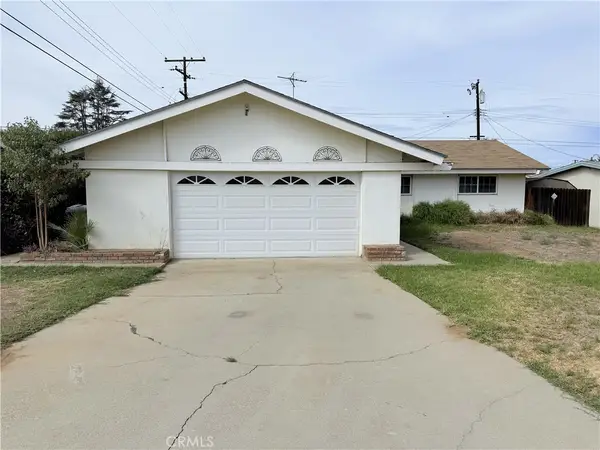 $499,900Active3 beds 2 baths1,285 sq. ft.
215 Ryan, Redlands, CA 92374
MLS# IG26221075Listed by: EXP REALTY OF CALIFORNIA INC - New
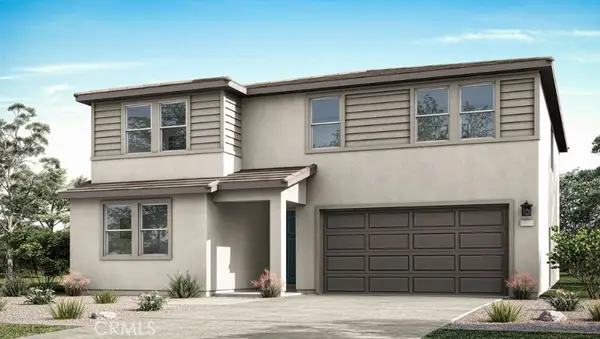 $799,000Active5 beds 3 baths3,037 sq. ft.
826 Conductor Court, Redlands, CA 92374
MLS# IV26215348Listed by: TRI POINTE HOMES HOLDINGS, INC.


Protect your home and budget from life's surprises with an Assurant Home Warranty, backed by a partner that supports you through every step of homeownership. Explore Plans.
© 2026 Better Homes and Gardens Real Estate LLC. An Anywhere Real Estate company. All rights reserved. Better Homes and Gardens® Real Estate is a registered trademark owned by Meredith Operations Corporation, licensed to Better Homes and Gardens Real Estate LLC and used with permission. Better Homes and Gardens Real Estate LLC fully supports the principles of the Fair Housing Act and the Equal Opportunity Act. Listing information is deemed reliable but is not guaranteed accurate.
Each office is independently owned and operated.
Any services or products provided by third parties are not provided by, affiliated with or related to Better Homes and Gardens Real Estate LLC, or its affiliated companies.