
1551 Rose Arbor Court, Redlands, CA 92374
Local realty services provided by:Better Homes and Gardens Real Estate Clarity
1551 Rose Arbor Court,Redlands, CA 92374
$789,000
- 4 Beds
- 3 Baths
- 2,838 sq. ft.
- Single family
- Active
Upcoming open houses
- Sat, Sep 2612:00 pm - 03:00 pm
Listed by: jeff puglisi
Office: champions real estate
MLS#:CV26164217
Source:San Diego MLS via CRMLS
Price summary
- Price:$789,000
- Price per sq. ft.:$278.01
- Monthly HOA dues:$55
About this home
Welcome to 1551 Rose Arbor Court, Redlands, CA 92374, a beautiful two-story home built in 2004 offering 4 spacious bedrooms and 3 full bathrooms, 2- Car Tandem garage, Situated on a quiet cul-de-sac, this well-designed residence provides a functional floor plan with generous living spaces, perfect for both everyday living and entertaining. The inviting interior features an abundance of natural light, an open-concept layout, and a spacious kitchen that flows seamlessly into the family room, creating the ideal gathering space. A convenient downstairs bedroom and full bathroom offer flexibility for guests, multigenerational living, or a home office. Upstairs, you'll find a generous primary suite with an en-suite bathroom and ample closet space, along with additional well-sized bedrooms to accommodate family or visitors. The backyard offers plenty of room to relax, entertain, or create your own outdoor oasis. Conveniently located near parks, schools, shopping, dining, and easy freeway access, this home combines comfort, functionality, and an excellent Redlands location. Don't miss the opportunity to make this wonderful property your next home!...
Contact an agent
Home facts
- Year built:2004
- Listing ID #:CV26164217
- Added:58 day(s) ago
- Updated:September 25, 2026 at 02:13 PM
Rooms and interior
- Bedrooms:4
- Total bathrooms:3
- Full bathrooms:3
- Living area:2,838 sq. ft.
Heating and cooling
- Cooling:Central Forced Air
- Heating:Forced Air Unit
Structure and exterior
- Year built:2004
- Building area:2,838 sq. ft.
- Levels:2 Story
Utilities
- Sewer:Public Sewer
Finances and disclosures
- Price:$789,000
- Price per sq. ft.:$278.01
Features and amenities
- Appliances:Solar Panels
Parking
- Total parking spaces:1
- Garage spaces:1
 This information is deemed reliable but not guaranteed. You should rely on this information only to decide whether or not to further investigate a particular property. BEFORE MAKING ANY OTHER DECISION, YOU SHOULD PERSONALLY INVESTIGATE THE FACTS (e.g. square footage and lot size) with the assistance of an appropriate professional. You may use this information only to identify properties you may be interested in investigating further. All uses except for personal, non-commercial use in accordance with the foregoing purpose are prohibited. Redistribution or copying of this information, any photographs or video tours is strictly prohibited. This information is derived from the Internet Data Exchange (IDX) service provided by San Diego MLS®. Displayed property listings may be held by a brokerage firm other than the broker and/or agent responsible for this display. The information and any photographs and video tours and the compilation from which they are derived is protected by copyright. Compilation © 2020 San Diego MLS®, Inc.
New listings near 1551 Rose Arbor Court
- Coming Soon
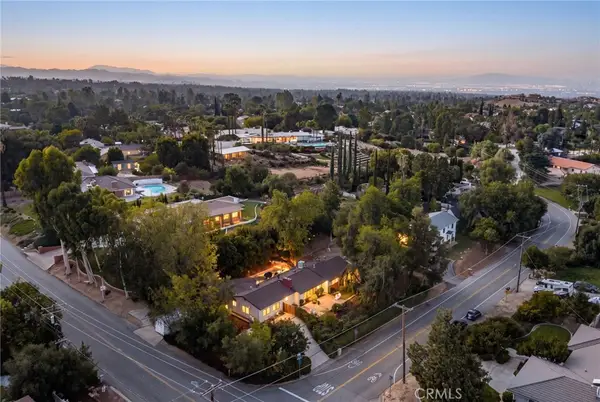 $849,000Coming Soon4 beds 3 baths1,884 sq. ft.
30993 Palo Alto Drive, Redlands, CA 92373
MLS# CV26203548Listed by: NEST REAL ESTATE - Open Fri, 12 to 3pmNew
 $649,999Active3 beds 3 baths1,808 sq. ft.
1750 Sunnypark, Redlands, CA 92374
MLS# SW26206504Listed by: BERKSHIRE HATHAWAY HOMESERVICES CALIFORNIA PROPERTIES - New
 $805,000Active3 beds 3 baths2,213 sq. ft.
1020 La Cresta, Redlands, CA 92373
MLS# IG26208733Listed by: RE/MAX ADVANTAGE - New
 $629,000Active3 beds 1 baths1,563 sq. ft.
618 Cypress Circle, Redlands, CA 92373
MLS# IG26207269Listed by: COLDWELL BANKER KIVETT-TEETERS - Open Sat, 11am to 2pmNew
 $699,000Active4 beds 2 baths1,620 sq. ft.
612 Lakeside Avenue, Redlands, CA 92373
MLS# IG26206712Listed by: CENTURY 21 LOIS LAUER REALTY - New
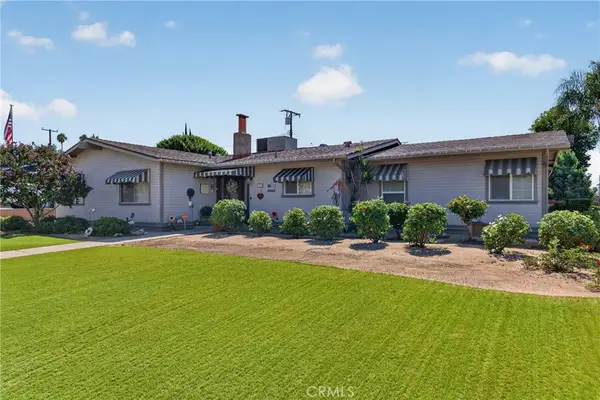 $799,999Active3 beds 4 baths1,972 sq. ft.
402 S San Mateo Street, Redlands, CA 92373
MLS# IG26201341Listed by: CENTURY 21 LOIS LAUER REALTY - Open Sun, 2 to 6pmNew
 $780,000Active4 beds 3 baths2,918 sq. ft.
1089 Tangerine Drive, Redlands, CA 92374
MLS# PW26207900Listed by: SUPERIOR REAL ESTATE GROUP - Open Sat, 11am to 2pmNew
 $799,000Active5 beds 3 baths2,042 sq. ft.
360 Franklin Avenue, Redlands, CA 92373
MLS# PF26204422Listed by: THE AGENCY - Open Sat, 11am to 3pmNew
 $425,000Active2 beds 1 baths820 sq. ft.
1011 Tribune, Redlands, CA 92374
MLS# IG26206902Listed by: PONCE & PONCE REALTY, INC - New
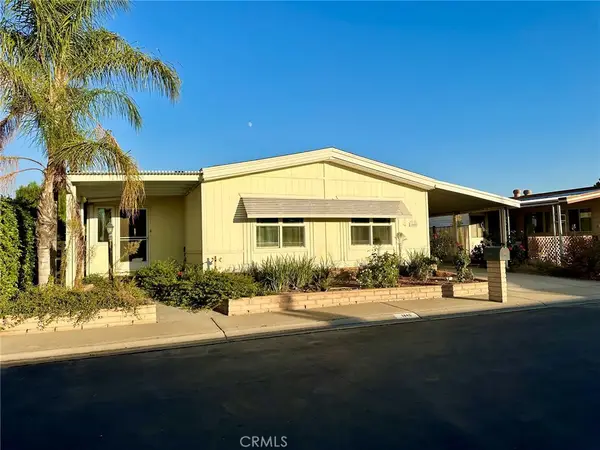 $285,000Active2 beds 2 baths1,440 sq. ft.
1448 Village, Redlands, CA 92374
MLS# OC26206708Listed by: LPT REALTY, INC


Protect your home and budget from life's surprises with an Assurant Home Warranty, backed by a partner that supports you through every step of homeownership. Explore Plans.
© 2026 Better Homes and Gardens Real Estate LLC. An Anywhere Real Estate company. All rights reserved. Better Homes and Gardens® Real Estate is a registered trademark owned by Meredith Operations Corporation, licensed to Better Homes and Gardens Real Estate LLC and used with permission. Better Homes and Gardens Real Estate LLC fully supports the principles of the Fair Housing Act and the Equal Opportunity Act. Listing information is deemed reliable but is not guaranteed accurate.
Each office is independently owned and operated.
Any services or products provided by third parties are not provided by, affiliated with or related to Better Homes and Gardens Real Estate LLC, or its affiliated companies.