
571 Wooden Bridge Lane, Redlands, CA 92373
Local realty services provided by:Better Homes and Gardens Real Estate Everything Real Estate
571 Wooden Bridge Lane,Redlands, CA 92373
$2,100,000
- 4 Beds
- 5 Baths
- 5,224 sq. ft.
- Single family
- Active
Listed by: michelle hardesty, perrie mundy
Office: bhhs perrie mundy realty group909-307-0616
MLS#:IG25270751
Source:CRMLS
Price summary
- Price:$2,100,000
- Price per sq. ft.:$401.99
- Monthly HOA dues:$360
About this home
Custom-built with a commanding presence, drawing influence from Spanish and Mediterranean styles. Newly remodeled with luxury upgrades! City light and mountain views! At the end of a private cul-de-sac within the highly sought-after Smiley Heights district in South Redlands. The estate’s impressive, sweeping front lawn and tall, manicured palm trees provide a dreamy setting for your Mediterranean oasis. Through a stately arched portico and old-world double doors, step into a sizeable formal entry with travertine tile and a custom floor mosaic. High ceilings and plenty of tall windows elevate the space and fill it with warm, natural light. Plenty of room to host or simply relax in your own way with a family room, a living room, an office, a great room, and a huge dining room. All bedrooms feature en-suite baths and walk-in closets. But the crowning jewel is your spacious primary suite. Here you can lounge in peace in front of your custom fireplace or wake up to a gorgeous mountain view as you step out onto your own private balcony! Throughout the house, recent upgrades include new paint, crown molding, travertine and wood floors, new granite countertops, modern luxury lighting, new garage doors, a new tankless water heater, a whole-house water purification system, a Diamond Energy-rated HVAC system, paid Tesla Solar & Battery, and so much more! The family room is wired with a speaker system and includes built-in cabinetry. Prepare meals like a pro in your dream kitchen, complete with new Taj Mahal Quartzite countertops, custom cabinetry with slide-out & touch control drawers and trash bins, stainless steel appliances, a wine fridge, a new kitchen island, new lighting, a walk-in pantry, and a butler’s pantry. Unwind in your custom backyard retreat, which boasts an edible landscape of strawberries, 12 grape vines, and over 20 different fruit trees! Korean grass and native pollinators complete the oasis, along with raised garden beds, a gas fire pit, and landscape lighting. Fall in love with the natural beauty of San Timoteo Canyon as you hike the nearby Carriage Trail. Schedule a private showing today!...
Contact an agent
Home facts
- Year built:2004
- Listing ID #:IG25270751
- Added:105 day(s) ago
- Updated:May 27, 2026 at 10:44 AM
Rooms and interior
- Bedrooms:4
- Total bathrooms:5
- Full bathrooms:4
- Half bathrooms:1
- Flooring:Carpet, Tile, Wood
- Kitchen Description:Built In Range, Convection Oven, Dishwasher, Disposal, Double Oven, Microwave, Pantry, Range Hood, Refrigerator
- Living area:5,224 sq. ft.
Heating and cooling
- Cooling:Central Air
- Heating:Central, Fireplaces
- Central air:Yes
Structure and exterior
- Roof:Spanish Tile
- Year built:2004
- Building area:5,224 sq. ft.
- Lot area:0.8 Acres
- Lot Features:Back Yard, Cul De Sac, Drip Irrigation/Bubblers, Front Yard, Garden, Landscaped, Lawn, Paved, Trees, Yard
- Architectural Style:Contemporary, Custom
- Construction Materials:Copper Plumbing, Stucco
- Exterior Features:Deck, FirePit, Lighting, Open, Patio, RainGutters
- Foundation Description:Slab
- Levels:2 Story
Schools
- High school:Redlands
- Middle school:Cope
- Elementary school:Smiley
Utilities
- Water:Public, Water Connected
- Sewer:Septic Tank
Finances and disclosures
- Price:$2,100,000
- Price per sq. ft.:$401.99
Features and amenities
- Appliances:Built In Range, Convection Oven, Dishwasher, Disposal
- Laundry features:Inside
- Amenities:Carbon Monoxide (CO2) Detector, Cathedral Ceilings, Ceiling Fans, Crown Molding, Fire Pit, Granite Counters, High Ceilings, Koi Pond, Prewired, Rain Gutters, Recessed Lighting, Shutters, Stone Counters, Storage, Tankless Water Heater, Tray Ceiling(s), Two Story Ceilings, Walk In Closets, Walk In Pantry
Parking
- Total parking spaces:10
- Parking description:Door-Multi, Driveway, Garage, Garage Faces Rear, Paved
- Garage:Yes
- Garage spaces:4
New listings near 571 Wooden Bridge Lane
- New
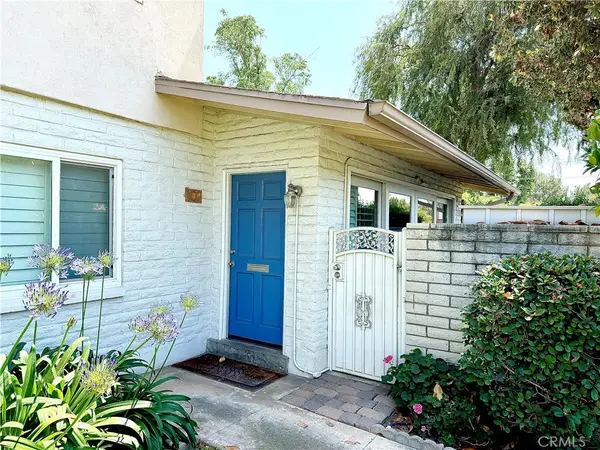 $165,000Active1 beds 1 baths567 sq. ft.
102 N Center, Redlands, CA 92373
MLS# IG26103859Listed by: RE/MAX TOP PRODUCERS - New
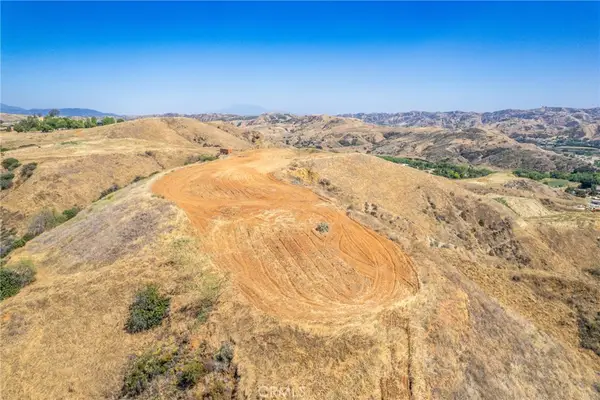 $730,000Active10 Acres
13280 Revello Road, Redlands, CA 92373
MLS# IG26110083Listed by: BHHS PERRIE MUNDY REALTY GROUP - New
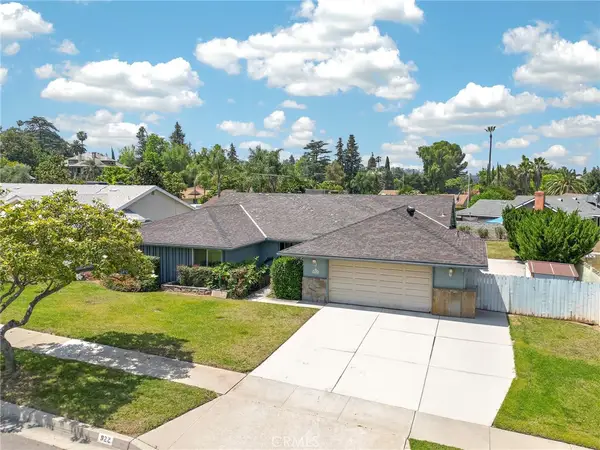 $750,000Active4 beds 2 baths1,823 sq. ft.
922 S Eureka, Redlands, CA 92373
MLS# IG26113069Listed by: CENTURY 21 LOIS LAUER REALTY - New
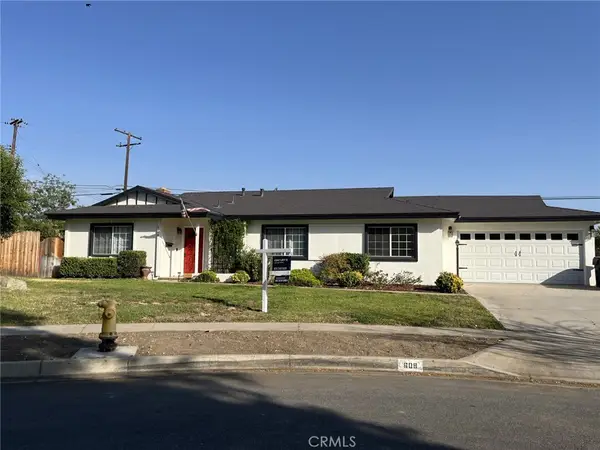 $599,000Active3 beds 2 baths1,570 sq. ft.
608 Falcon Lane, Redlands, CA 92374
MLS# IG26113427Listed by: CENTURY 21 LOIS LAUER REALTY - Coming Soon
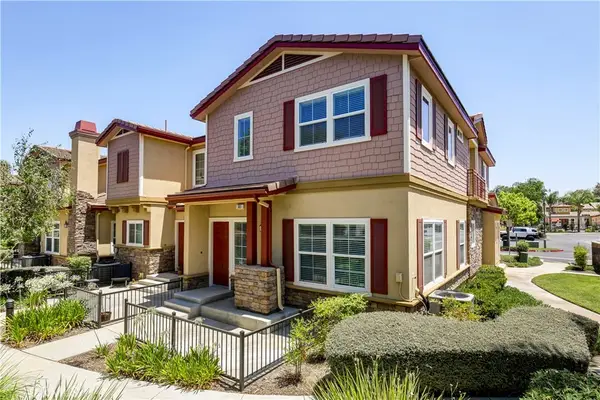 $579,000Coming Soon3 beds 3 baths
1510 Orange, Redlands, CA 92373
MLS# IG26113291Listed by: UNIVERSITY REALTY INC. - New
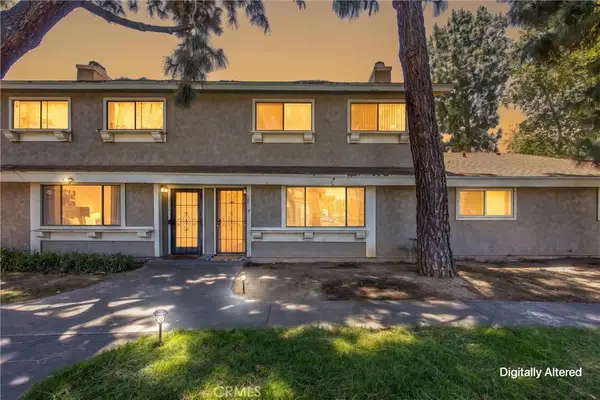 $410,000Active3 beds 3 baths1,444 sq. ft.
2061 W Redlands Boulevard #18C, Redlands, CA 92373
MLS# IG26112420Listed by: CONNECT REALTY - Open Thu, 3 to 6pmNew
 $399,000Active2 beds 3 baths1,196 sq. ft.
87 Tennessee, Redlands, CA 92373
MLS# IG26111038Listed by: KELLER WILLIAMS REALTY - New
 $729,999Active2 beds 2 baths1,591 sq. ft.
816 Sherwood Street, Redlands, CA 92373
MLS# IG26111327Listed by: BHHS PERRIE MUNDY REALTY GROUP - Coming Soon
 $975,000Coming Soon3 beds 3 baths
1540 W Cypress, Redlands, CA 92373
MLS# IG26111661Listed by: BERKSHIRE HATHAWAY HOMESERVICES CALIFORNIA REALTY - New
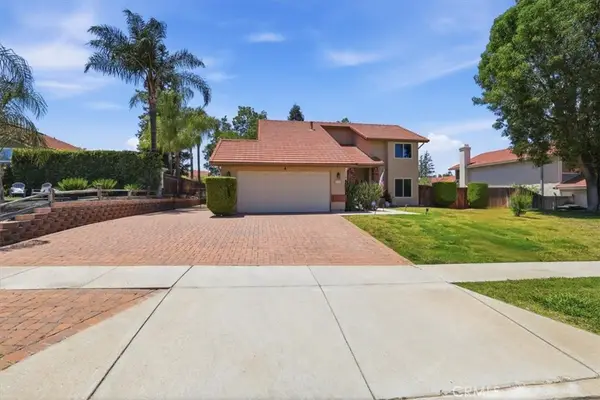 $700,000Active4 beds 3 baths2,022 sq. ft.
210 Jesse Way, Redlands, CA 92374
MLS# CV26111070Listed by: COLDWELL BANKER ICON


Protect your home and budget from life's surprises with an Assurant Home Warranty, backed by a partner that supports you through every step of homeownership. Explore Plans.
© 2026 Better Homes and Gardens Real Estate LLC. An Anywhere Real Estate company. All rights reserved. Better Homes and Gardens® Real Estate is a registered trademark owned by Meredith Operations Corporation, licensed to Better Homes and Gardens Real Estate LLC and used with permission. Better Homes and Gardens Real Estate LLC fully supports the principles of the Fair Housing Act and the Equal Opportunity Act. Listing information is deemed reliable but is not guaranteed accurate.
Each office is independently owned and operated.
Any services or products provided by third parties are not provided by, affiliated with or related to Better Homes and Gardens Real Estate LLC, or its affiliated companies.