
626 N Dearborn Street #58, Redlands, CA 92374
Local realty services provided by:Better Homes and Gardens Real Estate Haven Properties
626 N Dearborn Street #58,Redlands, CA 92374
$199,999
- 2 Beds
- 2 Baths
- 1,248 sq. ft.
- Mobile / Manufactured
- Active
Listed by: nancy turner
Office: realty one group roads909-256-0450
MLS#:IG26240389
Source:CRMLS
Price summary
- Price:$199,999
- Price per sq. ft.:$160.26
About this home
TOTALLY REMODELED & UPGRADED HOME, just waiting for YOU! Walk in to this A-M-A-Z-I-N-G, warm and cozy home and feel the Love put into it! Lovely neutral shades of carpeting and ceramic tiles to walk on, NEWLY remodeled kitchen includes ALL appliances as shown, two bedrooms, formal dining room with built-in china buffet, both interior and exterior walls have been painted, both bathrooms upgraded with a dressing area in the Primary suite. Huge mirrored closet doors and a very large Primary bathroom with built-in vanity area & closet. Convenient grab bars in tub, double lavy sinks ,New countertops and cabinetry too. If you think the pictures are great, wait until you step inside and see the real home! Pictures do not do it justice! Located in one of Redlands' finest All Age communities, low lot rent of only $735.53/month, community offers a clubhouse with card room, library, pool tables, gym/exercise room, huge kitchen for your special events, a peaceful living room atmosphere with fireplace as well as an event room for the monthly activities offered here. Don't wait or this one will slip by quickly! Make your appointment to view the home and get prequalified today! Call us! (Ser#1328X/U)...
Contact an agent
Home facts
- Year built:1974
- Listing ID #:IG26240389
- Added:1 day(s) ago
- Updated:November 09, 2026 at 09:29 PM
Rooms and interior
- Bedrooms:2
- Total bathrooms:2
- Full bathrooms:2
- Flooring:Carpet, Tile
- Kitchen Description:Dishwasher, Free Standing Range, Gas Oven, Gas Range, Laminate Counters, Microwave, Pantry, Range Hood, Refrigerator, Vented Exhaust Fan, Washer
- Bedroom Description:Dressing Area
- Living area:1,248 sq. ft.
Heating and cooling
- Cooling:Central Air
- Heating:Central Furnace
- Central air:Yes
Structure and exterior
- Roof:Metal
- Year built:1974
- Building area:1,248 sq. ft.
- Lot Features:Corners Marked, Landscaped, Near Public Transportatn, Street Level, Yard
- Construction Materials:Alcan
- Exterior Features:Concrete Patio, Covered Patio, Open, Patio
- Foundation Description:Pier Jacks
- Levels:1 Story
Schools
- High school:Redlands East Valley
- Middle school:Moore
- Elementary school:Crafton
Utilities
- Water:Public, Water Connected
- Sewer:Public Sewer, Sewer Connected
Finances and disclosures
- Price:$199,999
- Price per sq. ft.:$160.26
Features and amenities
- Appliances:Dishwasher, Disposal, Dryer, Free Standing Range, Gas Oven, Gas Range, Gas Water Heater, Microwave, Range Hood, Refrigerator, Vented Exhaust Fan, Washer
- Laundry features:Dryer, Gas Dryer Hookup, Inside, Laundry Room, Washer, Washer Hookup
- Amenities:Awnings, Barbecue, Billiard Room, Carbon Monoxide Detectors, Clubhouse, Drapes, Fitness Center, Game Room, Maintenance Grounds, Meeting Room, Meeting/Banquet/Party Room, Outdoor Cooking Area, Pantry, Partially Furnished, Picnic Area, Pool, Recreation Area, Resident Manager, Smoke Detectors, Storage, Storage Space
- Pool features:Association Pool, Community Pool, In Ground, Pool
Parking
- Total parking spaces:2
- Parking description:2 Carport Space(s), Attached Carport, Covered, Paved Driveway, Tandem
- Carport spaces:2
New listings near 626 N Dearborn Street #58
- Coming Soon
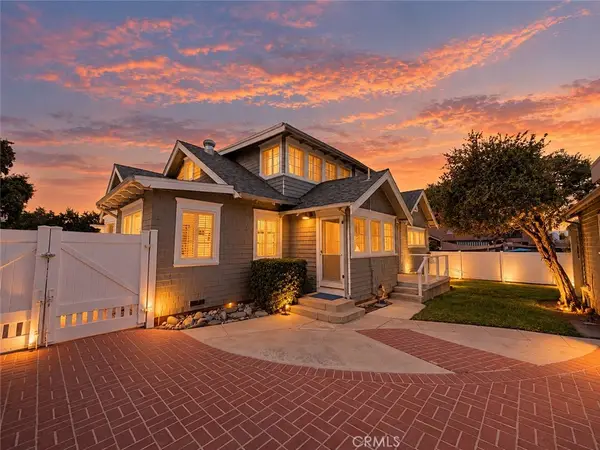 $895,500Coming Soon3 beds 3 baths2,114 sq. ft.
625 Alvarado, Redlands, CA 92373
MLS# SW26237586Listed by: CENTURY 21 MASTERS - Coming SoonOpen Fri, 12 to 3pm
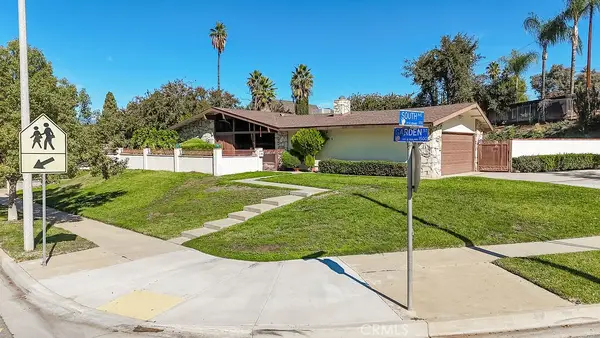 $749,999Coming Soon4 beds 2 baths1,760 sq. ft.
1433 Garden, Redlands, CA 92373
MLS# IG26238541Listed by: CITRUS HEIGHTS PROPERTIES - Coming Soon
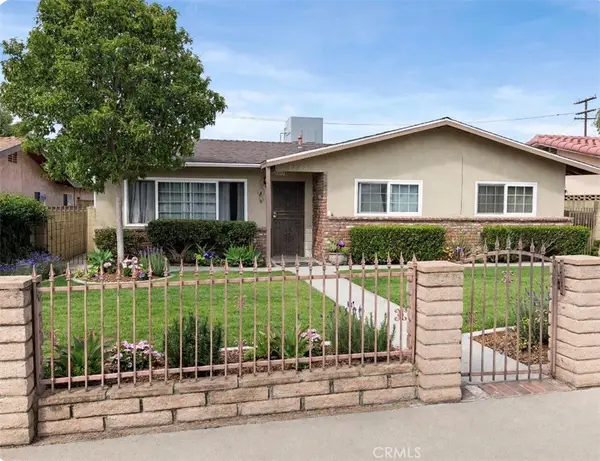 $480,000Coming Soon4 beds 2 baths1,462 sq. ft.
1243 6th, Redlands, CA 92374
MLS# IG26198358Listed by: EXP REALTY OF CALIFORNIA INC. - New
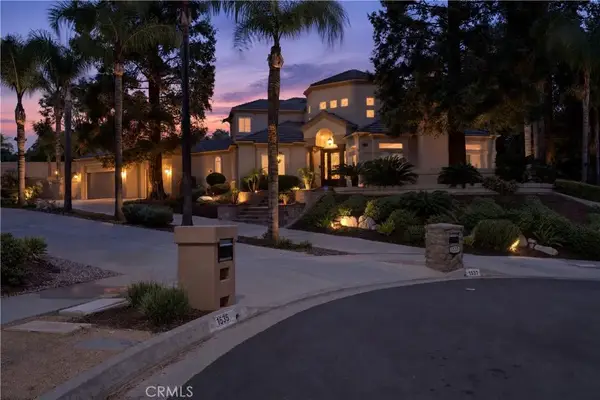 $1,629,000Active4 beds 4 baths3,989 sq. ft.
1541 Rebecca Crest, Redlands, CA 92373
MLS# IG26238451Listed by: BERKSHIRE HATHAWAY HOMESERVICES CALIFORNIA REALTY - New
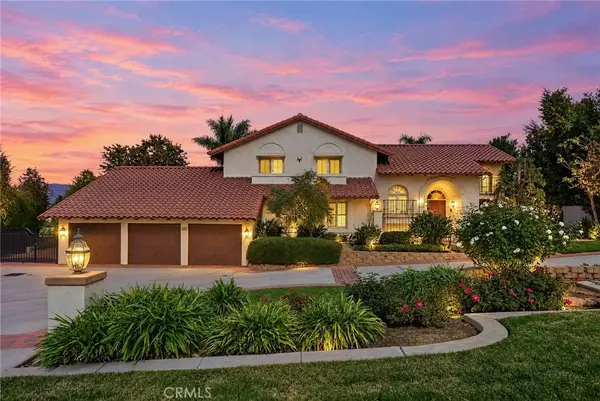 $1,499,000Active4 beds 3 baths4,142 sq. ft.
605 E Mariposa Drive, Redlands, CA 92373
MLS# IG26237541Listed by: CENTURY 21 LOIS LAUER REALTY - New
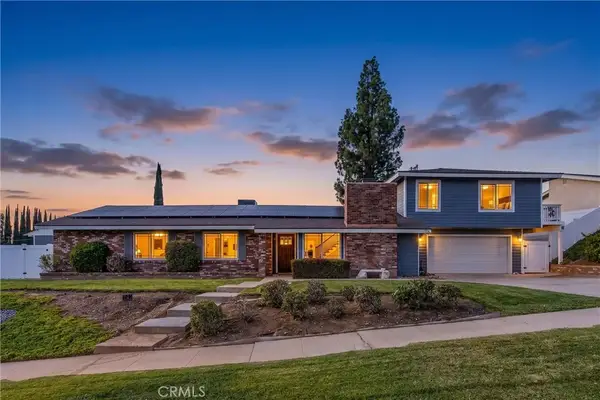 $849,000Active5 beds 3 baths2,408 sq. ft.
409 Marilyn, Redlands, CA 92373
MLS# IV26237833Listed by: TOWER AGENCY - New
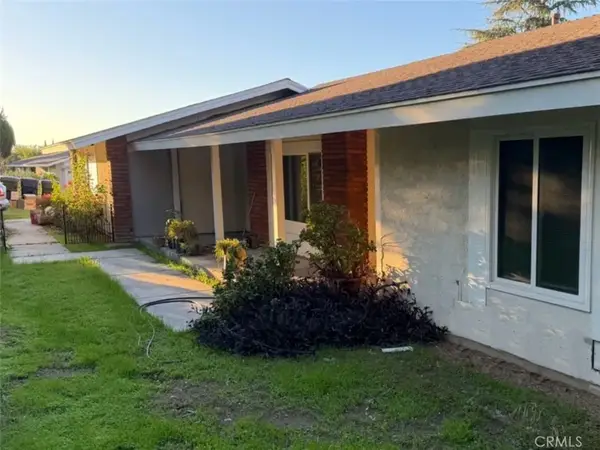 $899,000Active3 beds 2 baths1,766 sq. ft.
661 E Sunset Drive North, Redlands, CA 92373
MLS# IG26236642Listed by: KELLER WILLIAMS REALTY - New
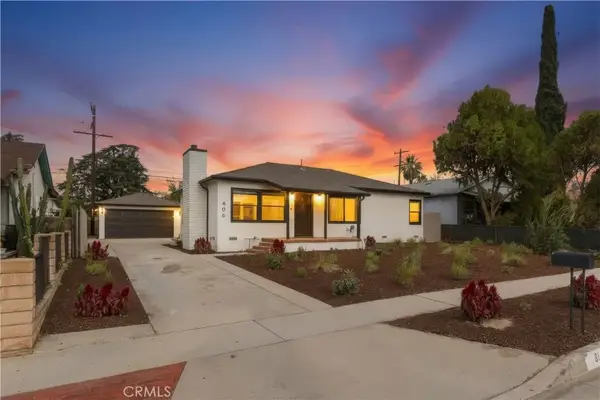 $619,000Active3 beds 2 baths1,103 sq. ft.
606 Baldwin Avenue, Redlands, CA 92374
MLS# IG26237049Listed by: EXP REALTY OF SOUTHERN CA. INC - New
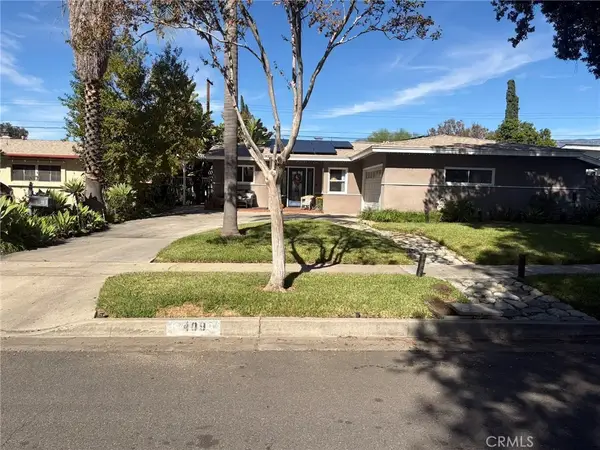 $579,000Active2 beds 2 baths1,200 sq. ft.
409 Hartzell Avenue, Redlands, CA 92374
MLS# OC26236837Listed by: CALIFORNIA CUSTOM REALTY - New
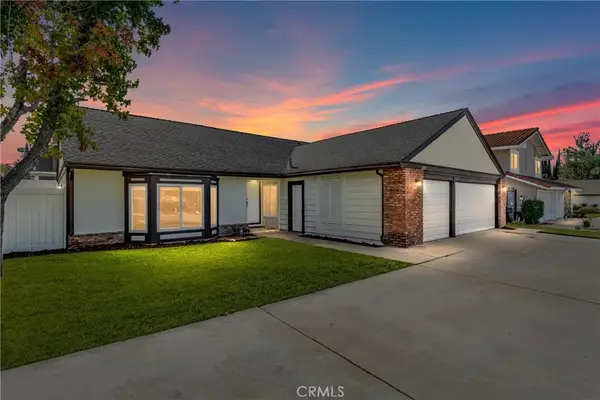 $800,000Active3 beds 2 baths1,876 sq. ft.
1229 W Olive Avenue, Redlands, CA 92373
MLS# IG26233530Listed by: REALTY MASTERS & ASSOCIATES


Protect your home and budget from life's surprises with an Assurant Home Warranty, backed by a partner that supports you through every step of homeownership. Explore Plans.
© 2026 Better Homes and Gardens Real Estate LLC. An Anywhere Real Estate company. All rights reserved. Better Homes and Gardens® Real Estate is a registered trademark owned by Meredith Operations Corporation, licensed to Better Homes and Gardens Real Estate LLC and used with permission. Better Homes and Gardens Real Estate LLC fully supports the principles of the Fair Housing Act and the Equal Opportunity Act. Listing information is deemed reliable but is not guaranteed accurate.
Each office is independently owned and operated.
Any services or products provided by third parties are not provided by, affiliated with or related to Better Homes and Gardens Real Estate LLC, or its affiliated companies.