
78 Crocus, Redlands, CA 92373
Local realty services provided by:Better Homes and Gardens Real Estate Everything Real Estate
Listed by: donna dostalik
Office: re/max unlimited real estate714-990-4711
MLS#:PW26169356
Source:CRMLS
Price summary
- Price:$715,000
- Price per sq. ft.:$361.11
- Monthly HOA dues:$145
About this home
MOVE IN READY with every attention to detail. This is the most sought-after Cottage Lane community with its own park like common areas and Heritage Park just down the street and a Montessori school for an expert children's education. We also have a California distinguished elementary school called Mission Elementary which is a relatively new school just less than a mile away. Take a short drive to pick out your own oranges and fruit at the popular orange stand. This distinguished location offers the finest in modern construction yet your surrounded by the nostalgia of the hometown feel of the open land, mountain views and wide-open spaces of charming Redlands which is such an incredible town to live in with its University of Redlands, famous down-town bakery and the cultural musical/dramatic arts community and amenities at the bowl. Special synthetic pet friendly grass that does not get hot from excessive heat so your pets can walk on it at any time. New pavers! Redlands is the gateway to Palm Springs and Big Bear and just a short drive up the hill to Lake Arrowhead. Come on over and check out our luxurious home with a billiards room or transform this into your parlor room to receive guests as you can really entertain your friends and family at this executive style home with a spa/resort style back yard that is truly private with room for a pool. Synthetic grass, professionally landscaped and ready for relaxing days out back enjoying the sounds of silence here at this popular destination community. Vaulted ceilings compliment the open and flowing floorplan. The chef's kitchen opens up to a generous family room just off the entrance to the garage that has an eat off the floor epoxy coated seal on the garage floor with lots of storage cabinets. The family room fireplace accents the cozy atmosphere of this looks like brand new home. Spacious and efficient cabinetry blends sophistication and beauty for a truly inspiring kitchen experience. Enjoy your morning coffee at the back yard patio and whip up incredible meals for a fine dining experience. Makes cooking truly a joy when you have such a beautiful kitchen to work with. Work from home at our up-stairs office/gym and enjoy our walk-in closet and your guests will never want to leave the picture-perfect guest bedroom! Energy efficient windows, top of the line luxury wood flooring, designer color scheme and all the little extra special touches that make this home so lovely to call home. Great natural lighting....
Contact an agent
Home facts
- Year built:2005
- Listing ID #:PW26169356
- Added:51 day(s) ago
- Updated:September 24, 2026 at 09:21 PM
Rooms and interior
- Bedrooms:3
- Total bathrooms:3
- Full bathrooms:2
- Half bathrooms:1
- Flooring:Tile, Wood
- Kitchen Description:Dishwasher, Gas Cooktop, Gas Oven, Microwave
- Bedroom Description:All Bedrooms Up, Dressing Area
- Living area:1,980 sq. ft.
Heating and cooling
- Cooling:Dual
- Heating:Central Furnace
Structure and exterior
- Roof:Composition, Stone, Tile, Wood
- Year built:2005
- Building area:1,980 sq. ft.
- Lot area:0.07 Acres
- Lot Features:Back Yard, Front Yard, Lawn, Level with Street, Near Park, Street Level
- Architectural Style:Contemporary
- Construction Materials:Concrete, Stucco
- Exterior Features:Concrete Patio, Open, Patio
- Foundation Description:Concrete Perimeter
- Levels:2 Story
Utilities
- Water:Public, Water Connected
- Sewer:Public Sewer, Sewer Connected
Finances and disclosures
- Price:$715,000
- Price per sq. ft.:$361.11
Features and amenities
- Appliances:Dishwasher, Disposal, Gas Cooktop, Gas Oven, Gas Water Heater, High Efficiency Water Heater, Microwave, Water Heater
- Laundry features:Laundry Room
- Amenities:Carbon Monoxide Detectors, Ceiling Fans, Custom Coverings, Double Pane Windows, Firewalls, Gated Community, High Ceilings, Open Floorplan, Picnic Area, Recessed Lighting, Security
Parking
- Total parking spaces:2
- Parking description:Concrete Driveway, Direct Access, Garage, Garage Faces Front
- Garage:Yes
- Garage spaces:2
New listings near 78 Crocus
- Coming Soon
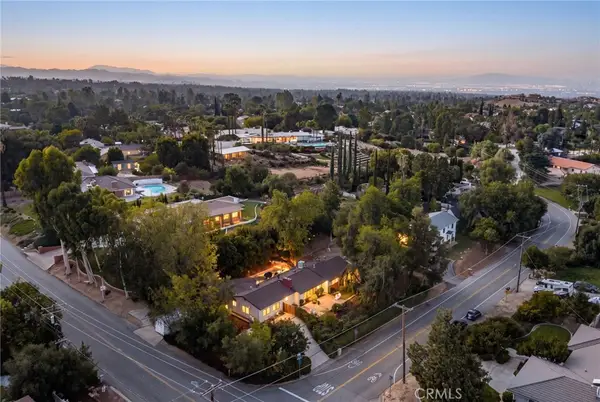 $849,000Coming Soon4 beds 3 baths1,884 sq. ft.
30993 Palo Alto Drive, Redlands, CA 92373
MLS# CV26203548Listed by: NEST REAL ESTATE - New
 $805,000Active3 beds 3 baths2,213 sq. ft.
1020 La Cresta, Redlands, CA 92373
MLS# IG26208733Listed by: RE/MAX ADVANTAGE
- New
 $629,000Active3 beds 1 baths1,563 sq. ft.
618 Cypress, Redlands, CA 92373
MLS# IG26207269Listed by: COLDWELL BANKER KIVETT-TEETERS - Open Thu, 12 to 3pmNew
 $649,999Active3 beds 3 baths1,808 sq. ft.
1750 Sunnypark, Redlands, CA 92374
MLS# SW26206504Listed by: BERKSHIRE HATHAWAY HOMESERVICES CALIFORNIA PROPERTIES - New
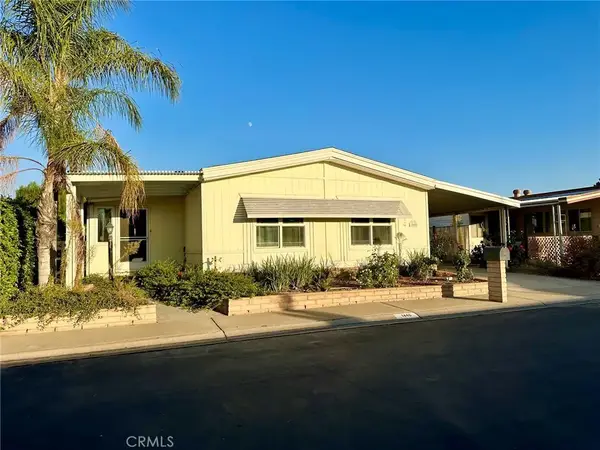 $285,000Active2 beds 2 baths1,440 sq. ft.
1448 Village, Redlands, CA 92374
MLS# OC26206708Listed by: LPT REALTY, INC - Open Sat, 11am to 2pmNew
 $699,000Active4 beds 2 baths1,620 sq. ft.
612 Lakeside Avenue, Redlands, CA 92373
MLS# IG26206712Listed by: CENTURY 21 LOIS LAUER REALTY - New
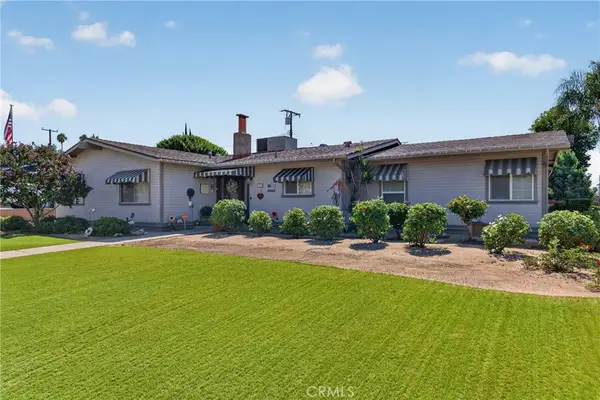 $799,999Active3 beds 4 baths1,972 sq. ft.
402 S San Mateo Street, Redlands, CA 92373
MLS# IG26201341Listed by: CENTURY 21 LOIS LAUER REALTY - Open Sun, 2 to 6pmNew
 $780,000Active4 beds 3 baths2,918 sq. ft.
1089 Tangerine Drive, Redlands, CA 92374
MLS# PW26207900Listed by: SUPERIOR REAL ESTATE GROUP - Open Sat, 11am to 2pmNew
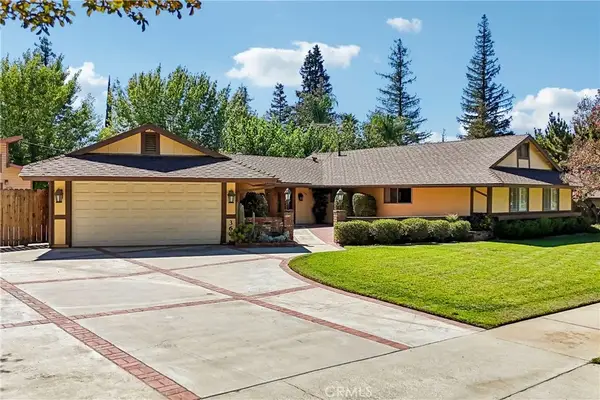 $799,000Active5 beds 3 baths2,042 sq. ft.
360 Franklin Avenue, Redlands, CA 92373
MLS# PF26204422Listed by: THE AGENCY - Open Thu, 10:30am to 5:30pmNew
 $893,814Active3 beds 3 baths2,395 sq. ft.
11365 Kunihira Court, Redlands, CA 92373
MLS# OC26207152Listed by: TRUMARK CONSTRUCTION SERVICES INC


Protect your home and budget from life's surprises with an Assurant Home Warranty, backed by a partner that supports you through every step of homeownership. Explore Plans.
© 2026 Better Homes and Gardens Real Estate LLC. An Anywhere Real Estate company. All rights reserved. Better Homes and Gardens® Real Estate is a registered trademark owned by Meredith Operations Corporation, licensed to Better Homes and Gardens Real Estate LLC and used with permission. Better Homes and Gardens Real Estate LLC fully supports the principles of the Fair Housing Act and the Equal Opportunity Act. Listing information is deemed reliable but is not guaranteed accurate.
Each office is independently owned and operated.
Any services or products provided by third parties are not provided by, affiliated with or related to Better Homes and Gardens Real Estate LLC, or its affiliated companies.