
828 E Highland Avenue, Redlands, CA 92374
Local realty services provided by:Better Homes and Gardens Real Estate Napolitano & Associates
Listed by: timothy cook
Office: rise realty
MLS#:HD26182553
Source:San Diego MLS via CRMLS
Price summary
- Price:$499,900
- Price per sq. ft.:$338.46
- Monthly HOA dues:$495
About this home
Welcome to easy, single-level living in the heart of Redlands! This beautifully refreshed home is tucked within a well-maintained, intimate 14-unit complex offering the rare combination of comfort, privacy, convenience, and community amenities. Ideally located with easy access to nearby hospitals, schools, the University of Redlands, churches, parks, and the vibrant activities of thriving Downtown Redlands. Inside, the spacious floor plan is thoughtfully designed for comfortable everyday living, with the living space sharing just one common wall, located at the kitchen/dining area. The result is a layout that offers an enhanced sense of privacy and separation rarely found in attached homes. Enjoy the convenience of single-level living, abundant interior storage, deep closets, and built-in linen cabinetry. The home has been freshly updated and is truly move-in ready, featuring brand-new flooring throughout and fresh interior paint. The convenient interior laundry area offers both gas and electric options, eliminating the need for a shared or public laundry facility. The kitchen oven also offers gas or electric supply options for added flexibility. Recent improvements include a brand-new SPF roofing system providing an R-10 insulation value in accordance with California Title 24 requirements, along with all-new electrical receptacles and switches throughout the home, including new GFCI protection in the kitchen, bathrooms, and garage. Step outside to your own approximately 600-square-foot private landscaped patio, offering plenty of room for gardening, entertaining, relaxing,...
Contact an agent
Home facts
- Year built:1973
- Listing ID #:HD26182553
- Added:49 day(s) ago
- Updated:October 09, 2026 at 02:06 PM
Rooms and interior
- Bedrooms:3
- Total bathrooms:2
- Full bathrooms:2
- Flooring:Laminate
- Kitchen Description:Dishwasher, Gas Oven, Gas Stove
- Living area:1,477 sq. ft.
Heating and cooling
- Cooling:Central Forced Air
- Heating:Forced Air Unit
Structure and exterior
- Roof:Flat, Shingle
- Year built:1973
- Building area:1,477 sq. ft.
- Architectural Style:Custom Built
- Construction Materials:Stucco
- Exterior Features:Concrete, Enclosed
- Levels:1 Story
Utilities
- Water:Public
- Sewer:Public Sewer, Sewer Connected
Finances and disclosures
- Price:$499,900
- Price per sq. ft.:$338.46
Features and amenities
- Appliances:Dishwasher, Gas Oven, Gas Stove
- Laundry features:Gas & Electric Dryer HU, Washer Hookup
- Pool features:Below Ground, Community/Common, Pool
Parking
- Total parking spaces:3
- Parking description:Garage, Garage Door Opener
- Garage spaces:2
 This information is deemed reliable but not guaranteed. You should rely on this information only to decide whether or not to further investigate a particular property. BEFORE MAKING ANY OTHER DECISION, YOU SHOULD PERSONALLY INVESTIGATE THE FACTS (e.g. square footage and lot size) with the assistance of an appropriate professional. You may use this information only to identify properties you may be interested in investigating further. All uses except for personal, non-commercial use in accordance with the foregoing purpose are prohibited. Redistribution or copying of this information, any photographs or video tours is strictly prohibited. This information is derived from the Internet Data Exchange (IDX) service provided by San Diego MLS®. Displayed property listings may be held by a brokerage firm other than the broker and/or agent responsible for this display. The information and any photographs and video tours and the compilation from which they are derived is protected by copyright. Compilation © 2020 San Diego MLS®, Inc.
New listings near 828 E Highland Avenue
- Coming Soon
 $1,100,000Coming Soon-- beds -- baths2,713 sq. ft.
1318 Stillman, Redlands, CA 92374
MLS# IG26216066Listed by: RELIABLE REALTY GROUP, INC. - Open Sat, 12 to 3pmNew
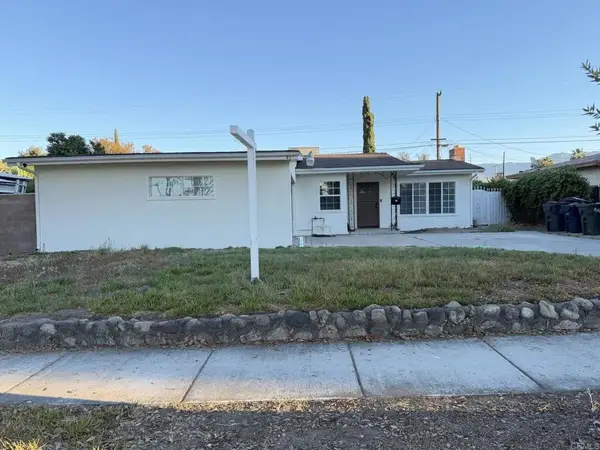 $549,900Active3 beds 1 baths1,044 sq. ft.
413 Hartzell Avenue, Redlands, CA 92374
MLS# NDP2609383Listed by: HARCOURTS ONE - New
 $699,900Active3 beds 2 baths2,044 sq. ft.
1000 Alvarado Street, Redlands, CA 92373
MLS# IG26218965Listed by: RE/MAX TIME REALTY - New
 $550,000Active3 beds 2 baths1,170 sq. ft.
1603 James Court, Redlands, CA 92374
MLS# IG26219058Listed by: ELEVATE REAL ESTATE AGENCY - Open Sat, 11am to 1pmNew
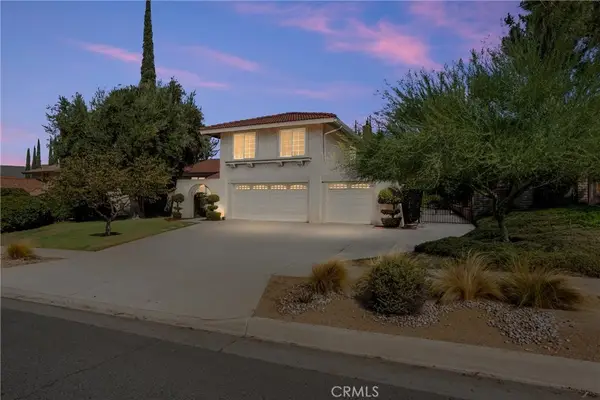 $785,000Active4 beds 3 baths1,982 sq. ft.
137 Channing Street, Redlands, CA 92373
MLS# IG26215473Listed by: COLDWELL BANKER KIVETT-TEETERS - Open Sun, 10am to 12pmNew
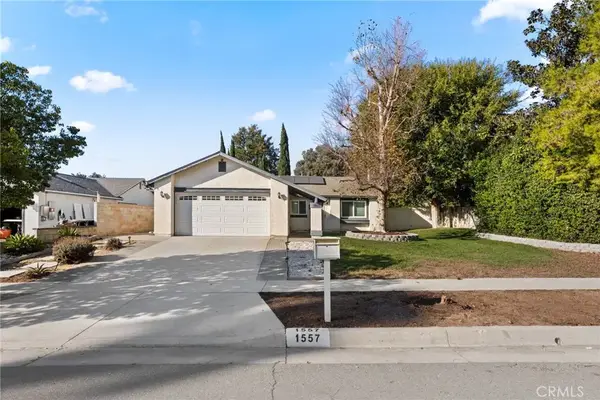 $549,000Active3 beds 2 baths1,040 sq. ft.
1557 Cambridge Avenue, Redlands, CA 92374
MLS# IG26216814Listed by: SHAW REAL ESTATE BROKERS - Open Sat, 11am to 1pmNew
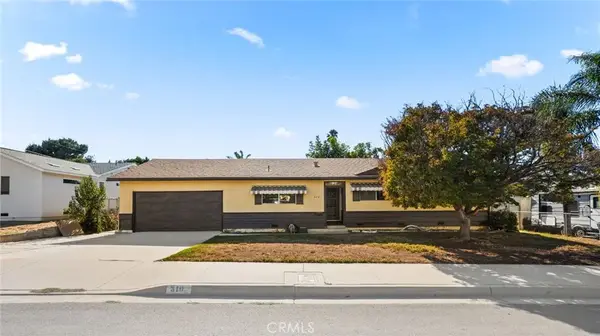 $550,000Active4 beds 2 baths1,424 sq. ft.
310 S Ash Street, Redlands, CA 92373
MLS# IG26218417Listed by: SHAW REAL ESTATE BROKERS - Open Sat, 11am to 1pmNew
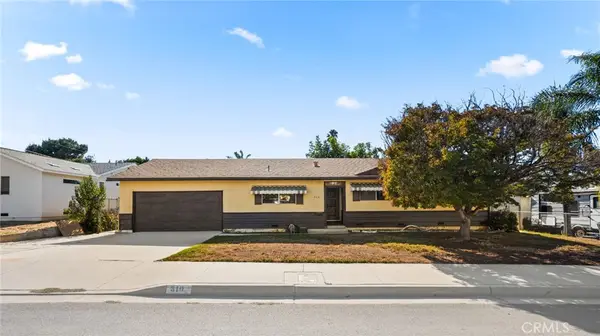 $550,000Active4 beds 2 baths1,424 sq. ft.
310 S Ash Street, Redlands, CA 92373
MLS# IG26218417Listed by: SHAW REAL ESTATE BROKERS - New
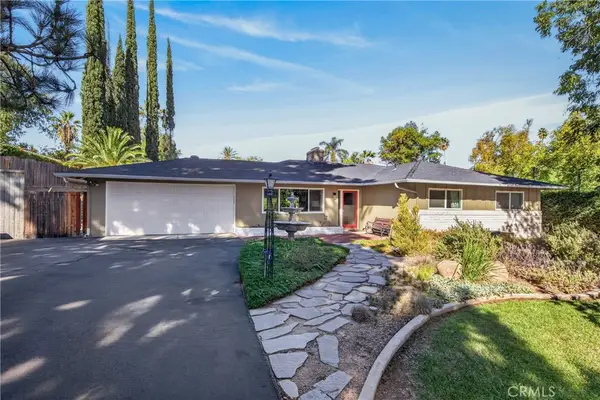 $875,000Active3 beds 2 baths1,824 sq. ft.
1606 Halsey Street, Redlands, CA 92373
MLS# IG26214078Listed by: CENTURY 21 LOIS LAUER REALTY - Open Sun, 11am to 2pmNew
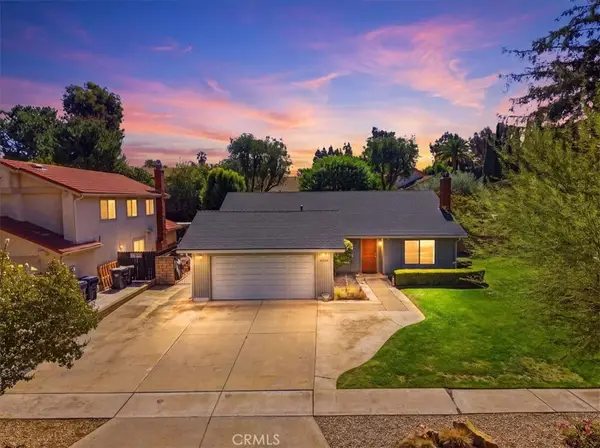 $799,999Active3 beds 2 baths1,698 sq. ft.
1418 Diamond Court, Redlands, CA 92374
MLS# OC26216390Listed by: PACIFIC SOTHEBY'S INT'L REALTY


Protect your home and budget from life's surprises with an Assurant Home Warranty, backed by a partner that supports you through every step of homeownership. Explore Plans.
© 2026 Better Homes and Gardens Real Estate LLC. An Anywhere Real Estate company. All rights reserved. Better Homes and Gardens® Real Estate is a registered trademark owned by Meredith Operations Corporation, licensed to Better Homes and Gardens Real Estate LLC and used with permission. Better Homes and Gardens Real Estate LLC fully supports the principles of the Fair Housing Act and the Equal Opportunity Act. Listing information is deemed reliable but is not guaranteed accurate.
Each office is independently owned and operated.
Any services or products provided by third parties are not provided by, affiliated with or related to Better Homes and Gardens Real Estate LLC, or its affiliated companies.