
907 W Olive Avenue, Redlands, CA 92373
Local realty services provided by:Better Homes and Gardens Real Estate Clarity
907 W Olive Avenue,Redlands, CA 92373
$599,900
- 3 Beds
- 2 Baths
- 1,106 sq. ft.
- Single family
- Pending
Listed by: alishaan abbas
Office: keller williams realty bakersfield
MLS#:PI26151351
Source:San Diego MLS via CRMLS
Price summary
- Price:$599,900
- Price per sq. ft.:$542.41
About this home
Welcome to this beautifully updated 3-bedroom, 1.5-bathroom home in the heart of Redlands, just minutes from Downtown Redlands, Trader Joe's and McKinley Elementary School! Sitting on over 1/4 of an acre and thoughtfully renovated throughout, this charming home features a newer roof and exterior paint, completed in 2020, lush landscaping, a welcoming front porch, a spacious backyard deck, birch hardwood flooring and tile throughout, granite countertops, newer kitchen cabinetry, stainless steel appliances, fresh interior paint, and a cozy brick fireplace that adds warmth and character. A spacious 2-car garage completes the package. Whether you are searching for the perfect first home or an excellent investment opportunity with strong rental potential, this Redlands gem is one you will not want to miss!
Contact an agent
Home facts
- Year built:1956
- Listing ID #:PI26151351
- Added:45 day(s) ago
- Updated:August 25, 2026 at 07:51 AM
Rooms and interior
- Bedrooms:3
- Total bathrooms:2
- Full bathrooms:1
- Half bathrooms:1
- Living area:1,106 sq. ft.
Heating and cooling
- Cooling:Central Forced Air
- Heating:Forced Air Unit
Structure and exterior
- Year built:1956
- Building area:1,106 sq. ft.
- Levels:1 Story
Utilities
- Water:Public
- Sewer:Public Sewer
Finances and disclosures
- Price:$599,900
- Price per sq. ft.:$542.41
Parking
- Total parking spaces:2
- Garage spaces:2
 This information is deemed reliable but not guaranteed. You should rely on this information only to decide whether or not to further investigate a particular property. BEFORE MAKING ANY OTHER DECISION, YOU SHOULD PERSONALLY INVESTIGATE THE FACTS (e.g. square footage and lot size) with the assistance of an appropriate professional. You may use this information only to identify properties you may be interested in investigating further. All uses except for personal, non-commercial use in accordance with the foregoing purpose are prohibited. Redistribution or copying of this information, any photographs or video tours is strictly prohibited. This information is derived from the Internet Data Exchange (IDX) service provided by San Diego MLS®. Displayed property listings may be held by a brokerage firm other than the broker and/or agent responsible for this display. The information and any photographs and video tours and the compilation from which they are derived is protected by copyright. Compilation © 2020 San Diego MLS®, Inc.
New listings near 907 W Olive Avenue
- Coming Soon
 $819,000Coming Soon4 beds 2 baths1,800 sq. ft.
541 S 4th, Redlands, CA 92373
MLS# IG26179248Listed by: EXP REALTY OF CALIFORNIA INC. - Coming Soon
 $564,900Coming Soon3 beds 2 baths1,067 sq. ft.
1247 Devon, Redlands, CA 92374
MLS# SW26177067Listed by: RAMONA BARRAZA - Coming Soon
 $346,000Coming Soon2 beds 2 baths994 sq. ft.
26200 Redlands Blvd. #18, Redlands, CA 92373
MLS# SW26178263Listed by: ERA DONAHOE REALTY - New
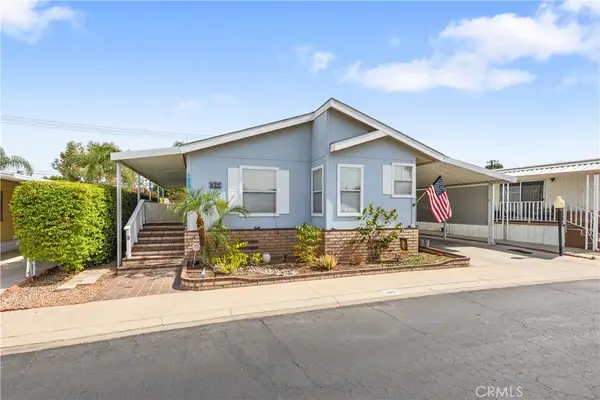 $249,000Active3 beds 2 baths
626 Dearborn St #189, Redlands, CA 92374
MLS# IV26184055Listed by: BERKSHIRE HATHAWAY HOMESERVICES CALIFORNIA REALTY - New
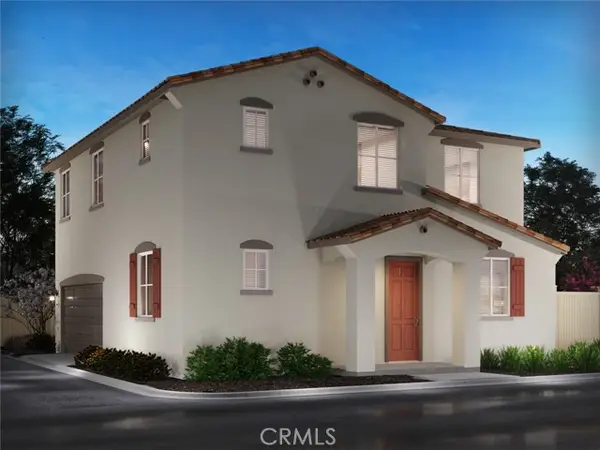 $680,000Active4 beds 3 baths2,125 sq. ft.
1939 Limetta Lane, Redlands, CA 92374
MLS# OC26180634Listed by: MERITAGE HOMES OF CALIFORNIA - New
 $1,700,000Active5 beds 5 baths4,341 sq. ft.
408 Edgemont Drive, Redlands, CA 92373
MLS# OC26184469Listed by: SERHANT CALIFORNIA, INC - New
 $465,000Active3 beds 2 baths1,512 sq. ft.
1076 Occidental Circle, Redlands, CA 92374
MLS# CV26184876Listed by: RE/MAX TOP PRODUCERS - New
 $1,180,000Active4 beds 3 baths2,582 sq. ft.
636 E Mariposa, Redlands, CA 92373
MLS# IG26183685Listed by: BERKSHIRE HATHAWAY HOMESERVICES CALIFORNIA REALTY - New
 $678,500Active4 beds 3 baths2,125 sq. ft.
1955 Limetta Lane, Redlands, CA 92374
MLS# OC26179591Listed by: MERITAGE HOMES OF CALIFORNIA - New
 $577,000Active3 beds 3 baths1,465 sq. ft.
1947 Limetta Lane, Redlands, CA 92374
MLS# OC26179594Listed by: MERITAGE HOMES OF CALIFORNIA


Protect your home and budget from life's surprises with an Assurant Home Warranty, backed by a partner that supports you through every step of homeownership. Explore Plans.
© 2026 Better Homes and Gardens Real Estate LLC. An Anywhere Real Estate company. All rights reserved. Better Homes and Gardens® Real Estate is a registered trademark owned by Meredith Operations Corporation, licensed to Better Homes and Gardens Real Estate LLC and used with permission. Better Homes and Gardens Real Estate LLC fully supports the principles of the Fair Housing Act and the Equal Opportunity Act. Listing information is deemed reliable but is not guaranteed accurate.
Each office is independently owned and operated.
Any services or products provided by third parties are not provided by, affiliated with or related to Better Homes and Gardens Real Estate LLC, or its affiliated companies.