
126 N Pacific Coast Highway, Redondo Beach, CA 90277
Local realty services provided by:Better Homes and Gardens Real Estate Clarity
126 N Pacific Coast Highway,Redondo Beach, CA 90277
$2,138,995
- 3 Beds
- 4 Baths
- 2,108 sq. ft.
- Condominium
- Active
Listed by: joyce lee
Office: toll brothers, inc.
MLS#:SR26219512
Source:San Diego MLS via CRMLS
Price summary
- Price:$2,138,995
- Price per sq. ft.:$1,014.7
- Monthly HOA dues:$375
About this home
Welcome to Toll Brothers' newest beachside community, just blocks from the Redondo Beach Pier. This is a rare opportunity to own a brand-new home in one of Southern California's most sought-after coastal cities. With only 43 luxury townhomes available, buyers can enjoy the benefits of new construction, including modern design, energy-efficient features, and the peace of mind of a builder warranty. The Lido floor plan features three en-suite bedrooms, flexible living spaces, an expansive deck for enjoying ocean breezes, a private two-car garage, and 9-foot ceilings throughout. Best of all, buyers have the opportunity to personalize their home by selecting finishes, fixtures, cabinetry, flooring, and more at Toll Brothers' award-winning Design Studio, creating a home that truly reflects their style and vision. Combining an unbeatable beach location, the prestige of Toll Brothers, and the ability to design a home uniquely your own, this is a limited opportunity to experience elevated coastal living in Redondo Beach. Home includes solar panels and is estimated completion is Summer 2027....
Contact an agent
Home facts
- Year built:2027
- Listing ID #:SR26219512
- Added:1 day(s) ago
- Updated:October 09, 2026 at 06:31 PM
Rooms and interior
- Bedrooms:3
- Total bathrooms:4
- Full bathrooms:3
- Half bathrooms:1
- Flooring:Carpet, Tile
- Kitchen Description:Dishwasher, Electric Oven, Electric Range, Microwave, Pantry
- Living area:2,108 sq. ft.
Heating and cooling
- Cooling:Central Forced Air, Dual, Electric, Heat Pump(s)
- Heating:Forced Air Unit, Heat Pump
Structure and exterior
- Roof:Concrete
- Year built:2027
- Building area:2,108 sq. ft.
- Levels:3 Story
Utilities
- Water:Public, Water Connected
- Sewer:Public Sewer, Sewer Connected
Finances and disclosures
- Price:$2,138,995
- Price per sq. ft.:$1,014.7
Features and amenities
- Appliances:Dishwasher, Electric Oven, Electric Range, Microwave
- Laundry features:Electric, Washer Hookup
Parking
- Total parking spaces:2
- Parking description:Assigned, Direct Garage Access, Garage
- Garage spaces:2
 This information is deemed reliable but not guaranteed. You should rely on this information only to decide whether or not to further investigate a particular property. BEFORE MAKING ANY OTHER DECISION, YOU SHOULD PERSONALLY INVESTIGATE THE FACTS (e.g. square footage and lot size) with the assistance of an appropriate professional. You may use this information only to identify properties you may be interested in investigating further. All uses except for personal, non-commercial use in accordance with the foregoing purpose are prohibited. Redistribution or copying of this information, any photographs or video tours is strictly prohibited. This information is derived from the Internet Data Exchange (IDX) service provided by San Diego MLS®. Displayed property listings may be held by a brokerage firm other than the broker and/or agent responsible for this display. The information and any photographs and video tours and the compilation from which they are derived is protected by copyright. Compilation © 2020 San Diego MLS®, Inc.
New listings near 126 N Pacific Coast Highway
- Open Sat, 2 to 5pmNew
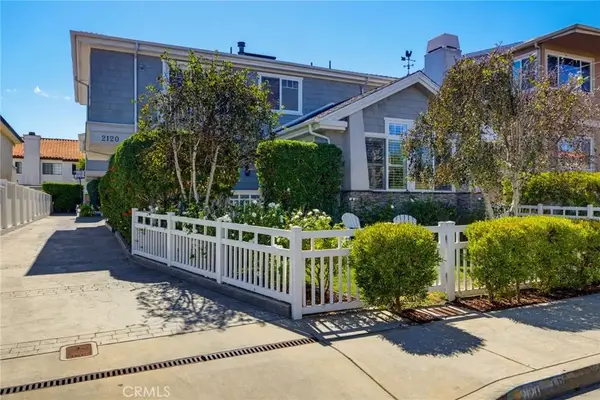 $1,799,000Active5 beds 5 baths2,450 sq. ft.
2120 Bataan Road #A, Redondo Beach, CA 90278
MLS# SB26189922Listed by: COMPASS - New
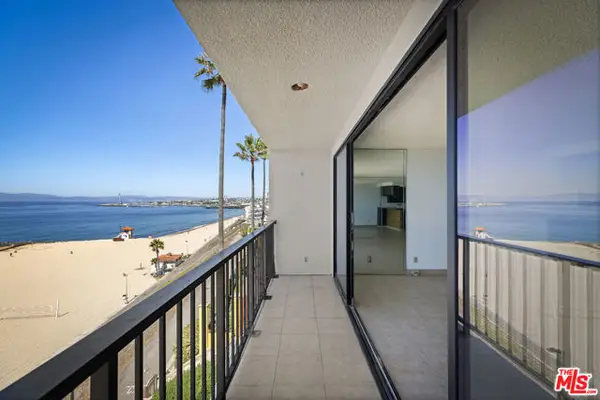 $995,000Active1 beds 1 baths800 sq. ft.
721 Esplanade #306, Redondo Beach, CA 90277
MLS# CL26997939Listed by: SOTHEBY'S INTERNATIONAL REALTY - New
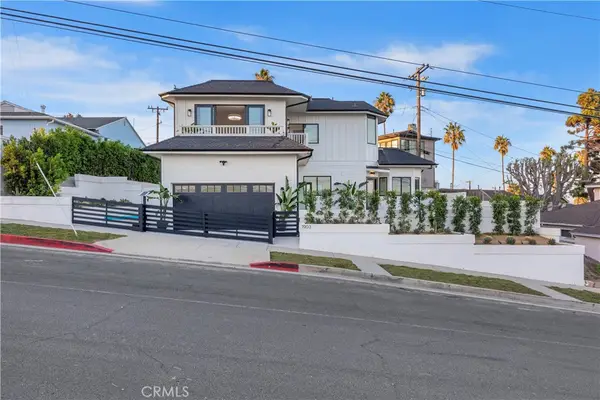 $2,799,999Active4 beds 3 baths2,186 sq. ft.
1903 190th Street, Redondo Beach, CA 90278
MLS# SB26218776Listed by: WEST SHORES REALTY, INC. - Open Sat, 3 to 6pmNew
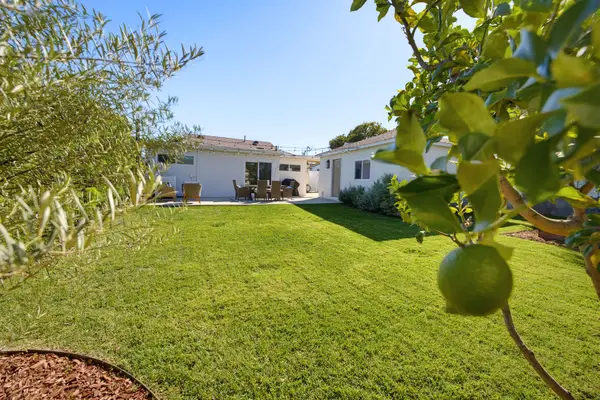 $1,699,000Active3 beds 2 baths1,586 sq. ft.
2809 Faber Street, Redondo Beach, 90278
MLS# 12780298Listed by: COMPASS - Open Sat, 1 to 4pmNew
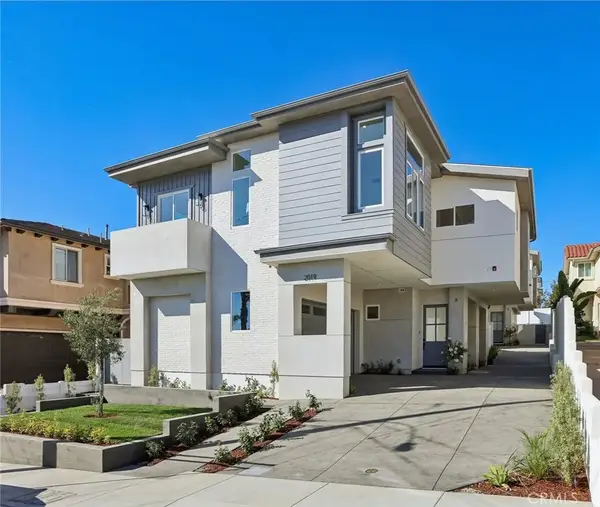 $2,349,000Active4 beds 4 baths2,510 sq. ft.
2019 Huntington Lane #A, Redondo Beach, CA 90278
MLS# SB26217781Listed by: EXP REALTY OF CALIFORNIA, INC. - Open Sat, 1 to 4pmNew
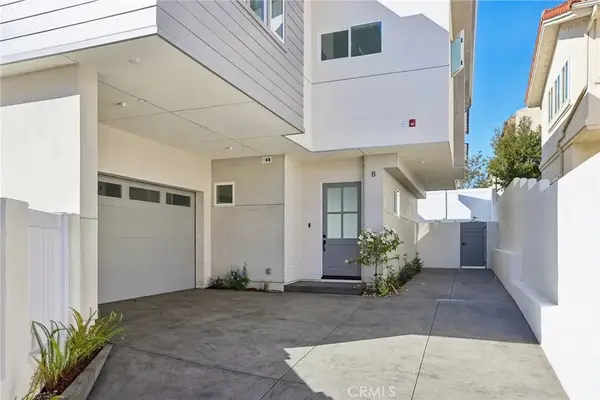 $2,369,000Active4 beds 4 baths2,580 sq. ft.
2019 Huntington Lane #B, Redondo Beach, CA 90278
MLS# SB26218922Listed by: EXP REALTY OF CALIFORNIA, INC. - Open Sat, 2 to 4amNew
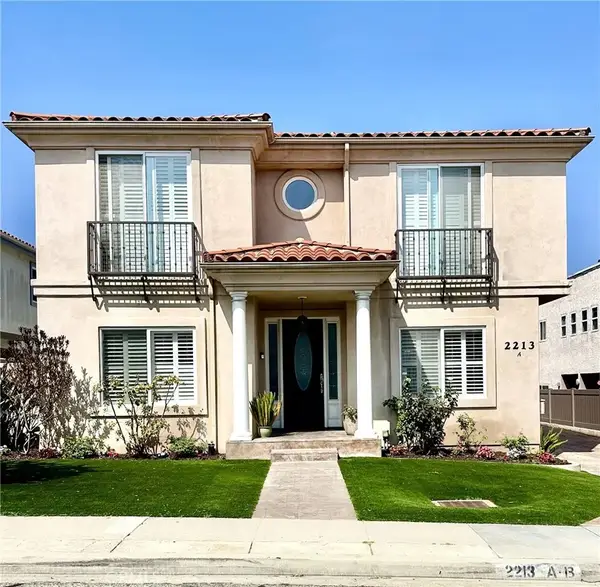 $1,639,000Active4 beds 3 baths2,650 sq. ft.
2213 Gates Avenue #A, Redondo Beach, CA 90278
MLS# SB26210672Listed by: PACIFICA PROPERTIES GROUP, INC. - New
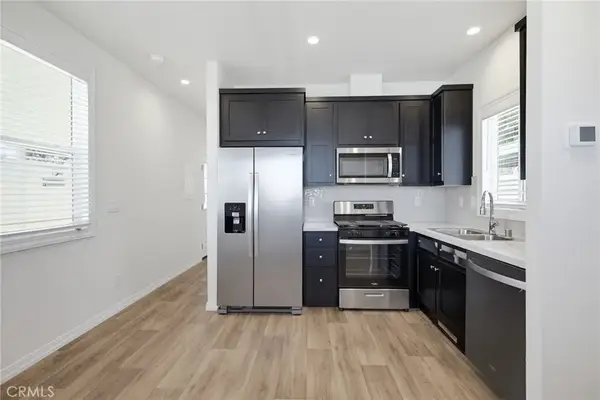 $159,500Active1 beds 1 baths480 sq. ft.
2345 190th Street #73, Redondo Beach, CA 90278
MLS# SB26217294Listed by: ESTATE PROPERTIES - Open Sat, 1pm to 4amNew
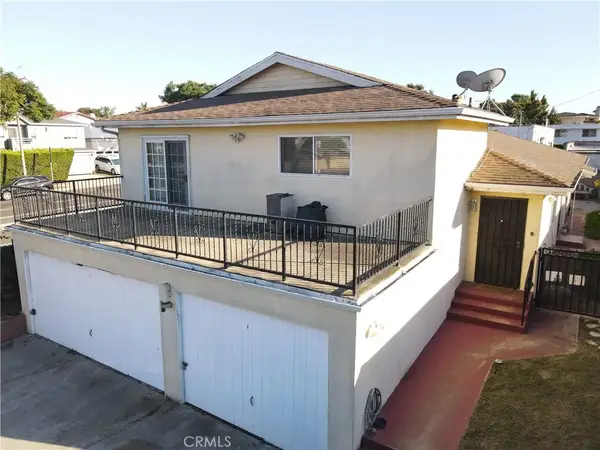 $1,119,000Active4 beds 3 baths
2706 Robinson Street, Redondo Beach, CA 90278
MLS# SB26217359Listed by: ESTATE PROPERTIES


Protect your home and budget from life's surprises with an Assurant Home Warranty, backed by a partner that supports you through every step of homeownership. Explore Plans.
© 2026 Better Homes and Gardens Real Estate LLC. An Anywhere Real Estate company. All rights reserved. Better Homes and Gardens® Real Estate is a registered trademark owned by Meredith Operations Corporation, licensed to Better Homes and Gardens Real Estate LLC and used with permission. Better Homes and Gardens Real Estate LLC fully supports the principles of the Fair Housing Act and the Equal Opportunity Act. Listing information is deemed reliable but is not guaranteed accurate.
Each office is independently owned and operated.
Any services or products provided by third parties are not provided by, affiliated with or related to Better Homes and Gardens Real Estate LLC, or its affiliated companies.