
128 N Pacific Coast Highway, Redondo Beach, CA 90277
Local realty services provided by:Better Homes and Gardens Real Estate Haven Properties
128 N Pacific Coast Highway,Redondo Beach, CA 90277
$1,976,995
- 3 Beds
- 3 Baths
- 1,752 sq. ft.
- Townhouse
- Active
Upcoming open houses
- Sun, Oct 1111:00 am - 04:00 pm
- Sat, Oct 1711:00 am - 04:00 pm
- Sun, Oct 1811:00 am - 04:00 pm
Listed by: joyce lee
Office: toll brothers, inc.818-366-1132
MLS#:SR26218791
Source:CRMLS
Price summary
- Price:$1,976,995
- Price per sq. ft.:$1,128.42
- Monthly HOA dues:$375
About this home
Toll Brothers at Redondo Beach presents a rare opportunity to own a luxurious new construction townhome in one of the South Bay’s most coveted locations, just steps from the Redondo Beach Harbor and Pier. Ideally situated on prime Pacific Coast Hwy, this exclusive community of 43 new townhomes in Redondo Beach, CA, offers three-story residences thoughtfully designed and expertly crafted by America’s Luxury Home Builder. Ranging from 1,400 to 2,200 square feet with beautiful modern exteriors, homes feature open-concept living, sophisticated architecture, and the opportunity to personalize your interiors with the help of a professional Design Consultant at the Toll Brothers Design Studio. This home is our Arra plan with walled and gated front patio at entry. Our spacious great room at entry level includes laundry room, powder room, step in pantry and gourmet style kitchen with large kitchen island free standing range with oven and second wall mounted oven and microwave. Home offers 9 foot ceilings at every floor, sliding glass doors at primary suite to step out balcony. Home includes solar panels and is estimated to be ready for move in by end of summer, 2027....
Contact an agent
Home facts
- Year built:2027
- Listing ID #:SR26218791
- Added:1 day(s) ago
- Updated:October 10, 2026 at 12:05 AM
Rooms and interior
- Bedrooms:3
- Total bathrooms:3
- Full bathrooms:2
- Half bathrooms:1
- Kitchen Description:Dishwasher, Electric Oven, Electric Range, Free Standing Range, Microwave, Pantry
- Bedroom Description:All Bedrooms Down
- Basement:Yes
- Basement Description:Finished
- Living area:1,752 sq. ft.
Heating and cooling
- Cooling:Central Air, Electric, Heat Pump
- Heating:Central Furnace, Heat Pump
- Central air:Yes
Structure and exterior
- Year built:2027
- Building area:1,752 sq. ft.
- Architectural Style:Patio Home
- Exterior Features:Open, Patio
- Foundation Description:Slab
- Levels:Three Or More
Schools
- High school:Redondo Union
- Middle school:Parras
- Elementary school:Beryl
Utilities
- Water:Public, Water Connected
- Sewer:Public Sewer, Sewer Connected
Finances and disclosures
- Price:$1,976,995
- Price per sq. ft.:$1,128.42
Features and amenities
- Appliances:Dishwasher, Electric Oven, Electric Range, Electric Water Heater, Free Standing Range, Microwave
- Laundry features:Electric Dryer Hookup, Inside, Laundry Room, Washer Hookup
- Amenities:Atrium, Attic, Carbon Monoxide Detectors, Dog Park, Double Pane Windows, Fire Detection System, Fire Sprinkler System, Low Emittance Windows, Open Floorplan, Pantry, Recessed Lighting, Smoke Detectors, Storage Space
Parking
- Total parking spaces:2
- Parking description:Assigned, Direct Access, Garage, Garage Faces Rear, Private, Side By Side
- Garage:Yes
- Garage spaces:2
New listings near 128 N Pacific Coast Highway
- Coming Soon
 $2,980,000Coming Soon4 beds 3 baths3,137 sq. ft.
161 Paseo De Las Delicias, Redondo Beach, CA 90277
MLS# OC26220104Listed by: COMPASS - Open Sat, 11am to 4pmNew
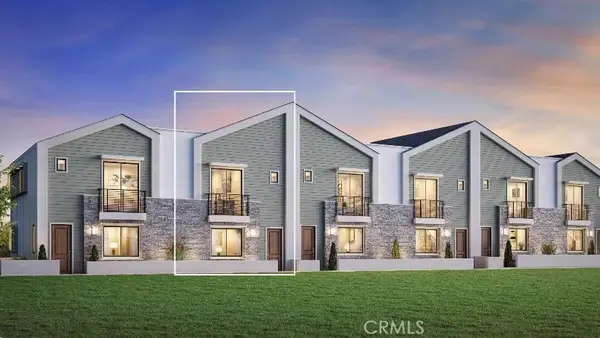 $1,976,995Active3 beds 3 baths1,752 sq. ft.
128 N Pacific Coast Highway, Redondo Beach, CA 90277
MLS# SR26218791Listed by: TOLL BROTHERS, INC. - New
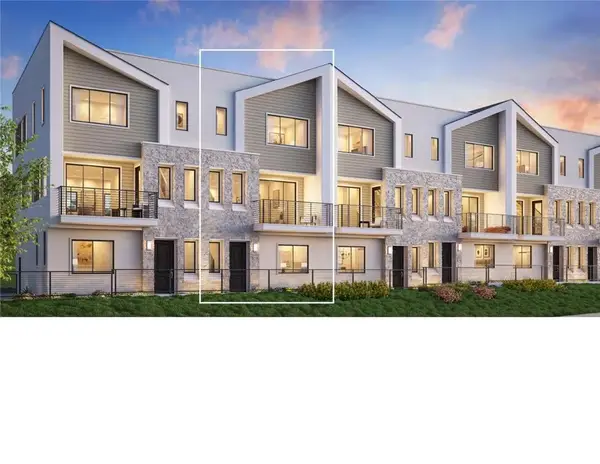 $2,138,995Active3 beds 4 baths2,108 sq. ft.
126 N Pacific Coast Highway, Redondo Beach, CA 90277
MLS# SR26219512Listed by: TOLL BROTHERS, INC. - New
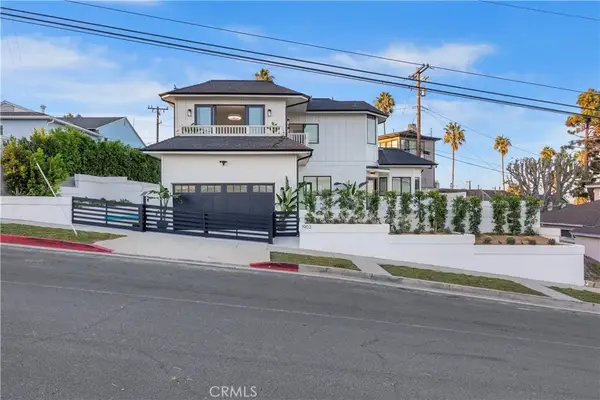 $2,799,999Active4 beds 3 baths2,186 sq. ft.
1903 190th Street, Redondo Beach, CA 90278
MLS# SB26218776Listed by: WEST SHORES REALTY, INC. - Open Sat, 2 to 4pmNew
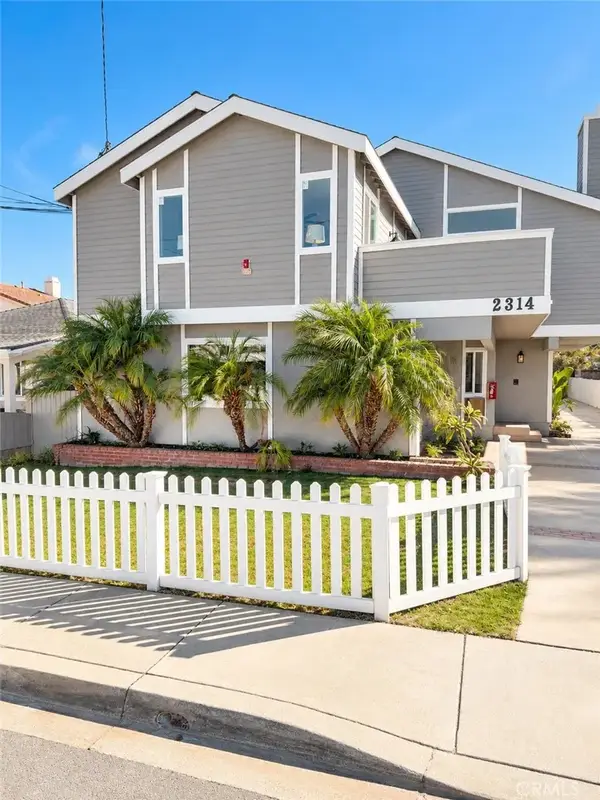 $1,195,000Active3 beds 3 baths1,516 sq. ft.
2314 Vanderbilt #A, Redondo Beach, CA 90278
MLS# SB26218875Listed by: JENSEN REALTY - New
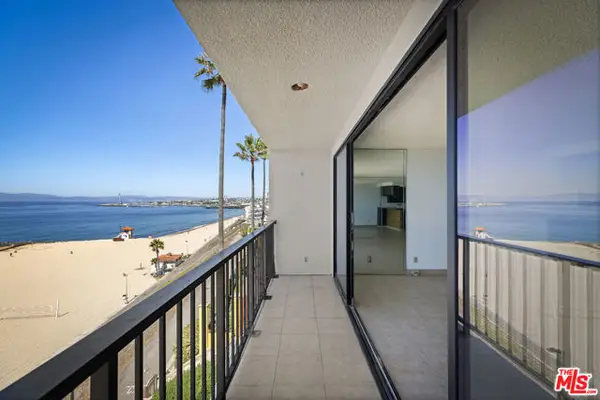 $995,000Active1 beds 1 baths800 sq. ft.
721 Esplanade #306, Redondo Beach, CA 90277
MLS# CL26997939Listed by: SOTHEBY'S INTERNATIONAL REALTY - Open Sat, 2 to 5pmNew
 $1,799,000Active5 beds 5 baths2,450 sq. ft.
2120 Bataan Road #A, Redondo Beach, CA 90278
MLS# SB26189922Listed by: COMPASS
- Open Sat, 3 to 6pmNew
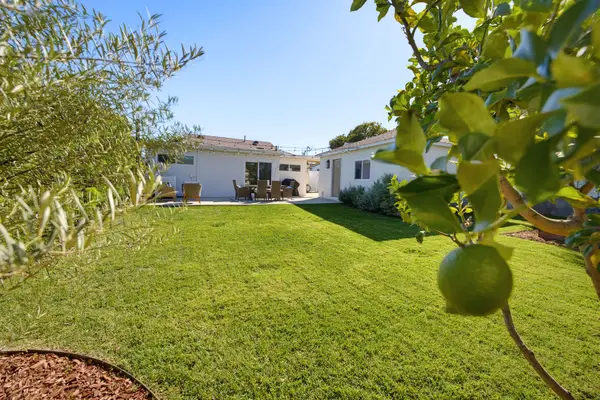 $1,699,000Active3 beds 2 baths1,586 sq. ft.
2809 Faber Street, Redondo Beach, 90278
MLS# 12780298Listed by: COMPASS - Open Sat, 1 to 4pmNew
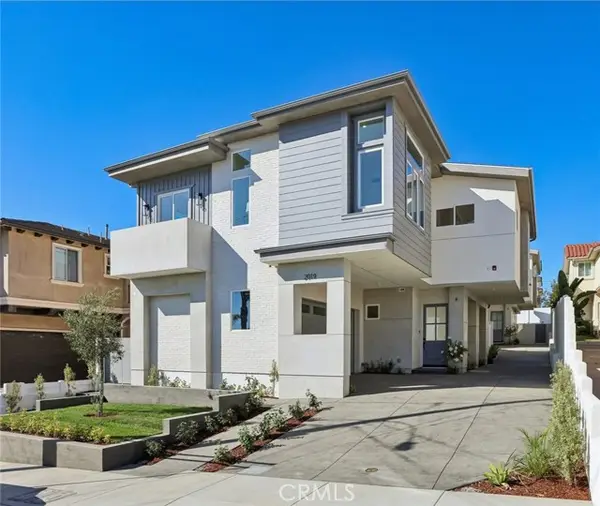 $2,349,000Active4 beds 4 baths2,510 sq. ft.
2019 Huntington Lane #A, Redondo Beach, CA 90278
MLS# SB26217781Listed by: EXP REALTY OF CALIFORNIA, INC.


Protect your home and budget from life's surprises with an Assurant Home Warranty, backed by a partner that supports you through every step of homeownership. Explore Plans.
© 2026 Better Homes and Gardens Real Estate LLC. An Anywhere Real Estate company. All rights reserved. Better Homes and Gardens® Real Estate is a registered trademark owned by Meredith Operations Corporation, licensed to Better Homes and Gardens Real Estate LLC and used with permission. Better Homes and Gardens Real Estate LLC fully supports the principles of the Fair Housing Act and the Equal Opportunity Act. Listing information is deemed reliable but is not guaranteed accurate.
Each office is independently owned and operated.
Any services or products provided by third parties are not provided by, affiliated with or related to Better Homes and Gardens Real Estate LLC, or its affiliated companies.