
210 The Village #305, Redondo Beach, CA 90277
Local realty services provided by:Better Homes and Gardens Real Estate Oak Valley
210 The Village #305,Redondo Beach, CA 90277
$950,000
- 2 Beds
- 2 Baths
- 1,197 sq. ft.
- Condominium
- Active
Listed by: rafael lopez
Office: remax tiffany real estate714-763-2100
MLS#:DW26180621
Source:CRMLS
Price summary
- Price:$950,000
- Price per sq. ft.:$793.65
- Monthly HOA dues:$567
About this home
Welcome to 210 The Village #305, a light filled top floor end unit retreat in the heart of South Redondo Beach. This inviting 2 bedroom, 2 bath residence offers an ideal bedroom separated floor plan, providing privacy for both residents and guests. High ceilings and greenhouse windows enhance the natural light and airy feel throughout, while the upgraded fireplace creates a warm focal point in the living area. Enjoy peaceful views and coastal breezes from the private balcony, perfect for morning coffee or relaxing at the end of the day. Each bedroom features its own full bath, offering the comfort and flexibility of two private suites. The Village is a resort style community with a pool, spa, and sauna, ideally located just steps from the beach, bike path, waterfront, restaurants, shopping, and all that the South Bay coastal lifestyle has to offer. There is assigned parking for this property in the underground garage for easy access to the home
Contact an agent
Home facts
- Year built:1978
- Listing ID #:DW26180621
- Added:43 day(s) ago
- Updated:September 25, 2026 at 05:31 PM
Rooms and interior
- Bedrooms:2
- Total bathrooms:2
- Full bathrooms:2
- Flooring:Carpet, Laminate
- Kitchen Description:Dishwasher, Gas Range, Microwave, Refrigerator
- Bedroom Description:All Bedrooms Down
- Living area:1,197 sq. ft.
Heating and cooling
- Heating:Central Furnace
Structure and exterior
- Year built:1978
- Building area:1,197 sq. ft.
- Lot area:3.37 Acres
- Levels:1 Story
Schools
- High school:Redondo Union
- Middle school:Parras
- Elementary school:Alta Vista
Utilities
- Water:Public, Water Available
- Sewer:Public Sewer, Sewer Available
Finances and disclosures
- Price:$950,000
- Price per sq. ft.:$793.65
Features and amenities
- Appliances:Dishwasher, Disposal, Gas Range, Microwave, Refrigerator, Water Heater
- Laundry features:Common Area, Outside
- Amenities:Balcony, Bar, Barbecue, High Ceilings, Open Floorplan, Outdoor Cooking Area, Picnic Area, Pool, Storage Space, Trails, Walk In Closets
- Pool features:Association Pool, Community Pool, In Ground, Pool, Private Pool
New listings near 210 The Village #305
- Coming Soon
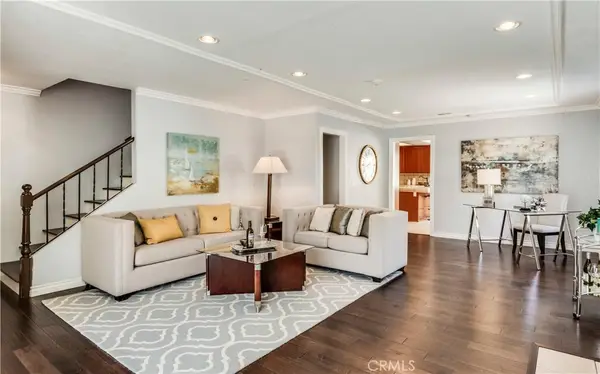 $1,199,000Coming Soon3 beds 3 baths1,801 sq. ft.
1419 Goodman Avenue, Redondo Beach, CA 90278
MLS# SB26213235Listed by: LYON STAHL INVESTMENT REAL ESTATE, INC. - Coming Soon
 $3,695,000Coming Soon5 beds 4 baths2,685 sq. ft.
205 Via Los Altos, Redondo Beach, CA 90277
MLS# SB26211918Listed by: BEACH CITY BROKERS - Open Sun, 1 to 4pmNew
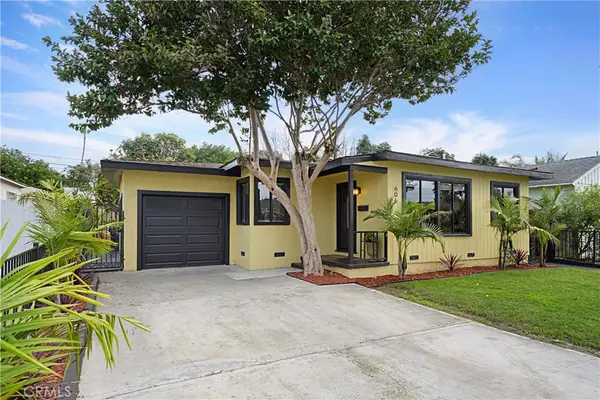 $1,350,000Active3 beds 1 baths918 sq. ft.
606 Phelan Lane, Redondo Beach, CA 90278
MLS# SB26212470Listed by: BOYD THE BROKER REAL ESTATE - New
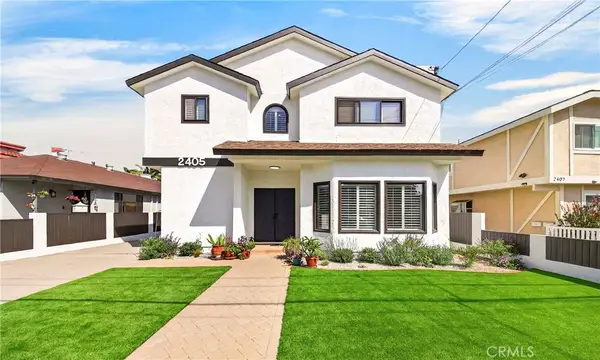 $1,499,000Active3 beds 3 baths2,152 sq. ft.
2405 Clark Lane #A, Redondo Beach, CA 90278
MLS# SB26213591Listed by: THE REALESTATE GROUP - New
 $1,465,000Active3 beds 3 baths2,123 sq. ft.
2405 Clark Lane #B, Redondo Beach, CA 90278
MLS# SB26214693Listed by: THE REALESTATE GROUP - New
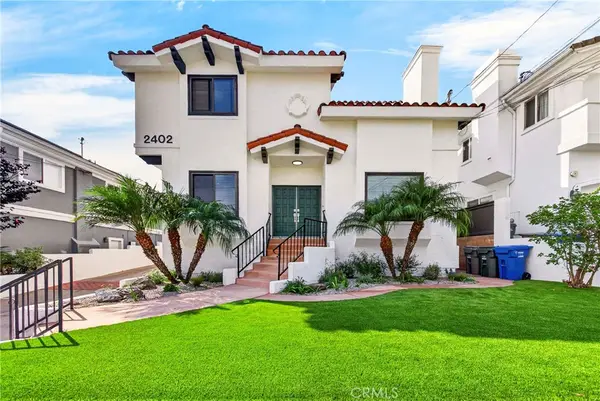 $1,549,000Active3 beds 3 baths1,990 sq. ft.
2402 Clark Lane #A, Redondo Beach, CA 90278
MLS# SB26214817Listed by: THE REALESTATE GROUP - New
 $1,449,000Active3 beds 3 baths2,240 sq. ft.
2402 Clark Lane #B, Redondo Beach, CA 90278
MLS# SB26215249Listed by: THE REALESTATE GROUP - Open Sun, 1 to 4pmNew
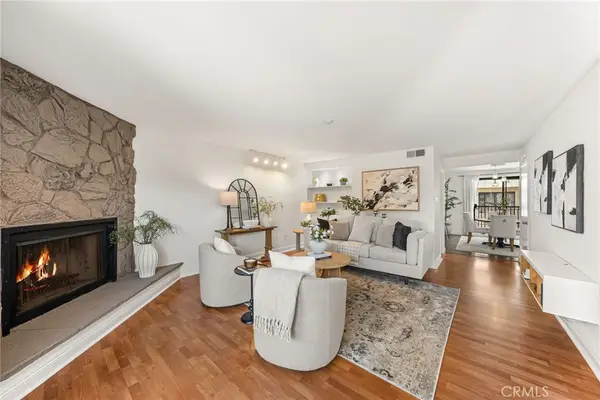 $925,000Active2 beds 2 baths1,434 sq. ft.
2611 Ruhland Avenue #3, Redondo Beach, CA 90278
MLS# CV26215492Listed by: KELLER WILLIAMS EMPIRE ESTATES - Open Sun, 2 to 5pmNew
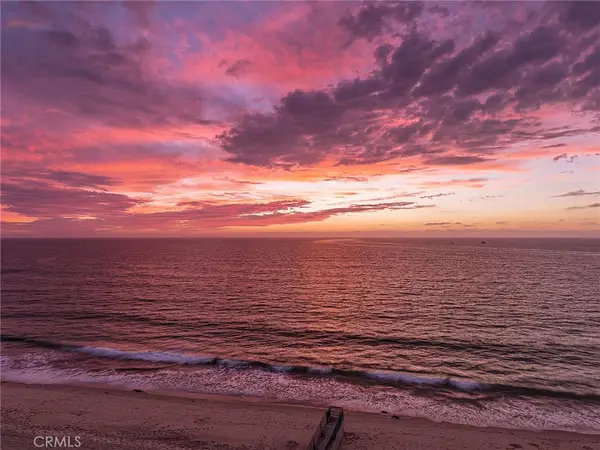 $2,495,000Active2 beds 2 baths1,535 sq. ft.
575 Esplanade #307, Redondo Beach, CA 90277
MLS# PV26213955Listed by: BERKSHIRE HATHAWAY HOMESERVICE - Open Sun, 2 to 4pmNew
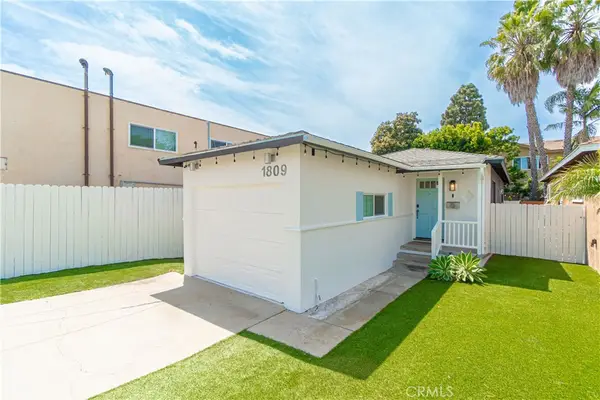 $1,225,000Active3 beds 2 baths912 sq. ft.
1809 Phelan Lane, Redondo Beach, CA 90278
MLS# SB26206975Listed by: WEST SHORES REALTY, INC.


Protect your home and budget from life's surprises with an Assurant Home Warranty, backed by a partner that supports you through every step of homeownership. Explore Plans.
© 2026 Better Homes and Gardens Real Estate LLC. An Anywhere Real Estate company. All rights reserved. Better Homes and Gardens® Real Estate is a registered trademark owned by Meredith Operations Corporation, licensed to Better Homes and Gardens Real Estate LLC and used with permission. Better Homes and Gardens Real Estate LLC fully supports the principles of the Fair Housing Act and the Equal Opportunity Act. Listing information is deemed reliable but is not guaranteed accurate.
Each office is independently owned and operated.
Any services or products provided by third parties are not provided by, affiliated with or related to Better Homes and Gardens Real Estate LLC, or its affiliated companies.