
2108 Vanderbilt Lane #E, Redondo Beach, CA 90278
Local realty services provided by:Better Homes and Gardens Real Estate Everything Real Estate
2108 Vanderbilt Lane #E,Redondo Beach, CA 90278
$995,000
- 2 Beds
- 3 Baths
- 1,471 sq. ft.
- Townhouse
- Active
Listed by: denise epeneter
Office: silver king brokers310-343-3789
MLS#:SB26183259
Source:CRMLS
Price summary
- Price:$995,000
- Price per sq. ft.:$676.41
- Monthly HOA dues:$550
About this home
Beautifully maintained end unit with popular reverse floor plan. Upstairs open living room/dining area has lots of natural light, vaulted ceilings, oak floors and stoned faced fireplace. A large sunny deck extends the living room for entertaining. Custom plantation shutters throughout the unit. Spacious kitchen with breakfast bar, nearby laundry and half bath complete this level. Downstairs spacious master suite adjacent to lovely private patio second bedroom has it's own full bath as well. Ample closet storage, and direct access to oversized two car garage with additional storage area. Brand new 30 year roof installed within last 6 months. Sparkling pool and spa as well as access to a large private picnic area make this wonderful complex a true oasis. This is the home you've been waiting for!
Contact an agent
Home facts
- Year built:1984
- Listing ID #:SB26183259
- Added:72 day(s) ago
- Updated:November 06, 2026 at 02:22 PM
Rooms and interior
- Bedrooms:2
- Total bathrooms:3
- Full bathrooms:3
- Flooring:Carpet, Tile, Wood
- Kitchen Description:Dishwasher, Freezer, Gas Oven, Gas Range, Microwave, Range Hood, Refrigerator, Vented Exhaust Fan, Washer, Water To Refrigerator
- Living area:1,471 sq. ft.
Heating and cooling
- Cooling:Central Air
- Heating:Central Furnace, Fireplaces, Forced Air, Natural Gas, Wood
- Central air:Yes
Structure and exterior
- Roof:Asphalt, Common Roof, Composition, Flat, Shingle
- Year built:1984
- Building area:1,471 sq. ft.
- Lot area:1.03 Acres
- Lot Features:Sloped Down, Sprinkler System, Sprinklers In Front, Sprinklers In Rear, Sprinklers Timer, Trees, Yard
- Architectural Style:Contemporary
- Construction Materials:Plaster, Wood Siding
- Exterior Features:Concrete Patio, Enclosed, Front Porch, Open, Patio
- Foundation Description:Block, Concrete Perimeter, Quake Bracing, Slab, Tie Down
- Levels:Three Or More
Schools
- High school:Redondo Union
- Middle school:Adams
- Elementary school:Birney
Utilities
- Water:Public
- Sewer:Public Sewer, Sewer Connected, Sewer Tap Paid
Finances and disclosures
- Price:$995,000
- Price per sq. ft.:$676.41
Features and amenities
- Appliances:Dishwasher, Dryer, Freezer, Gas Oven, Gas Range, Gas Water Heater, Microwave, Range Hood, Refrigerator, Vented Exhaust Fan, Washer
- Laundry features:Common Area, Dryer, Gas Dryer Hookup, On Upper Level, Washer, Washer Hookup
- Amenities:Balcony, Bar, Beamed Ceilings, Fire Detection System, Garden Windows, High Ceilings, Lighting, Living Room Deck Attached, Multiple Staircases, Open Floorplan, Phone System, Picnic Area, Plantation Shutters, Pool, Quartz Counters, Rain Gutters, Recessed Lighting, Smoke Detectors, Storage Space, Two Story Ceilings, Unfurnished
- Pool features:Association Pool, Community Pool, Fenced, Filtered, Gunite, Heated, In Ground, Permits, Pool
Parking
- Total parking spaces:2
- Parking description:Garage Faces Side
- Garage:Yes
- Garage spaces:2
New listings near 2108 Vanderbilt Lane #E
- Coming Soon
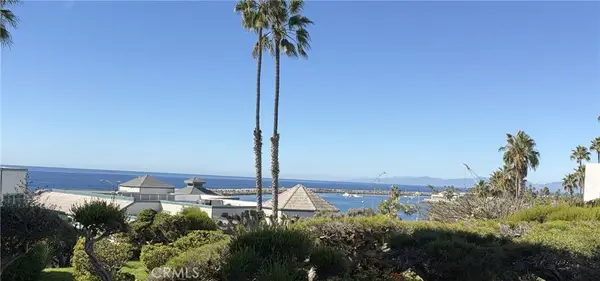 $760,000Coming Soon1 beds 1 baths619 sq. ft.
620 The Village #114, Redondo Beach, CA 90277
MLS# PV26237677Listed by: ESTATE PROPERTIES - Coming Soon
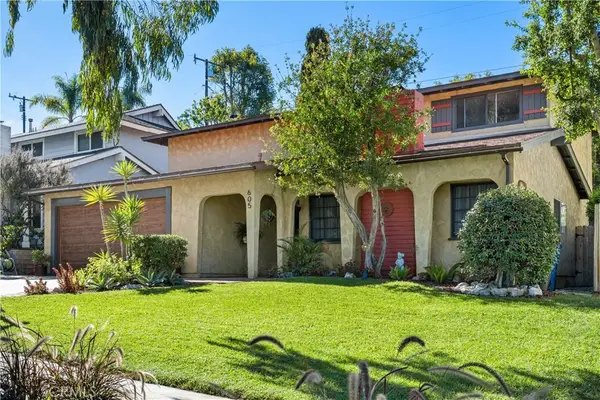 $1,957,000Coming Soon5 beds 3 baths2,010 sq. ft.
605 Susana, Redondo Beach, CA 90277
MLS# PV26171648Listed by: COLDWELL BANKER REALTY - Coming Soon
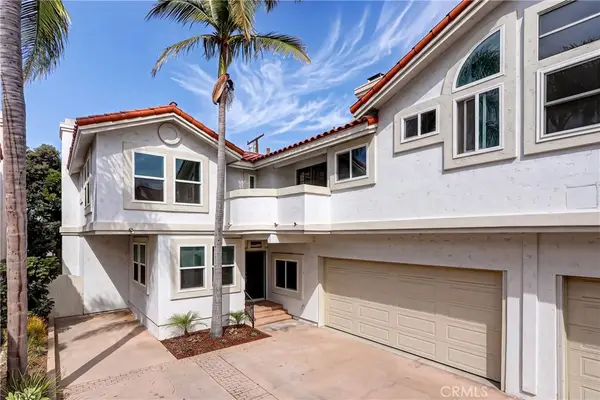 $1,825,000Coming Soon4 beds 3 baths2,602 sq. ft.
2405 Voorhees #B, Redondo Beach, CA 90278
MLS# SB26225883Listed by: CHRIS BROADHURST - Open Sat, 1 to 4pmNew
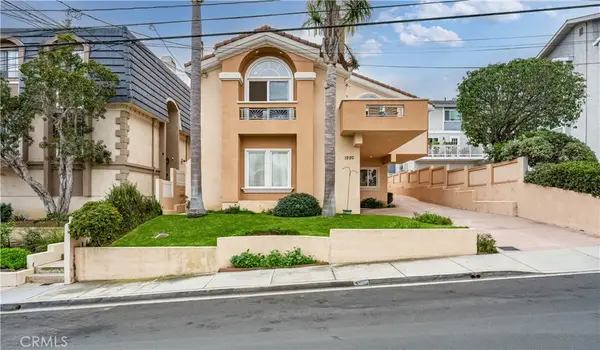 $1,159,000Active3 beds 3 baths1,753 sq. ft.
1920 Mathews Avenue #A, Redondo Beach, CA 90278
MLS# SB26233297Listed by: DOMO REAL ESTATE - Open Sat, 2 to 4pmNew
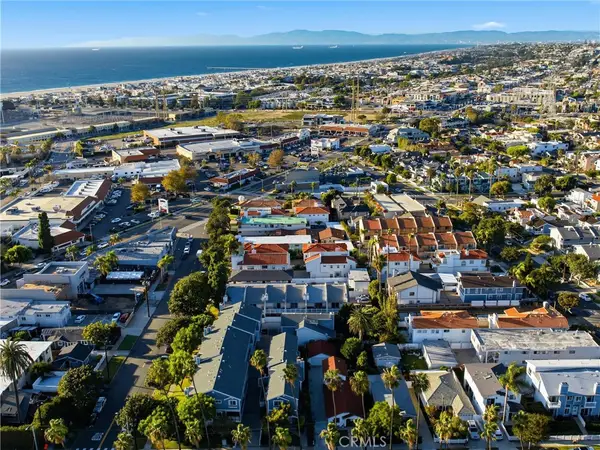 $1,099,900Active2 beds 3 baths1,396 sq. ft.
710 N Guadalupe, Redondo Beach, CA 90277
MLS# SB26237109Listed by: VISTA SOTHEBYS INTERNATIONAL REALTY - New
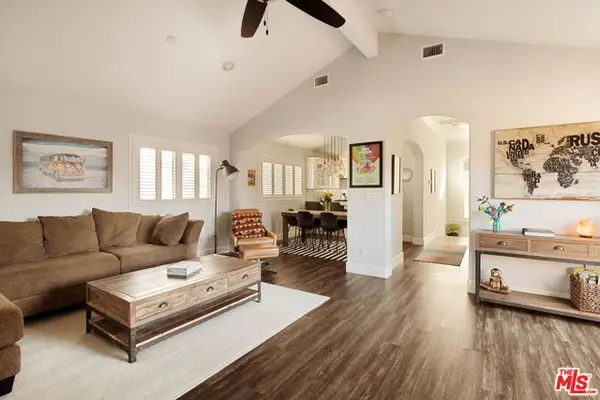 $1,299,000Active3 beds 3 baths1,620 sq. ft.
2112 Grant Avenue #C, Redondo Beach, CA 90278
MLS# CL26106415Listed by: THE AGENCY - Open Sat, 2 to 4pmNew
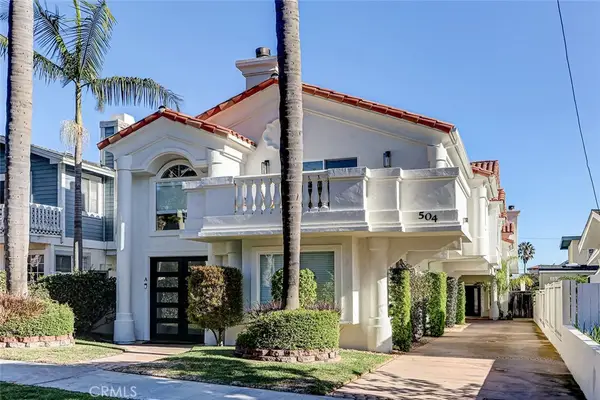 $1,799,000Active3 beds 3 baths2,223 sq. ft.
504 N Irena #B, Redondo Beach, CA 90277
MLS# SB26237634Listed by: ESTATE PROPERTIES - Open Fri, 4 to 6pmNew
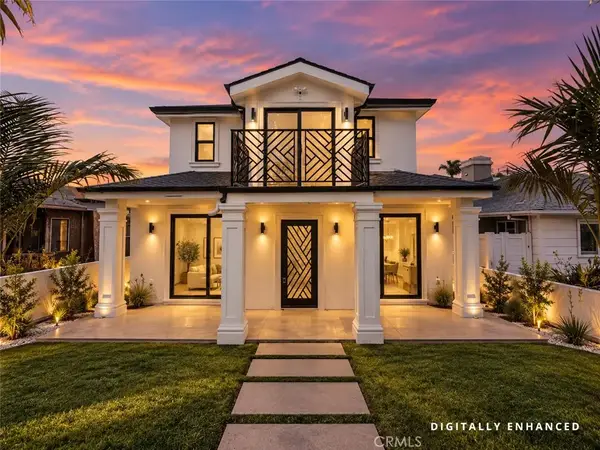 $3,200,000Active7 beds 6 baths3,695 sq. ft.
813 Pearl Street, Redondo Beach, CA 90277
MLS# SB26235284Listed by: ESTATE PROPERTIES - New
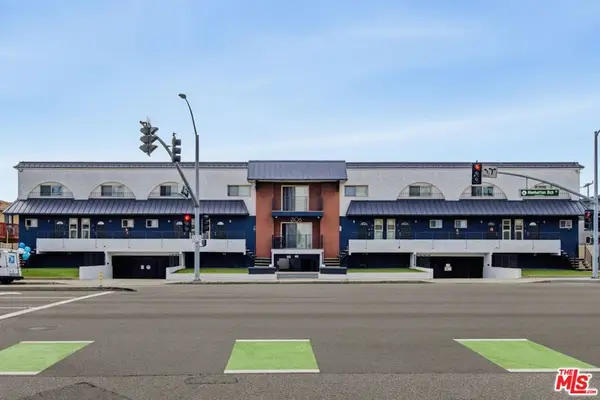 $11,750,000Active36 beds 36 baths17,360 sq. ft.
2106 Manhattan Beach Boulevard, Redondo Beach, CA 90278
MLS# 26106510Listed by: MATTHEWS REAL ESTATE INVESTMENT SERVICES - Open Sat, 2 to 4pmNew
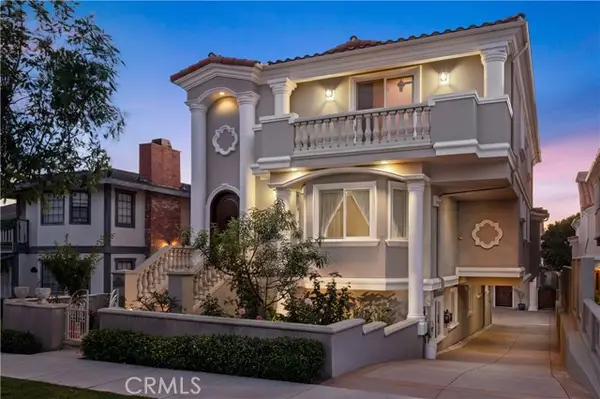 $2,399,000Active6 beds 4 baths4,213 sq. ft.
217 Irena Avenue #A, Redondo Beach, CA 90277
MLS# PV26223801Listed by: BEACH CITY BROKERS


Protect your home and budget from life's surprises with an Assurant Home Warranty, backed by a partner that supports you through every step of homeownership. Explore Plans.
© 2026 Better Homes and Gardens Real Estate LLC. An Anywhere Real Estate company. All rights reserved. Better Homes and Gardens® Real Estate is a registered trademark owned by Meredith Operations Corporation, licensed to Better Homes and Gardens Real Estate LLC and used with permission. Better Homes and Gardens Real Estate LLC fully supports the principles of the Fair Housing Act and the Equal Opportunity Act. Listing information is deemed reliable but is not guaranteed accurate.
Each office is independently owned and operated.
Any services or products provided by third parties are not provided by, affiliated with or related to Better Homes and Gardens Real Estate LLC, or its affiliated companies.