
2119 Ernest Avenue #2, Redondo Beach, CA 90278
Local realty services provided by:Better Homes and Gardens Real Estate Napolitano & Associates
2119 Ernest Avenue #2,Redondo Beach, CA 90278
$1,199,000
- 3 Beds
- 3 Baths
- 1,835 sq. ft.
- Townhouse
- Active
Upcoming open houses
- Sat, Sep 1902:00 pm - 04:00 pm
- Sun, Sep 2002:00 pm - 04:00 pm
Listed by: sue murphy, laura grabher
Office: keller williams realty
MLS#:SB26201035
Source:San Diego MLS via CRMLS
Price summary
- Price:$1,199,000
- Price per sq. ft.:$653.41
- Monthly HOA dues:$375
About this home
Welcome home to this darling end unit townhome in North Redondo Beach. This updated home features high ceilings, generous living spaces and an abundance of natural light. Entering into the home, the upstairs main living area features a spacious living room with vaulted ceilings, a gas fireplace, and two sets of sliding glass doors leading to the oversized balcony- perfect for enjoying the afternoon sun, entertaining or dining al fresco. The living room flows seamlessly into the formal dining area and well-appointed kitchen, which features granite countertops, stainless steel appliances, and ample cabinetry and storage. Just beyond the kitchen, a charming breakfast nook with a Juliet balcony overlooking the front yard creates an inviting indoor-outdoor connection. A versatile bonus room completes the main level and offers an ideal space for a home office, guest room, or additional living area, complete with a powder room and direct access to the balcony. The lower level is home to three bedrooms, including two comfortable guest rooms with generous storage, abundant natural light, and one featuring its own private patio. A well-appointed hallway bathroom with dual sinks and a shower-over-tub serves the secondary bedrooms. Tucked into the quiet corner of the home, the primary suite offers a peaceful retreat with custom closet and storage, a private patio, and an upgraded ensuite bathroom. The spa-like bath features a jetted tub, separate standing shower, and ample storage. The lower level is completed by a dedicated laundry area and direct access to the two-car garage. As a co...
Contact an agent
Home facts
- Year built:1984
- Listing ID #:SB26201035
- Added:3 day(s) ago
- Updated:September 19, 2026 at 02:41 PM
Rooms and interior
- Bedrooms:3
- Total bathrooms:3
- Full bathrooms:2
- Half bathrooms:1
- Flooring:Laminate, Wood
- Kitchen Description:6 Burner Stove, Dishwasher, Refrigerator
- Living area:1,835 sq. ft.
Heating and cooling
- Heating:Forced Air Unit
Structure and exterior
- Roof:Tile/Clay
- Year built:1984
- Building area:1,835 sq. ft.
- Architectural Style:Traditional
- Exterior Features:Concrete, Lanai
- Levels:2 Story
Utilities
- Water:Public, Water Connected
- Sewer:Public Sewer, Sewer Connected
Finances and disclosures
- Price:$1,199,000
- Price per sq. ft.:$653.41
Features and amenities
- Appliances:6 Burner Stove, Dishwasher, Refrigerator
Parking
- Total parking spaces:2
- Parking description:Direct Garage Access, Garage
- Garage spaces:2
 This information is deemed reliable but not guaranteed. You should rely on this information only to decide whether or not to further investigate a particular property. BEFORE MAKING ANY OTHER DECISION, YOU SHOULD PERSONALLY INVESTIGATE THE FACTS (e.g. square footage and lot size) with the assistance of an appropriate professional. You may use this information only to identify properties you may be interested in investigating further. All uses except for personal, non-commercial use in accordance with the foregoing purpose are prohibited. Redistribution or copying of this information, any photographs or video tours is strictly prohibited. This information is derived from the Internet Data Exchange (IDX) service provided by San Diego MLS®. Displayed property listings may be held by a brokerage firm other than the broker and/or agent responsible for this display. The information and any photographs and video tours and the compilation from which they are derived is protected by copyright. Compilation © 2020 San Diego MLS®, Inc.
New listings near 2119 Ernest Avenue #2
- Coming Soon
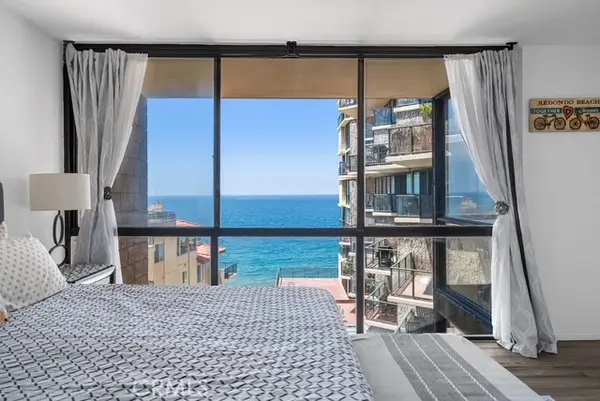 $1,499,000Coming Soon2 beds 3 baths1,308 sq. ft.
531 Esplanade #302, Redondo Beach, CA 90277
MLS# SB26202699Listed by: ESTATE PROPERTIES - Open Sun, 1 to 3pmNew
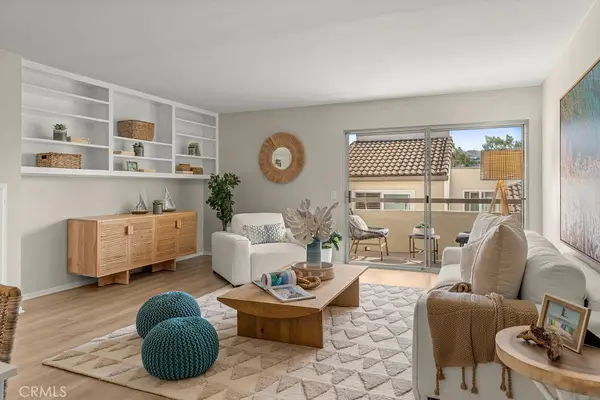 $935,000Active2 beds 2 baths1,305 sq. ft.
5920 S Pacific Coast Highway #30, Redondo Beach, CA 90277
MLS# SB26204646Listed by: COMPASS - Open Sat, 2 to 4pmNew
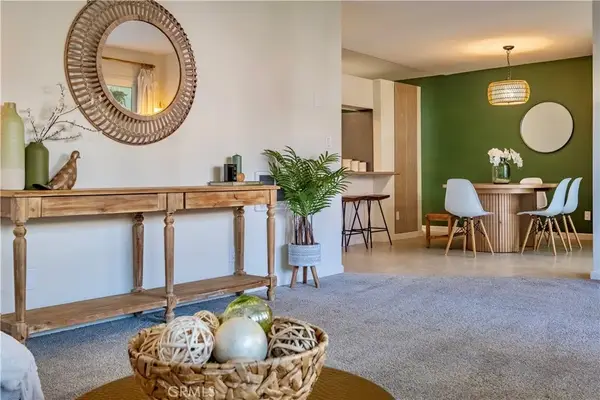 $899,000Active3 beds 2 baths1,290 sq. ft.
814 Camino Real #101, Redondo Beach, CA 90277
MLS# SB26202686Listed by: REMAX AEGIS - Open Sun, 1 to 4pmNew
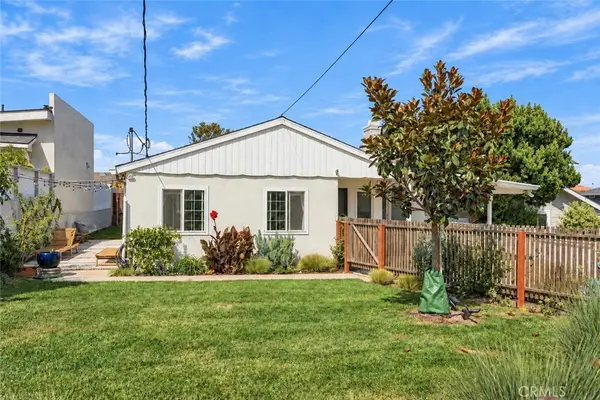 $1,150,000Active3 beds 1 baths1,033 sq. ft.
2005 Ripley Avenue, Redondo Beach, CA 90278
MLS# SB26204653Listed by: JENSEN REALTY - New
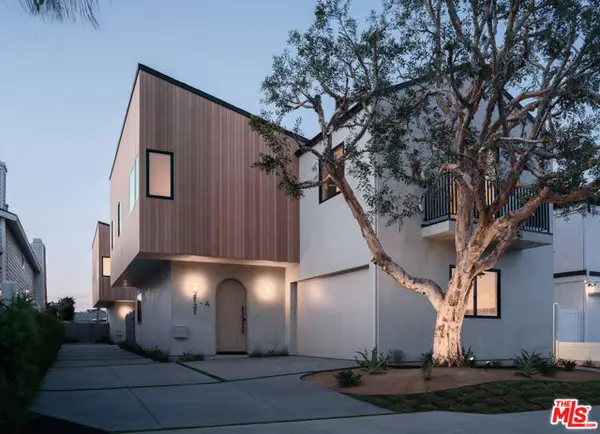 $2,295,000Active4 beds 4 baths2,856 sq. ft.
2121 Curtis Avenue #B, Redondo Beach, CA 90278
MLS# CL26989025Listed by: COMPASS - Open Sat, 1 to 3:30pmNew
 $1,599,000Active3 beds 1 baths1,100 sq. ft.
1234 S Helberta Avenue, Redondo Beach, CA 90277
MLS# SB26187255Listed by: HAYNES REAL ESTATE - New
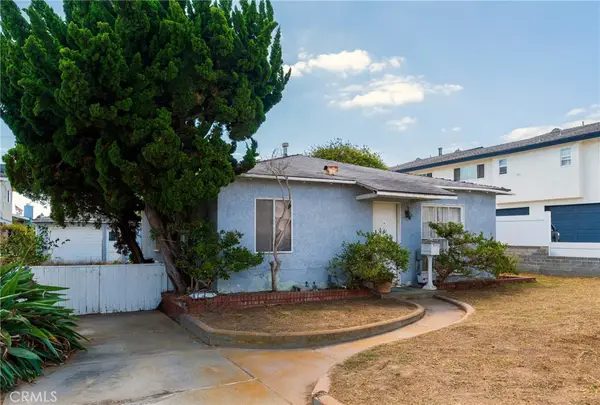 $1,399,000Active2 beds 1 baths756 sq. ft.
2412 Voorhees, Redondo Beach, CA 90278
MLS# SB26203332Listed by: VISTA SOTHEBYS INTERNATIONAL REALTY - New
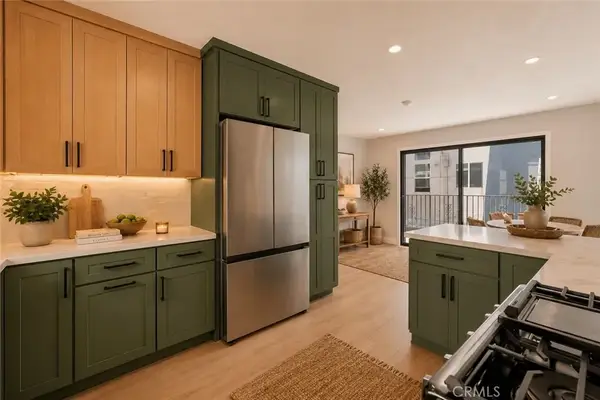 $1,225,000Active4 beds 3 baths2,200 sq. ft.
2117 Grant Avenue, Redondo Beach, CA 90278
MLS# GD26202978Listed by: ROCKWELL PROPERTIES - Open Sat, 1 to 4pmNew
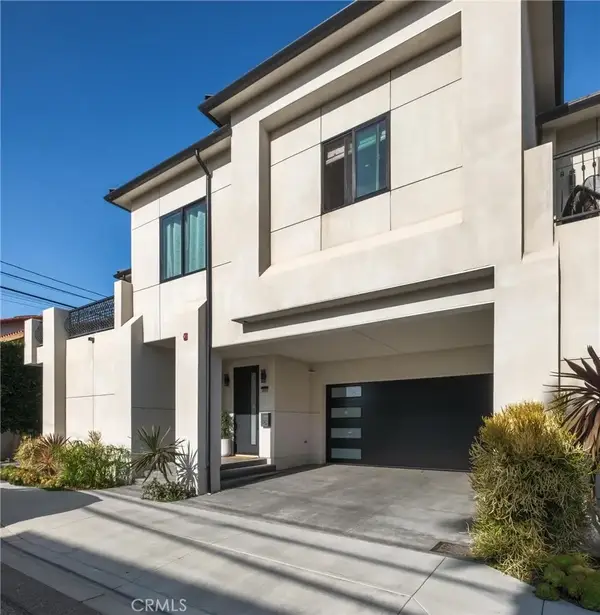 $1,650,000Active4 beds 4 baths2,080 sq. ft.
2204 Felton Lane, Redondo Beach, CA 90278
MLS# SB26160928Listed by: COMPASS - Open Sat, 1 to 4pmNew
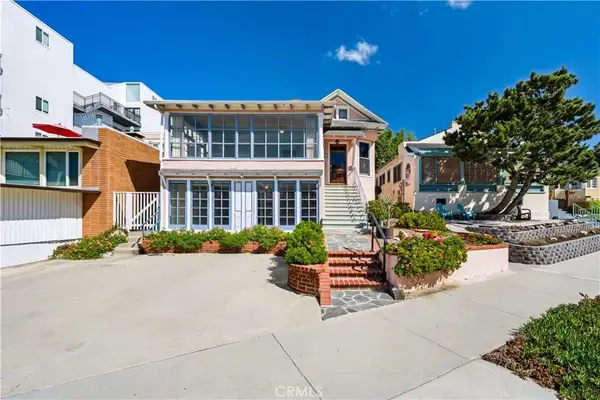 $2,600,000Active3 beds 3 baths2,163 sq. ft.
624 Esplanade, Redondo Beach, CA 90277
MLS# SB26200825Listed by: DOMO REAL ESTATE


Protect your home and budget from life's surprises with an Assurant Home Warranty, backed by a partner that supports you through every step of homeownership. Explore Plans.
© 2026 Better Homes and Gardens Real Estate LLC. An Anywhere Real Estate company. All rights reserved. Better Homes and Gardens® Real Estate is a registered trademark owned by Meredith Operations Corporation, licensed to Better Homes and Gardens Real Estate LLC and used with permission. Better Homes and Gardens Real Estate LLC fully supports the principles of the Fair Housing Act and the Equal Opportunity Act. Listing information is deemed reliable but is not guaranteed accurate.
Each office is independently owned and operated.
Any services or products provided by third parties are not provided by, affiliated with or related to Better Homes and Gardens Real Estate LLC, or its affiliated companies.