
2315 Clark Lane #A, Redondo Beach, CA 90278
Local realty services provided by:Better Homes and Gardens Real Estate Napolitano & Associates
Upcoming open houses
- Fri, Aug 1404:30 pm - 07:00 pm
- Sat, Aug 1501:00 pm - 04:00 pm
- Sun, Aug 1601:00 pm - 04:00 pm
Listed by: edward kaminsky
Office: exp realty of california, inc
MLS#:SB26125280
Source:San Diego MLS via CRMLS
Price summary
- Price:$1,950,000
- Price per sq. ft.:$792.68
About this home
If curb appeal could be bottled, this home would be the reason. The beautifully designed exterior sets the tone for whats waiting inside: bright, airy spaces, gorgeous finishes, and room to actually live. This detached townhome lives much more like a single-family homewith 4 bedrooms, 3.5 bathrooms, and 2,460 sq ft of thoughtfully designed living space. Step into the living room, where white oak floors, big windows, coffered ceilings, built-in storage, and a gas fireplace create a warm, effortlessly polished gathering space. The open floor plan flows naturally into the dining area and showstopping kitchen, where a glass and travertine tile backsplash pairs with a generous island, stainless steel appliances, and a 6-burner Thermador range. Theres even a pot filler, because apparently dinner deserves a little drama. Slide open the doors and the living room becomes an extension of your private backyard oasis. A brick patio, spacious turf area, and full fencing create the perfect setting for morning coffee, weekend lounging, playtime, or evenings that somehow turn into just one more glass. A high-end hyperbolic sail shade adds a stylish dose of protection from the sun, making this outdoor retreat even more enjoyable when the afternoon rays turn up the heat. Upstairs, a versatile loft/bonus area is ready to become your home office, media lounge, playroom, or whatever your lifestyle currently demands. The primary suite brings serious retreat energy with its own gas fireplace, two large closets, and a spa-inspired bath featuring dual vanities, a freestanding soaking tub, and an ov...
Contact an agent
Home facts
- Year built:2017
- Listing ID #:SB26125280
- Added:1 day(s) ago
- Updated:August 14, 2026 at 03:36 AM
Rooms and interior
- Bedrooms:4
- Total bathrooms:4
- Full bathrooms:3
- Half bathrooms:1
- Flooring:Tile, Wood
- Kitchen Description:6 Burner Stove, Dishwasher, Disposal, Gas Range, Microwave, Refrigerator
- Living area:2,460 sq. ft.
Heating and cooling
- Cooling:Central Forced Air
- Heating:Forced Air Unit
Structure and exterior
- Roof:Tile/Clay
- Year built:2017
- Building area:2,460 sq. ft.
- Exterior Features:Patio, Patio Open, Stone/Tile
- Levels:2 Story
Utilities
- Water:Public
- Sewer:Public Sewer
Finances and disclosures
- Price:$1,950,000
- Price per sq. ft.:$792.68
Features and amenities
- Appliances:6 Burner Stove, Dishwasher, Disposal, Dryer, Gas Range, Microwave, Refrigerator, Washer
- Laundry features:Dryer, Washer
Parking
- Total parking spaces:2
- Parking description:Direct Garage Access, Garage, Garage - Two Door
- Garage spaces:2
 This information is deemed reliable but not guaranteed. You should rely on this information only to decide whether or not to further investigate a particular property. BEFORE MAKING ANY OTHER DECISION, YOU SHOULD PERSONALLY INVESTIGATE THE FACTS (e.g. square footage and lot size) with the assistance of an appropriate professional. You may use this information only to identify properties you may be interested in investigating further. All uses except for personal, non-commercial use in accordance with the foregoing purpose are prohibited. Redistribution or copying of this information, any photographs or video tours is strictly prohibited. This information is derived from the Internet Data Exchange (IDX) service provided by San Diego MLS®. Displayed property listings may be held by a brokerage firm other than the broker and/or agent responsible for this display. The information and any photographs and video tours and the compilation from which they are derived is protected by copyright. Compilation © 2020 San Diego MLS®, Inc.
New listings near 2315 Clark Lane #A
- Open Sat, 1 to 4pmNew
 $1,260,000Active3 beds 3 baths1,626 sq. ft.
620 Beryl Street #1, Redondo Beach, CA 90277
MLS# SB26174633Listed by: WEST SHORES REALTY, INC. - Open Sat, 1 to 4pmNew
 $1,950,000Active4 beds 4 baths2,460 sq. ft.
2315 Clark Lane #A, Redondo Beach, CA 90278
MLS# SB26125280Listed by: EXP REALTY OF CALIFORNIA, INC - New
 $3,045,000Active8 beds 6 baths
2118 Carnegie, Redondo Beach, CA 90278
MLS# PW26176519Listed by: STEVEN M. BOGOYEVAC, BROKER - New
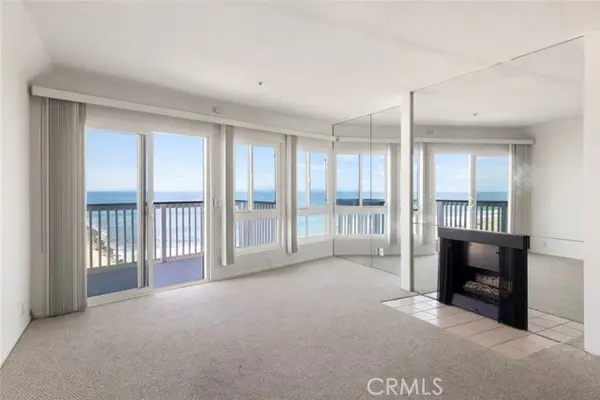 $999,000Active1 beds 1 baths759 sq. ft.
625 Esplanade #13, Redondo Beach, CA 90277
MLS# SB26172790Listed by: HORRELL REALTORS - Open Sat, 12 to 2pmNew
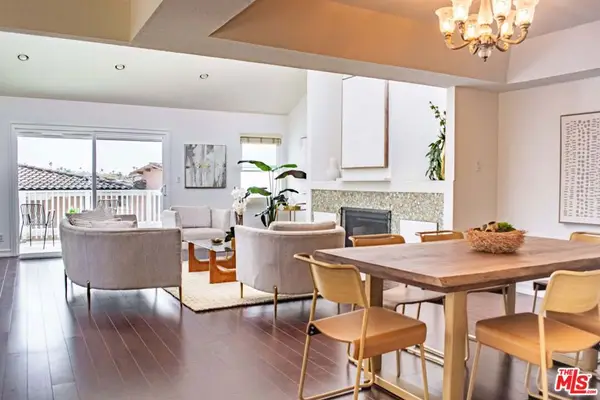 $1,050,000Active2 beds 3 baths1,439 sq. ft.
228 S Irena Avenue #E, Redondo Beach, CA 90277
MLS# 26868179Listed by: WEST SHORES REALTY, INC. - New
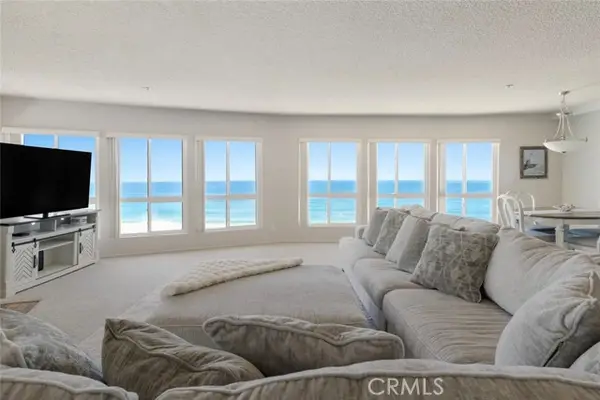 $1,499,000Active2 beds 2 baths1,666 sq. ft.
625 Esplanade #53, Redondo Beach, CA 90277
MLS# SB26175602Listed by: HORRELL REALTORS - Open Sat, 1 to 4pmNew
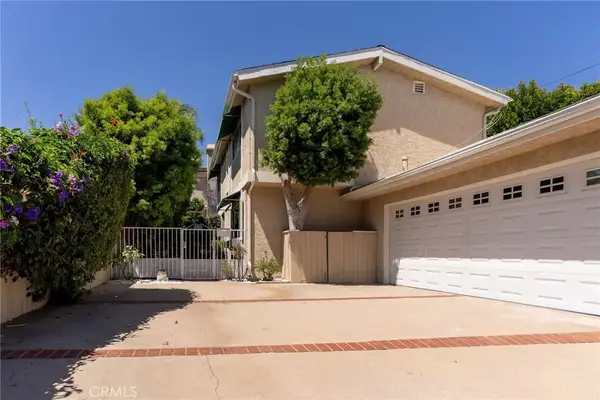 $1,295,000Active3 beds 3 baths1,538 sq. ft.
2213 Pullman Lane #1, Redondo Beach, CA 90278
MLS# SB26048987Listed by: CENTURY 21 COASTAL PROPERTIES - Open Sat, 1 to 4pmNew
 $1,295,000Active3 beds 3 baths1,538 sq. ft.
2213 Pullman Lane #1, Redondo Beach, CA 90278
MLS# SB26048987Listed by: CENTURY 21 COASTAL PROPERTIES - New
 $2,449,000Active4 beds 4 baths2,700 sq. ft.
617 N Irena Avenue #B, Redondo Beach, CA 90277
MLS# SB26175472Listed by: BEACH CITY BROKERS


Protect your home and budget from life's surprises with an Assurant Home Warranty, backed by a partner that supports you through every step of homeownership. Explore Plans.
© 2026 Better Homes and Gardens Real Estate LLC. An Anywhere Real Estate company. All rights reserved. Better Homes and Gardens® Real Estate is a registered trademark owned by Meredith Operations Corporation, licensed to Better Homes and Gardens Real Estate LLC and used with permission. Better Homes and Gardens Real Estate LLC fully supports the principles of the Fair Housing Act and the Equal Opportunity Act. Listing information is deemed reliable but is not guaranteed accurate.
Each office is independently owned and operated.
Any services or products provided by third parties are not provided by, affiliated with or related to Better Homes and Gardens Real Estate LLC, or its affiliated companies.