
413 N Elena, Redondo Beach, CA 90277
Local realty services provided by:Better Homes and Gardens Real Estate Clarity
413 N Elena,Redondo Beach, CA 90277
$1,650,000
- 4 Beds
- 4 Baths
- 1,865 sq. ft.
- Townhouse
- Active
Listed by: raquel rogers
Office: estate properties
MLS#:SB26205785
Source:San Diego MLS via CRMLS
Price summary
- Price:$1,650,000
- Price per sq. ft.:$884.72
- Monthly HOA dues:$250
About this home
*PRICE REDUCED 10/27* Rare end-corner unit with an ocean-view rooftop. This 4-bedroom, 3.5-bath townhome lives like a single-family home, with a traditional floor plan, a generously sized private backyard, and west-facing windows throughout for all-day ocean breezes. The main level is designed for entertaining and relaxation; a double-door entry leads to a spacious living room with a soaring open ceiling, a beautiful fireplace, and views of the grassy backyard. The living room flows into a large formal dining space that also opens to the backyard through glass sliders off the open kitchen, making indoor-outdoor hosting easy. This level includes a laundry room, powder room, and an attached 2-car garage with an EV charger and room for a golf cart and beach gear. Upstairs, four bedrooms start with a spectacular primary suite featuring double-door entry, vaulted ceilings, a sunny sitting area, three sets of ocean-facing windows, double closets, and a spa-like en-suite bath with a deep soaking tub. Down the hall, youll find an oversized junior suite with a walk-in closet and a full en-suite bath, plus two generously sized bedrooms with a full shared bath, all with spacious closets fitted with custom organizers. The rooftop deck is the showstopper: clear ocean views, fully private and peaceful, perfect for starting your day with morning coffee or ending it with a glass of wine with friends. Located West of PCH in South Redondo Beach, just two blocks from the beach and steps from coffee shops, Whole Foods, gyms, yoga, Pilates, restaurants, the marina, the pier, and top-rated schoo...
Contact an agent
Home facts
- Year built:1999
- Listing ID #:SB26205785
- Added:48 day(s) ago
- Updated:November 08, 2026 at 03:21 PM
Rooms and interior
- Bedrooms:4
- Total bathrooms:4
- Full bathrooms:3
- Half bathrooms:1
- Flooring:Wood
- Living area:1,865 sq. ft.
Heating and cooling
- Cooling:Whole House Fan
- Heating:Forced Air Unit
Structure and exterior
- Year built:1999
- Building area:1,865 sq. ft.
- Exterior Features:Patio
- Levels:2 Story
Utilities
- Water:Public
- Sewer:Public Sewer
Finances and disclosures
- Price:$1,650,000
- Price per sq. ft.:$884.72
Parking
- Total parking spaces:2
- Parking description:Garage - Single Door
- Garage spaces:2
 This information is deemed reliable but not guaranteed. You should rely on this information only to decide whether or not to further investigate a particular property. BEFORE MAKING ANY OTHER DECISION, YOU SHOULD PERSONALLY INVESTIGATE THE FACTS (e.g. square footage and lot size) with the assistance of an appropriate professional. You may use this information only to identify properties you may be interested in investigating further. All uses except for personal, non-commercial use in accordance with the foregoing purpose are prohibited. Redistribution or copying of this information, any photographs or video tours is strictly prohibited. This information is derived from the Internet Data Exchange (IDX) service provided by San Diego MLS®. Displayed property listings may be held by a brokerage firm other than the broker and/or agent responsible for this display. The information and any photographs and video tours and the compilation from which they are derived is protected by copyright. Compilation © 2020 San Diego MLS®, Inc.
New listings near 413 N Elena
- Coming Soon
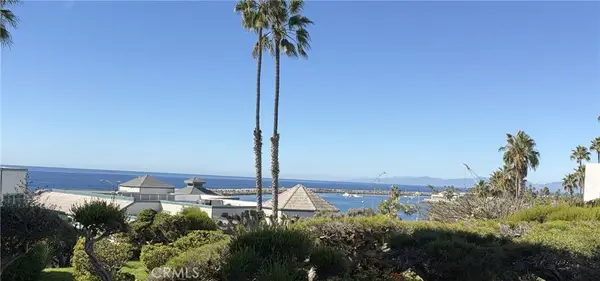 $760,000Coming Soon1 beds 1 baths619 sq. ft.
620 The Village #114, Redondo Beach, CA 90277
MLS# PV26237677Listed by: ESTATE PROPERTIES - Coming Soon
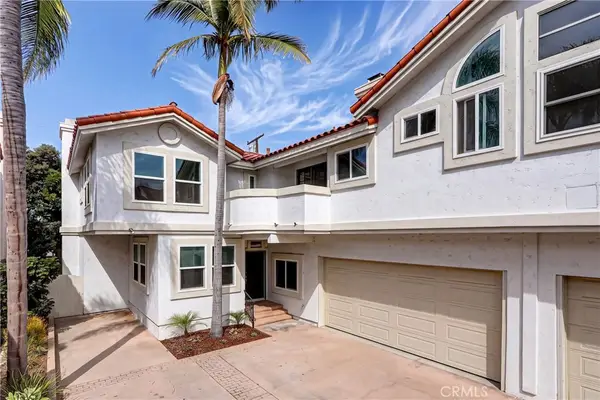 $1,825,000Coming Soon4 beds 3 baths2,602 sq. ft.
2405 Voorhees #B, Redondo Beach, CA 90278
MLS# SB26225883Listed by: CHRIS BROADHURST - Open Sun, 1 to 4pmNew
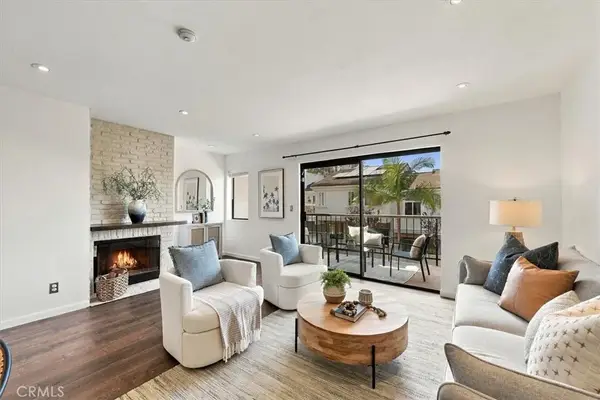 $929,000Active2 beds 3 baths1,507 sq. ft.
2016 Mathews Avenue #B, Redondo Beach, CA 90278
MLS# PV26238804Listed by: ESTATE PROPERTIES - New
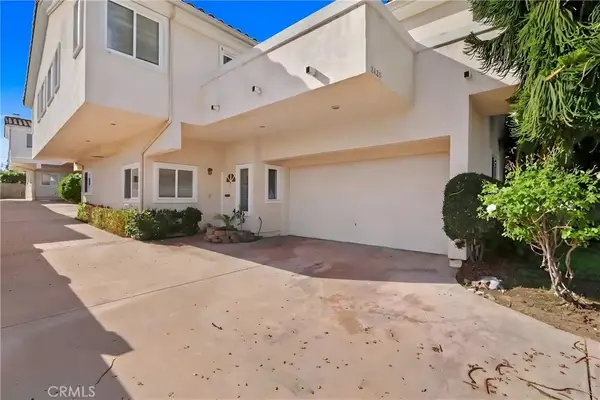 $1,100,000Active3 beds 3 baths1,760 sq. ft.
2420 Carnegie Lane #A, Redondo Beach, CA 90278
MLS# SB26237285Listed by: ESTATE PROPERTIES - Open Sun, 2 to 4pmNew
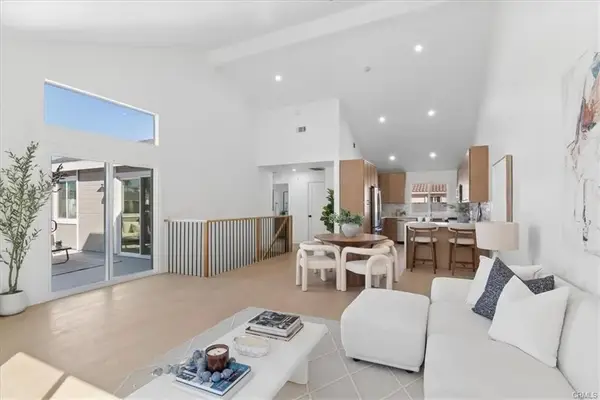 $1,099,000Active3 beds 3 baths1,516 sq. ft.
2314 Vanderbilt #a, Redondo Beach, CA 90278
MLS# SB26238712Listed by: JENSEN REALTY - Open Sun, 1 to 4pmNew
 $1,825,000Active4 beds 3 baths1,430 sq. ft.
852 Avenue A, Redondo Beach, CA 90277
MLS# PV26234538Listed by: COMPASS - New
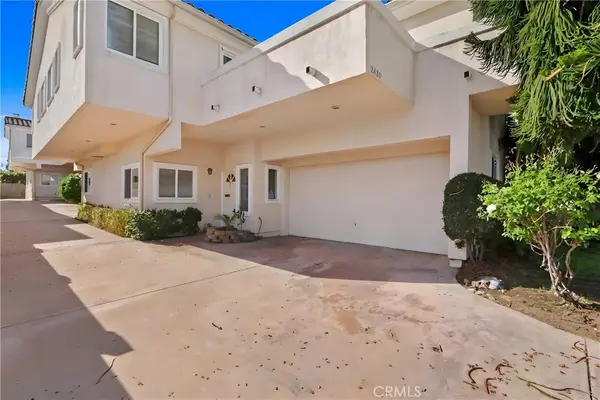 $1,100,000Active3 beds 3 baths1,760 sq. ft.
2420 Carnegie Lane #A, Redondo Beach, CA 90278
MLS# SB26237285Listed by: ESTATE PROPERTIES - Open Sun, 12 to 2pmNew
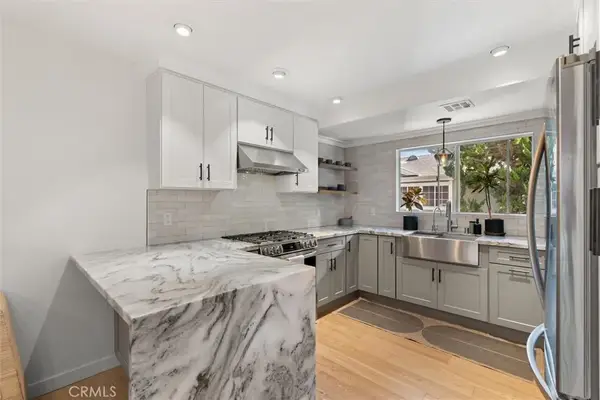 $1,175,000Active3 beds 3 baths1,444 sq. ft.
1917 Nelson #D, Redondo Beach, CA 90278
MLS# OC26233560Listed by: SHANER BROKERAGE CORPORATION - Open Sun, 2 to 4pmNew
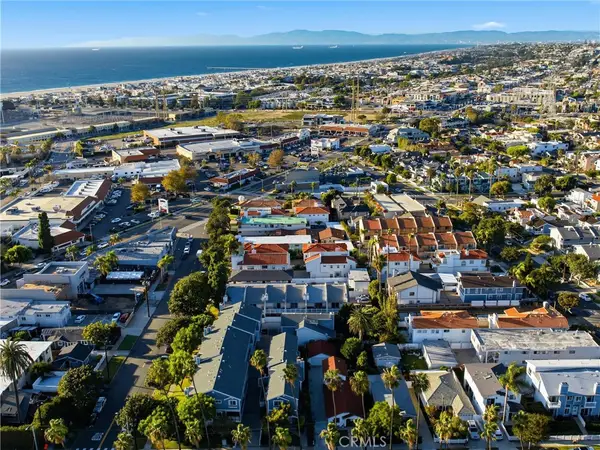 $1,099,900Active2 beds 3 baths1,396 sq. ft.
710 N Guadalupe Avenue #1, Redondo Beach, CA 90277
MLS# SB26237109Listed by: VISTA SOTHEBYS INTERNATIONAL REALTY - Open Sun, 2 to 4pmNew
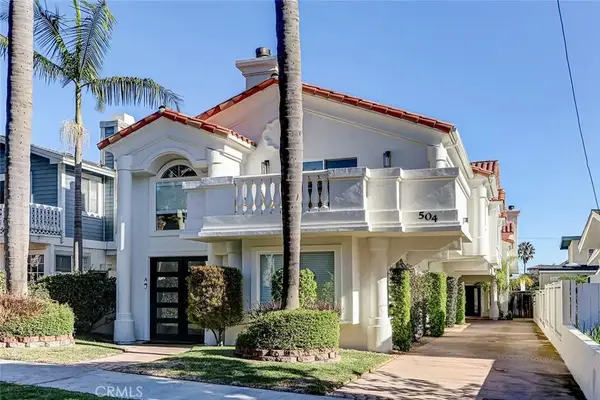 $1,799,000Active3 beds 3 baths2,223 sq. ft.
504 N Irena #B, Redondo Beach, CA 90277
MLS# SB26237634Listed by: ESTATE PROPERTIES


Protect your home and budget from life's surprises with an Assurant Home Warranty, backed by a partner that supports you through every step of homeownership. Explore Plans.
© 2026 Better Homes and Gardens Real Estate LLC. An Anywhere Real Estate company. All rights reserved. Better Homes and Gardens® Real Estate is a registered trademark owned by Meredith Operations Corporation, licensed to Better Homes and Gardens Real Estate LLC and used with permission. Better Homes and Gardens Real Estate LLC fully supports the principles of the Fair Housing Act and the Equal Opportunity Act. Listing information is deemed reliable but is not guaranteed accurate.
Each office is independently owned and operated.
Any services or products provided by third parties are not provided by, affiliated with or related to Better Homes and Gardens Real Estate LLC, or its affiliated companies.