
11 Rossi Lane, Redwood City, CA 94061
Local realty services provided by:Better Homes and Gardens Real Estate Royal & Associates
11 Rossi Lane,Redwood City, CA 94061
$4,150,000
- 4 Beds
- 5 Baths
- 3,113 sq. ft.
- Single family
- Active
Listed by: courtney charney, loren dakin
Office: parc agency corporation
MLS#:ML82058762
Source:Bay East, CCAR, bridgeMLS
Price summary
- Price:$4,150,000
- Price per sq. ft.:$1,333.12
About this home
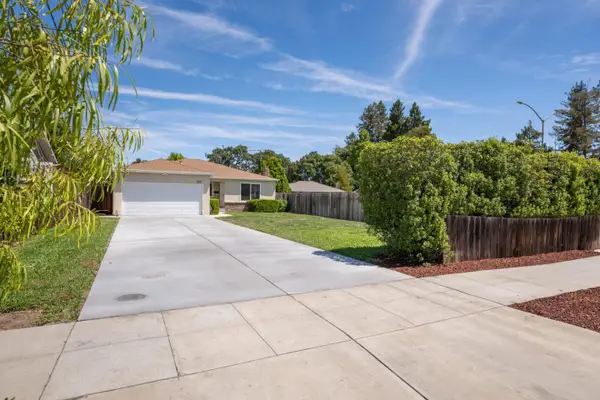
Modern Contemporary on a private cul-de-sac just steps from Atherton. Built in 2016, this turnkey property features all en-suite bedrooms (one on main floor currently used as an office with exterior patio access), wide plank hardwood floors, high-end kitchen, and a spacious family room with fireplace and La Cantina folding doors inviting to the private rear yard with built-in BBQ. Formal living room with fireplace offers all vaulted ceilings and the formal dining room is an ideal gathering spot. Primary bedroom is highlight of second floor and two additional en-suite bedrooms make this an ideal layout.
Contact an agent
Home facts
- Year built:2016
- Listing ID #:ML82058762
- Added:1 day(s) ago
- Updated:August 25, 2026 at 02:47 AM
Rooms and interior
- Bedrooms:4
- Total bathrooms:5
- Full bathrooms:4
- Living area:3,113 sq. ft.
Heating and cooling
- Cooling:Central Air
- Heating:Forced Air, Zoned
- Central air:Yes
Structure and exterior
- Roof:Shingle
- Year built:2016
- Building area:3,113 sq. ft.
- Architectural Style:Single Family Residence
- Levels:2 Story
Utilities
- Water:Public
- Sewer:Public Sewer
Finances and disclosures
- Price:$4,150,000
- Price per sq. ft.:$1,333.12
Parking
- Parking description:Attached
- Garage:Yes
- Garage spaces:2
 Bay East 2026. CCAR 2026 bridgeMLS 2026. Information Deemed Reliable But Not Guaranteed. This information is being provided by the Bay East MLS, or CCAR MLS, or bridgeMLS. The listings presented here may or may not be listed by the Broker/Agent operating this website. This information is intended for the personal use of consumers and may not be used for any purpose other than to identify prospective properties consumers may be interested in purchasing. Data last updated at August 25, 2026
New listings near 11 Rossi Lane
- New
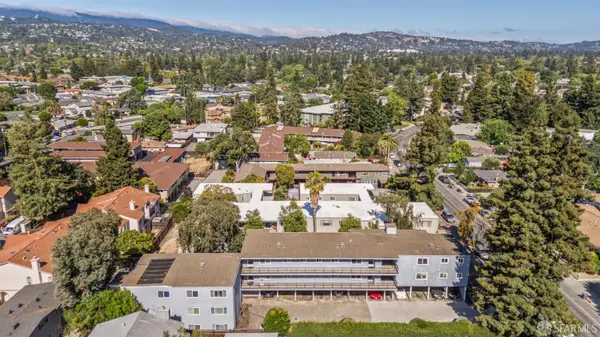 $4,875,000Active-- beds -- baths16,059 sq. ft.
1548 Hudson Street, Redwood City, CA 94061
MLS# 426157183Listed by: COLLIERS INTERNATIONAL - New
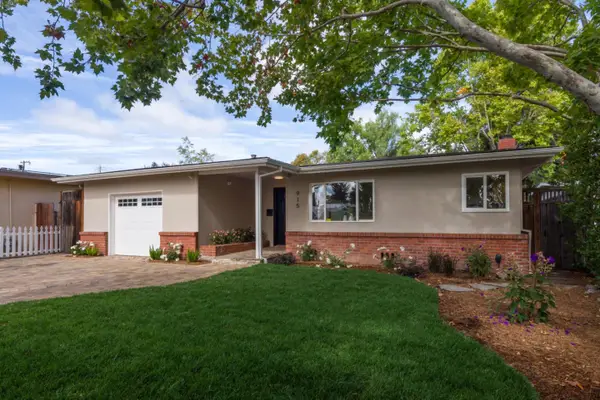 $1,398,000Active3 beds 2 baths1,400 sq. ft.
915 7th Avenue, Redwood City, CA 94063
MLS# ML82058767Listed by: COLDWELL BANKER REALTY - New
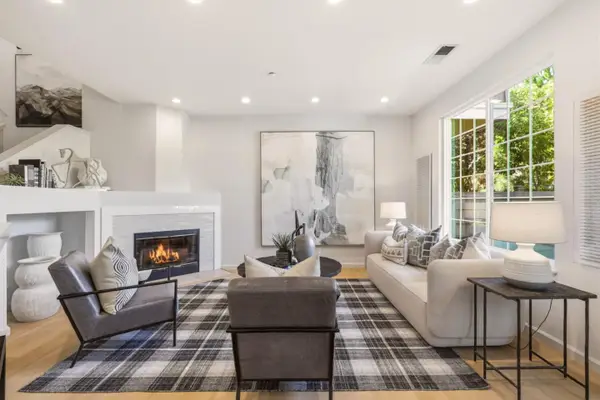 $1,488,000Active3 beds 3 baths1,363 sq. ft.
Address Withheld By Seller, Redwood City, CA 94065
MLS# ML82058655Listed by: COMPASS - New
 $2,200,000Active5 beds -- baths4,098 sq. ft.
1661 Kansas Street, Redwood City, CA 94061
MLS# ML82058656Listed by: CHRISTIE'S INTERNATIONAL REAL ESTATE SERENO - New
 $3,488,843Active4 beds 3 baths2,380 sq. ft.
642 Marlin Court, Redwood Shores, CA 94065
MLS# 82058097Listed by: COMPASS - New
 $409,888Active-- beds 1 baths425 sq. ft.
1458 Hudson Street #107, Redwood City, CA 94523
MLS# 41145877Listed by: EVERLUX HOMES - New
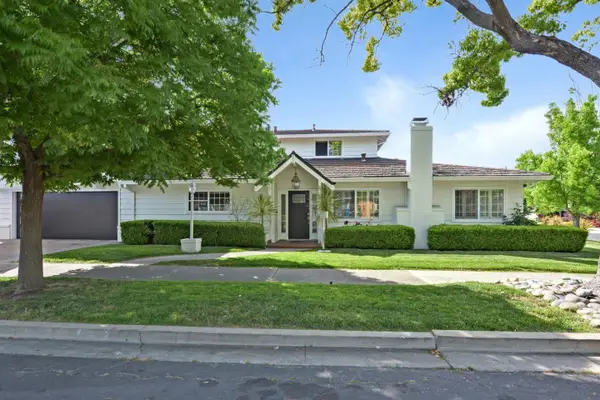 $3,199,000Active6 beds 4 baths3,790 sq. ft.
2610 Carson Street, Redwood City, CA 94061
MLS# ML82058642Listed by: GOLDEN GATE SOTHEBY'S INTERNATIONAL REALTY  $1,828,000Pending5 beds -- baths3,092 sq. ft.
1519 Hawes Court, Redwood City, CA 94061
MLS# ML82058576Listed by: NUTERRA REAL ESTATE GROUP- New
 $1,698,000Active3 beds 2 baths1,250 sq. ft.
737 Myrtle Street, Redwood City, CA 94061
MLS# ML82058554Listed by: GOLDEN GATE SOTHEBY'S INTERNATIONAL REALTY


Protect your home and budget from life's surprises with an Assurant Home Warranty, backed by a partner that supports you through every step of homeownership. Explore Plans.
© 2026 Better Homes and Gardens Real Estate LLC. An Anywhere Real Estate company. All rights reserved. Better Homes and Gardens® Real Estate is a registered trademark owned by Meredith Operations Corporation, licensed to Better Homes and Gardens Real Estate LLC and used with permission. Better Homes and Gardens Real Estate LLC fully supports the principles of the Fair Housing Act and the Equal Opportunity Act. Listing information is deemed reliable but is not guaranteed accurate.
Each office is independently owned and operated.
Any services or products provided by third parties are not provided by, affiliated with or related to Better Homes and Gardens Real Estate LLC, or its affiliated companies.