
117 Hudson Street, Redwood City, CA 94062
Local realty services provided by:Better Homes and Gardens Real Estate Reliance Partners
Listed by: jj team:jones/cassel
Office: intero real estate services
MLS#:ML82053810
Source:Bay East, CCAR, bridgeMLS
Price summary
- Price:$2,788,000
- Price per sq. ft.:$1,720.99
About this home
Every detail of this circa 1936 Mt. Carmel home reflects an appreciation for craftsmanship that has stood the test of time. Glass doorknobs, a charming telephone niche, hardwood floors, and a soaring wood ceiling with exposed trusses remain as enduring reminders of the homes heritage, thoughtfully complemented by beautifully remodeled spaces for todays lifestyle. At the heart of the home, the designer kitchen showcases custom-colored cabinetry, quartz counters, and premium appliances, while two beautifully remodeled baths, one en suite, continue the luxurious aesthetic. French doors open to private patios and a beautifully landscaped rear yard with abundant space for entertaining, and play. Adding exceptional flexibility is a detached studio with its own bath, ideal for guests, a home office, fitness, or creative pursuits. All of this is just blocks from downtown Redwood City, Stafford Park, and Sequoia Hospital in one of the citys most sought-after neighborhoods.
Contact an agent
Home facts
- Year built:1936
- Listing ID #:ML82053810
- Added:1 day(s) ago
- Updated:July 10, 2026 at 10:41 PM
Rooms and interior
- Bedrooms:3
- Total bathrooms:3
- Full bathrooms:3
- Flooring:Hardwood
- Bathrooms Description:Solid Surface, Stall Shower
- Kitchen Description:Dishwasher, Microwave, Pantry
- Living area:1,620 sq. ft.
Heating and cooling
- Cooling:Central Air
- Heating:Forced Air
- Central air:Yes
Structure and exterior
- Roof:Composition Shingles
- Year built:1936
- Building area:1,620 sq. ft.
- Lot area:0.16 Acres
- Architectural Style:Bungalow, Tudor
Utilities
- Water:Public
Finances and disclosures
- Price:$2,788,000
- Price per sq. ft.:$1,720.99
Features and amenities
- Appliances:Dishwasher, Microwave
Parking
- Garage:Yes
- Garage spaces:2
 Bay East 2026. CCAR 2026 bridgeMLS 2026. Information Deemed Reliable But Not Guaranteed. This information is being provided by the Bay East MLS, or CCAR MLS, or bridgeMLS. The listings presented here may or may not be listed by the Broker/Agent operating this website. This information is intended for the personal use of consumers and may not be used for any purpose other than to identify prospective properties consumers may be interested in purchasing. Data last updated at July 10, 2026
New listings near 117 Hudson Street
- New
 $999,900Active2 beds 2 baths1,240 sq. ft.
59 Cove, Redwood City, CA 94065
MLS# IV26151096Listed by: REALHOME SERVICES & SOLUTIONS - Open Sat, 2 to 4pmNew
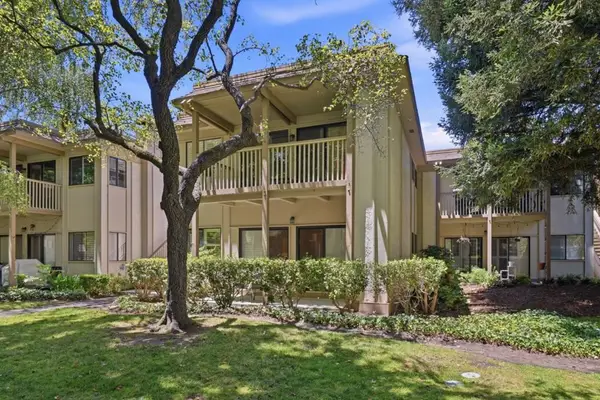 $1,125,000Active3 beds 2 baths1,550 sq. ft.
Address Withheld By Seller, Redwood City, CA 94061
MLS# ML82053850Listed by: COMPASS - New
 $1,125,000Active3 beds 2 baths1,550 sq. ft.
Address Withheld By Seller, Redwood City, CA 94061
MLS# ML82053850Listed by: COMPASS - Open Sat, 2 to 4pmNew
 $1,125,000Active3 beds 2 baths1,550 sq. ft.
Address Withheld By Seller, Redwood City, CA 94061
MLS# ML82053850Listed by: COMPASS - New
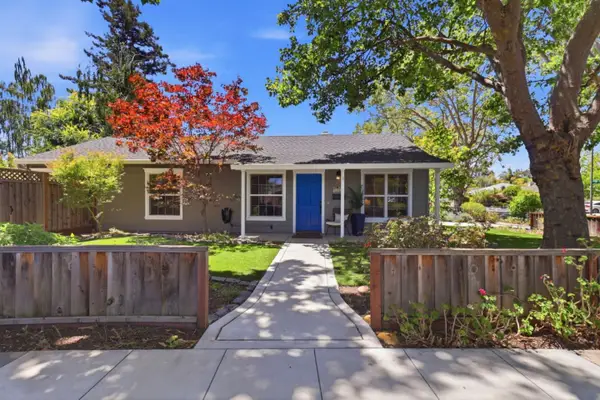 $1,500,000Active3 beds 1 baths1,010 sq. ft.
1723 Lenolt Street, Redwood City, CA 94063
MLS# ML82053593Listed by: SIGNATURE REALTY & MORTGAGE - Open Sat, 1 to 4pmNew
 $1,985,000Active-- beds -- baths2,241 sq. ft.
124 Oakwood Drive, REDWOOD CITY, CA 94061
MLS# 82053620Listed by: CENTURY 21 BALDINI REALTY - Open Sun, 1:30 to 4:30pmNew
 $1,998,000Active-- beds -- baths3,248 sq. ft.
110-112 Wheeler Avenue, REDWOOD CITY, CA 94061
MLS# 82053522Listed by: SEQUOIA REALTY SERVICES - New
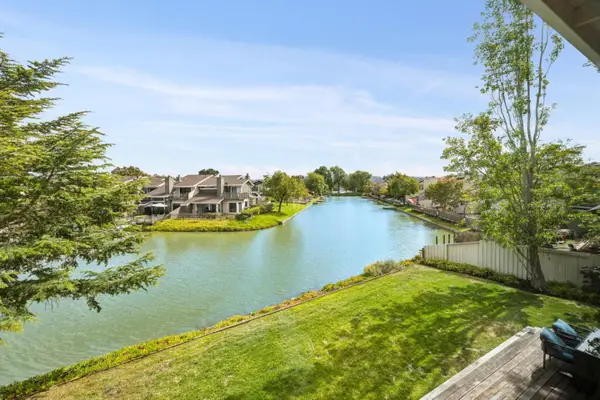 $2,889,882Active3 beds 3 baths1,910 sq. ft.
640 Marlin Court, Redwood Shores, CA 94065
MLS# ML82052372Listed by: COMPASS - New
 $1,498,000Active3 beds 2 baths1,930 sq. ft.
522 Carlos Avenue, Redwood City, CA 94061
MLS# ML82051223Listed by: KW ADVISORS


Protect your home and budget from life's surprises with an Assurant Home Warranty, backed by a partner that supports you through every step of homeownership. Explore Plans.
© 2026 Better Homes and Gardens Real Estate LLC. An Anywhere Real Estate company. All rights reserved. Better Homes and Gardens® Real Estate is a registered trademark owned by Meredith Operations Corporation, licensed to Better Homes and Gardens Real Estate LLC and used with permission. Better Homes and Gardens Real Estate LLC fully supports the principles of the Fair Housing Act and the Equal Opportunity Act. Listing information is deemed reliable but is not guaranteed accurate.
Each office is independently owned and operated.
Any services or products provided by third parties are not provided by, affiliated with or related to Better Homes and Gardens Real Estate LLC, or its affiliated companies.