
1271 Fernside Street, Redwood City, CA 94061
Local realty services provided by:Better Homes and Gardens Real Estate Reliance Partners
Listed by: alex lehr
Office: guide real estate
MLS#:ML82055110
Source:Bay East, CCAR, bridgeMLS
Price summary
- Price:$2,988,000
- Price per sq. ft.:$1,471.92
About this home
The grass is greener on Fernside! This home was expanded to 2,030 sqft during a "down-to-the-studs" renovation. Enjoy peace of mind with all-new plumbing and electrical systems, not a single original pipe or wire remains. A new high-efficiency heat pump HVAC system, a new roof, new windows, new solid core doors, and custom moldings add both style and substance. The expansive living space showcases soaring ceilings, thoughtfully selected finishes, oak cabinetry, and KitchenAid appliances. French doors lead to a peaceful yard with fresh landscaping and all new stamped concrete, perfect for family and friends! Situated on a peaceful tree lined street this generous lot backs up to Hetch Hetchy open space giving added privacy with no rear neighbors and access to the greenbelt walking path. The highly sought after Farm Hill Estates neighborhood offers a tranquil retreat while remaining just minutes from shopping, dining, parks, and major commuter routes. Don't miss your chance to make it all yours!...
Contact an agent
Home facts
- Year built:1951
- Listing ID #:ML82055110
- Added:16 day(s) ago
- Updated:August 08, 2026 at 05:04 AM
Rooms and interior
- Bedrooms:4
- Total bathrooms:2
- Full bathrooms:2
- Bathrooms Description:Shower Over Tub
- Kitchen Description:Dishwasher, Microwave, Pantry
- Living area:2,030 sq. ft.
Heating and cooling
- Cooling:Central Air
- Heating:Heat Pump
- Central air:Yes
Structure and exterior
- Roof:Composition Shingles
- Year built:1951
- Building area:2,030 sq. ft.
- Lot area:0.14 Acres
- Lot Features:Level
- Architectural Style:Traditional
- Foundation Description:Slab
Utilities
- Water:Public
Finances and disclosures
- Price:$2,988,000
- Price per sq. ft.:$1,471.92
Features and amenities
- Appliances:Dishwasher, Microwave
Parking
- Parking description:Attached, Off Street
- Garage:Yes
- Garage spaces:2
 Bay East 2026. CCAR 2026 bridgeMLS 2026. Information Deemed Reliable But Not Guaranteed. This information is being provided by the Bay East MLS, or CCAR MLS, or bridgeMLS. The listings presented here may or may not be listed by the Broker/Agent operating this website. This information is intended for the personal use of consumers and may not be used for any purpose other than to identify prospective properties consumers may be interested in purchasing. Data last updated at August 8, 2026
New listings near 1271 Fernside Street
- New
 $2,499,998Active4 beds 3 baths2,330 sq. ft.
685 Oak Park Way, Redwood City, CA 94062
MLS# ML82056995Listed by: COLDWELL BANKER REALTY - New
 $1,425,000Active3 beds 3 baths1,363 sq. ft.
107 Positano Circle, Redwood City, CA 94065
MLS# ML82056464Listed by: COMPASS - New
 $1,999,000Active3 beds 3 baths1,870 sq. ft.
2324 Cheshire Way, Redwood City, CA 94061
MLS# ML82056980Listed by: GOLDEN GATE SOTHEBY'S INTERNATIONAL REALTY - New
 $2,195,000Active3 beds 3 baths1,850 sq. ft.
349 Saint Martin Drive, Redwood Shores, CA 94065
MLS# ML82056992Listed by: GOLDEN GATE SOTHEBY'S INTERNATIONAL REALTY - Open Sat, 2 to 4pmNew
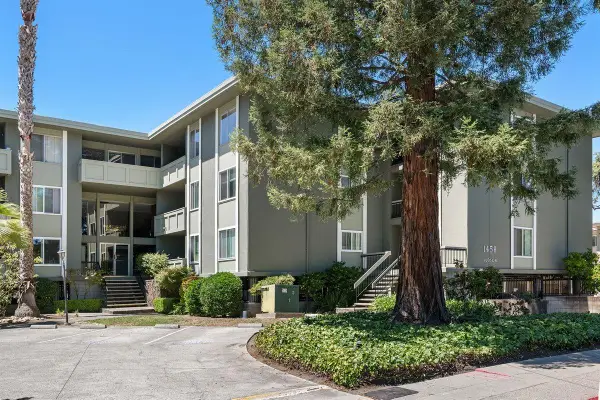 $388,000Active1 beds 1 baths405 sq. ft.
Address Withheld By Seller, Redwood City, CA 94061
MLS# 82056945Listed by: COMPASS - New
 $1,975,000Active5 beds 2 baths1,610 sq. ft.
1622 Pecan Court, Redwood City, CA 94061
MLS# ML82056964Listed by: NUTERRA REAL ESTATE GROUP - New
 $1,150,000Active3 beds 2 baths1,359 sq. ft.
20 Eddystone Court, Redwood City, CA 94065
MLS# ML82056952Listed by: GOLDEN GATE SOTHEBY'S INTERNATIONAL REALTY - New
 $388,000Active1 beds 1 baths405 sq. ft.
Address Withheld By Seller, Redwood City, CA 94061
MLS# ML82056945Listed by: COMPASS - New
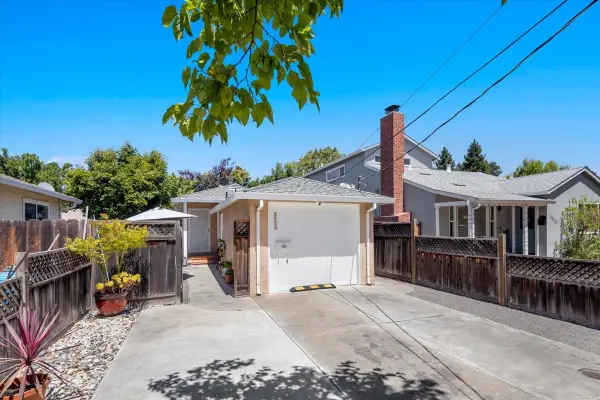 $898,999Active2 beds 1 baths750 sq. ft.
3523 Page Street, Redwood City, CA 94063
MLS# ML82056692Listed by: RE/MAX GOLD REDWOOD SHORES - New
 $2,398,000Active3 beds 2 baths1,690 sq. ft.
417 Palomar Drive, Redwood City, CA 94062
MLS# ML82056886Listed by: COLDWELL BANKER REALTY


Protect your home and budget from life's surprises with an Assurant Home Warranty, backed by a partner that supports you through every step of homeownership. Explore Plans.
© 2026 Better Homes and Gardens Real Estate LLC. An Anywhere Real Estate company. All rights reserved. Better Homes and Gardens® Real Estate is a registered trademark owned by Meredith Operations Corporation, licensed to Better Homes and Gardens Real Estate LLC and used with permission. Better Homes and Gardens Real Estate LLC fully supports the principles of the Fair Housing Act and the Equal Opportunity Act. Listing information is deemed reliable but is not guaranteed accurate.
Each office is independently owned and operated.
Any services or products provided by third parties are not provided by, affiliated with or related to Better Homes and Gardens Real Estate LLC, or its affiliated companies.