
1460 Kentfield Avenue, Redwood City, CA 94061
Local realty services provided by:Better Homes and Gardens Real Estate Wine Country Group
1460 Kentfield Avenue,Redwood City, CA 94061
$4,980,000
- 12 Beds
- 12 Baths
- 5,892 sq. ft.
- Single family
- Active
Listed by: jimmy castellanos, costantini team
Office: marcus & millichap650-391-1700
MLS#:ML82058820
Source:CRMLS
Price summary
- Price:$4,980,000
- Price per sq. ft.:$845.21
About this home
NEWLY CONSTRUCTED MULT-UNIT PROPERTY // Twelve Total Bedrooms, Complemented by 10 Full Bathrooms and Two Half Baths // Fully Paid Solar Panels Included & Transfer with Property. 1460 Kentfield Avenue (The Grove on Kentfield) presents a rare opportunity to acquire a best-in-class, newly constructed four-unit multifamily asset completed in November 2024. The property combines thoughtful design, high-quality construction, and strong in-place income, offering investors a generational asset with minimal maintenance and lasting tenant appeal. Comprised of two buildings totaling approximately 5,892 square feet, the community features an excellent unit mix of two spacious 4-bedroom / 3.5-bath townhome-style residences and two 2-bedroom / 2-bath single-story units. The property generates nearly $30,000 per month in gross rental income, with meaningful upside potential as rents continue to rise amid a constrained new construction pipeline in the area. This investment is ideally positioned for an owner-user, multigenerational family compound, and/or investment property, offering a strong current return of nearly 5.00% based on existing rents....
Contact an agent
Home facts
- Year built:2024
- Listing ID #:ML82058820
- Added:58 day(s) ago
- Updated:October 08, 2026 at 11:26 AM
Rooms and interior
- Bedrooms:12
- Total bathrooms:12
- Full bathrooms:10
- Half bathrooms:2
- Flooring:Wood
- Kitchen Description:Dishwasher, Electric Cooktop, Electric Oven, Microwave, Range Hood, Refrigerator
- Living area:5,892 sq. ft.
Heating and cooling
- Cooling:Central Air
- Heating:Central, Electric
- Central air:Yes
Structure and exterior
- Roof:Composition, Shingle
- Year built:2024
- Building area:5,892 sq. ft.
- Lot area:0.26 Acres
- Foundation Description:Concrete Perimenter
Schools
- High school:Woodside
- Middle school:John F. Kennedy
- Elementary school:Other
Utilities
- Sewer:Public Sewer
Finances and disclosures
- Price:$4,980,000
- Price per sq. ft.:$845.21
Features and amenities
- Appliances:Dishwasher, Electric Cook Top, Electric Oven
Parking
- Total parking spaces:4
- Garage:Yes
- Garage spaces:4
New listings near 1460 Kentfield Avenue
- New
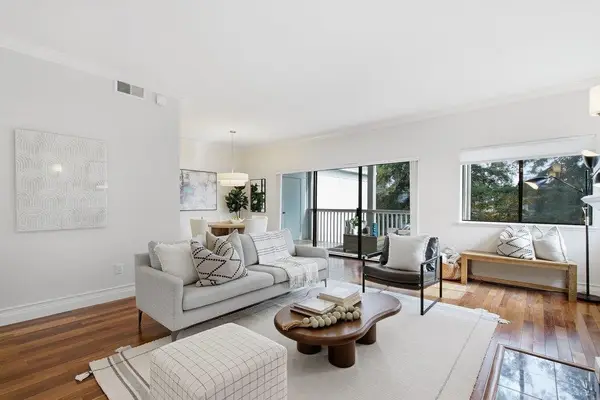 $885,000Active2 beds 2 baths1,360 sq. ft.
Address Withheld By Seller, Redwood City, CA 94061
MLS# ML82063800Listed by: COLDWELL BANKER REALTY - Open Sat, 2 to 4pmNew
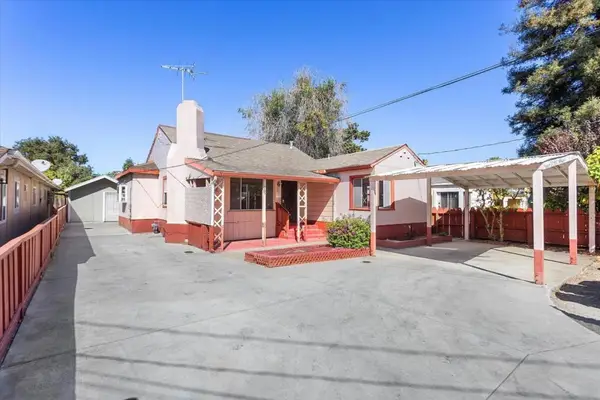 $999,000Active2 beds 1 baths1,060 sq. ft.
265 4th Avenue, Redwood City, CA 94063
MLS# ML82063721Listed by: COLDWELL BANKER REALTY - New
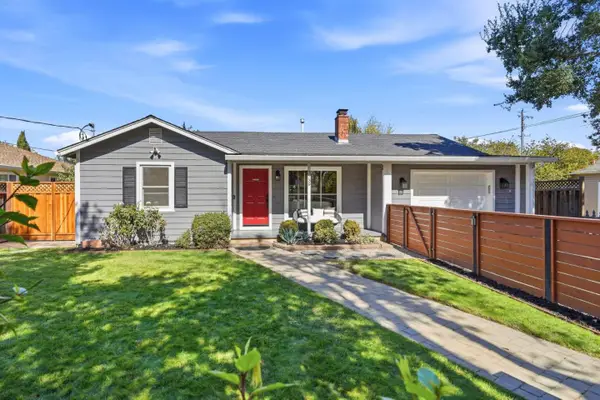 $1,890,000Active3 beds 2 baths1,960 sq. ft.
3739 Page Street, Redwood City, CA 94063
MLS# ML82063886Listed by: COMPASS
- Open Sat, 1 to 4pmNew
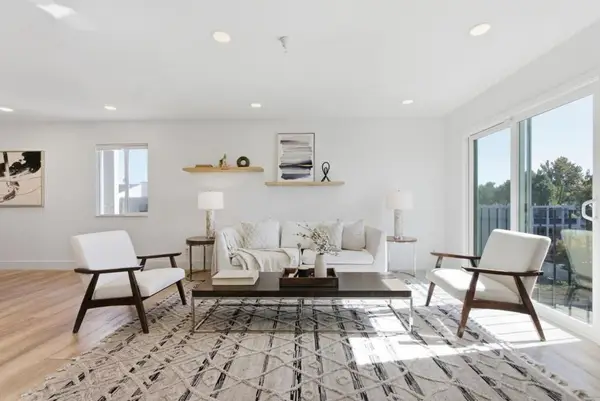 $928,000Active3 beds 2 baths1,555 sq. ft.
601 Leahy Street #301, Redwood City, CA 94061
MLS# ML82063875Listed by: COLDWELL BANKER REALTY - Open Fri, 4 to 6pmNew
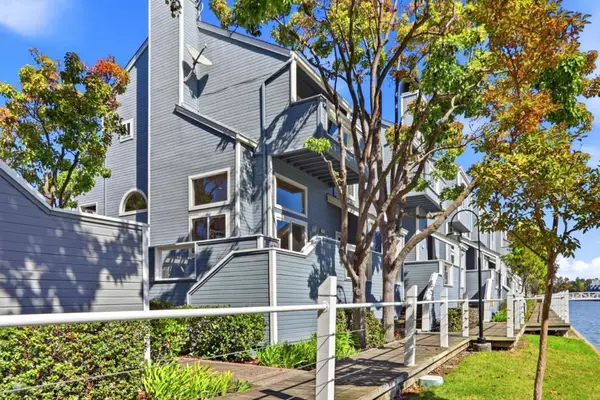 $999,800Active2 beds 3 baths1,110 sq. ft.
714 Portwalk Place, Redwood City, CA 94065
MLS# ML82063849Listed by: KW BAY AREA ESTATES - Open Sat, 1:30 to 4pmNew
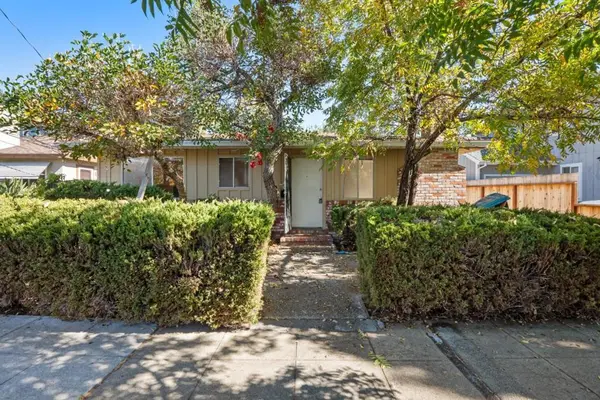 $1,498,000Active-- beds -- baths2,190 sq. ft.
1337 Junipero Avenue, Redwood City, CA 94061
MLS# ML82063852Listed by: COMPASS - Open Sat, 1 to 4pmNew
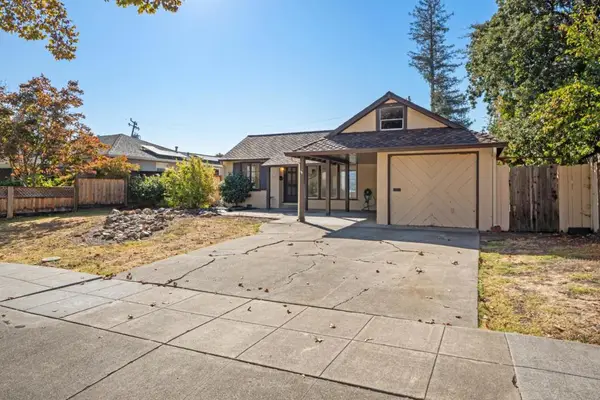 $1,579,000Active2 beds 1 baths850 sq. ft.
1712 Anamor Street, Redwood City, CA 94061
MLS# ML82063858Listed by: COMPASS - Open Sat, 1:30 to 4pmNew
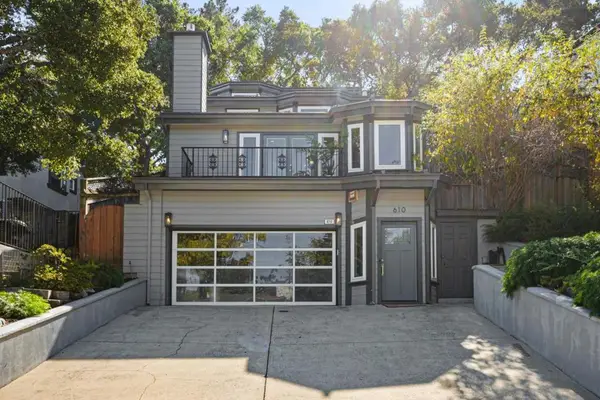 $2,790,000Active3 beds 2 baths1,950 sq. ft.
610 Lakeview Way, Redwood City, CA 94062
MLS# ML82063866Listed by: COMPASS - Open Sat, 1 to 4pmNew
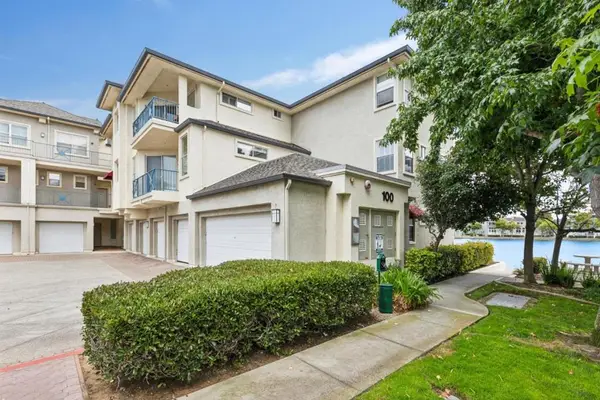 $1,200,000Active2 beds 2 baths1,398 sq. ft.
100 Baltic Circle #130, Redwood City, CA 94065
MLS# ML82061417Listed by: WILBUR PROPERTIES - Open Thu, 4 to 6pmNew
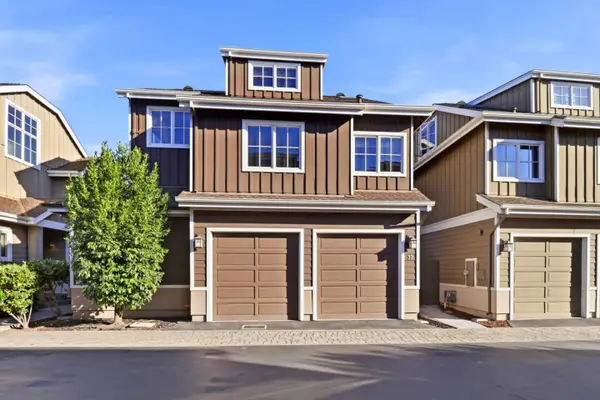 $1,849,000Active3 beds 4 baths2,050 sq. ft.
37 Ludina Way, REDWOOD CITY, CA 94061
MLS# 82063698Listed by: COMPASS


Protect your home and budget from life's surprises with an Assurant Home Warranty, backed by a partner that supports you through every step of homeownership. Explore Plans.
© 2026 Better Homes and Gardens Real Estate LLC. An Anywhere Real Estate company. All rights reserved. Better Homes and Gardens® Real Estate is a registered trademark owned by Meredith Operations Corporation, licensed to Better Homes and Gardens Real Estate LLC and used with permission. Better Homes and Gardens Real Estate LLC fully supports the principles of the Fair Housing Act and the Equal Opportunity Act. Listing information is deemed reliable but is not guaranteed accurate.
Each office is independently owned and operated.
Any services or products provided by third parties are not provided by, affiliated with or related to Better Homes and Gardens Real Estate LLC, or its affiliated companies.