
1504 Deer Creek Lane, Redwood City, CA 94062
Local realty services provided by:Better Homes and Gardens Real Estate Royal & Associates
Office: dumas & company
MLS#:ML82066765
Source:Bay East, CCAR, bridgeMLS
Price summary
- Price:$2,399,950
- Price per sq. ft.:$1,199.98
About this home
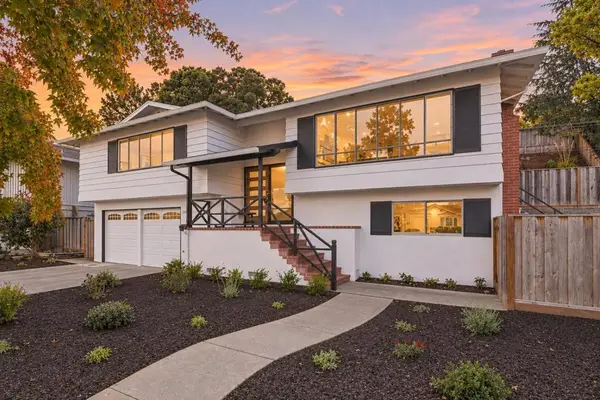
TUCKED AWAY ON A QUIET LANE, THIS INVITING 4-BEDROOM, 3-BATHROOM HOME SITS ON AN EXPANSIVE 20,110 SQ. FT. LOT, OFFERING PRIVACY, COMFORT & NATURAL BEAUTY. THE LIVING ROOM FEATURES HARDWOOD FLOORS, DRAMATIC VAULTED CEILINGS, EXPOSED WOOD BEAMS & A DISTINCTIVE FIREPLACE AND HEARTH. THE REFRESHED KITCHEN BOASTS NEW COUNTERTOPS, STAINLESS STEEL APPLIANCES & SKYLIGHTS, AND OPENS TO AN ADJOINING FAMILY ROOM. A COVERED PATIO OFF THE FAMILY ROOM IS IDEAL FOR OUTDOOR DINING & ENTERTAINING. THE SPACIOUS PRIMARY SUITE OFFERS A COZY FIREPLACE, OVERSIZED STEAM SHOWER, DUAL VANITIES & JETTED TUB SURROUNDED BY WINDOWS OVERLOOKING THE BACKYARD, PLUS A GENEROUS WALK-IN CLOSET. THREE ADDITIONAL BEDROOMS OFFER FLEXIBILITY, WHILE NEW CARPETING ADDS COMFORT. THE TWO-CAR GARAGE FEATURES ABUNDANT STORAGE. ENJOY A TRULY SPECIAL PARK-LIKE SETTING WITH A STAMPED CONCRETE PATIO, PAVER & BRICK WALKWAYS, MATURE LANDSCAPING & LUSH GREENERY. TWO DETACHED STRUCTURES OFFER EXCEPTIONAL VERSATILITY: ONE WITH POTENTIAL FOR GUEST ACCOMMODATIONS, A LIVE-IN NANNY OR OTHER USES; THE SECOND IDEAL FOR A HOBBY ROOM, WINE ROOM, STORAGE OR OTHER POSSIBILITIES....
Contact an agent
Home facts
- Year built:1957
- Listing ID #:ML82066765
- Added:1 day(s) ago
- Updated:November 07, 2026 at 03:36 PM
Rooms and interior
- Bedrooms:4
- Total bathrooms:3
- Full bathrooms:3
- Flooring:Hardwood, Laminate, Tile
- Kitchen Description:Dishwasher, Double Oven, Gas Range, Microwave, Oven/Range
- Basement Description:Crawl Space
- Living area:2,000 sq. ft.
Heating and cooling
- Heating:Baseboard, Electric, Forced Air
Structure and exterior
- Roof:Shingle
- Year built:1957
- Building area:2,000 sq. ft.
- Lot Features:Sloped Up
- Architectural Style:Ranch, Single Family Residence
- Exterior Features:Back Yard, Sloped Up
- Levels:1 Story, 1 Story
Utilities
- Water:Public
- Sewer:Public Sewer
Finances and disclosures
- Price:$2,399,950
- Price per sq. ft.:$1,199.98
Features and amenities
- Appliances:Dishwasher, Double Oven, Gas Range, Microwave, Oven
Parking
- Parking description:Attached, Off Street
- Garage:Yes
- Garage spaces:2
 Bay East 2026. CCAR 2026 bridgeMLS 2026. Information Deemed Reliable But Not Guaranteed. This information is being provided by the Bay East MLS, or CCAR MLS, or bridgeMLS. The listings presented here may or may not be listed by the Broker/Agent operating this website. This information is intended for the personal use of consumers and may not be used for any purpose other than to identify prospective properties consumers may be interested in purchasing. Data last updated at November 7, 2026
New listings near 1504 Deer Creek Lane
- New
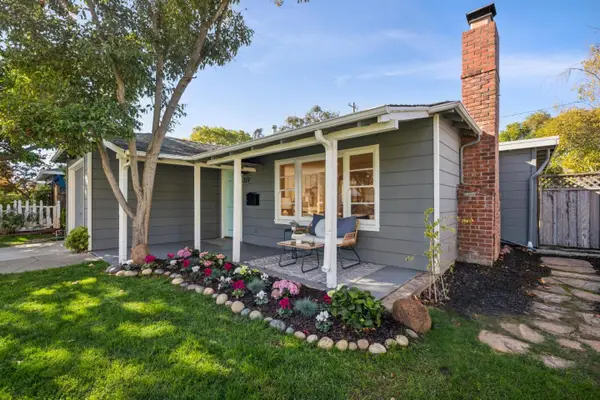 $1,596,000Active3 beds 1 baths1,140 sq. ft.
227 E Street, Redwood City, CA 94063
MLS# ML82066818Listed by: GOLDEN GATE SOTHEBY'S INTERNATIONAL REALTY - New
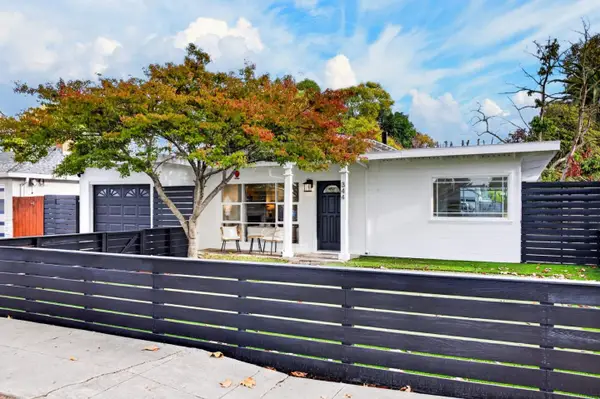 $1,198,000Active2 beds 2 baths820 sq. ft.
344 E Street, Redwood City, CA 94063
MLS# ML82066789Listed by: SEQUOIA REAL ESTATE - New
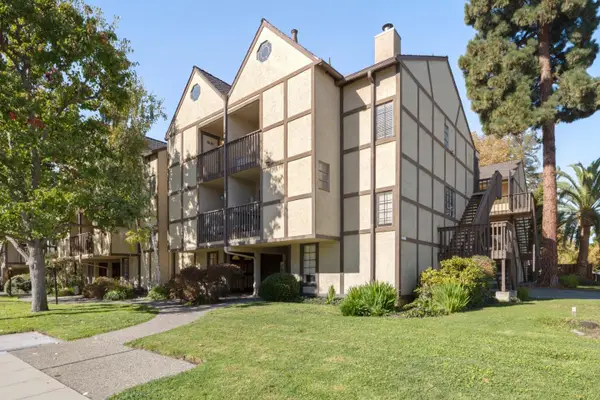 $1,098,000Active2 beds 3 baths1,500 sq. ft.
1102 Brewster Avenue, Redwood City, CA 94062
MLS# ML82066769Listed by: THE AGENCY - New
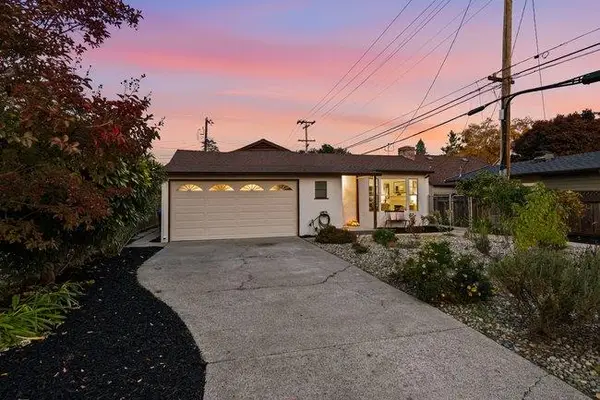 $1,800,000Active3 beds 2 baths1,450 sq. ft.
179 Hudson Street, Redwood City, CA 94062
MLS# ML82066750Listed by: COMPASS - New
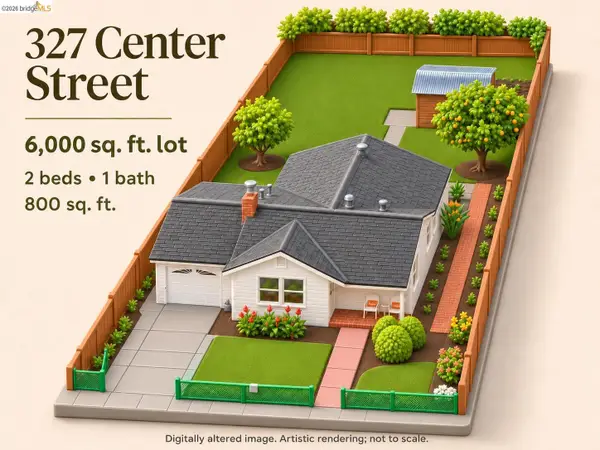 $898,000Active2 beds 1 baths800 sq. ft.
327 Center St, Redwood City, CA 94061
MLS# 41153072Listed by: GRAHAM KING, BROKER - New
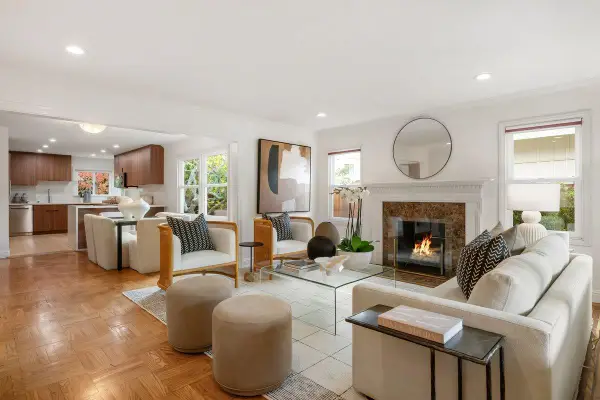 $1,598,000Active4 beds 3 baths1,851 sq. ft.
130 Santa Clara Avenue, Redwood City, CA 94061
MLS# ML82066632Listed by: KW ADVISORS - New
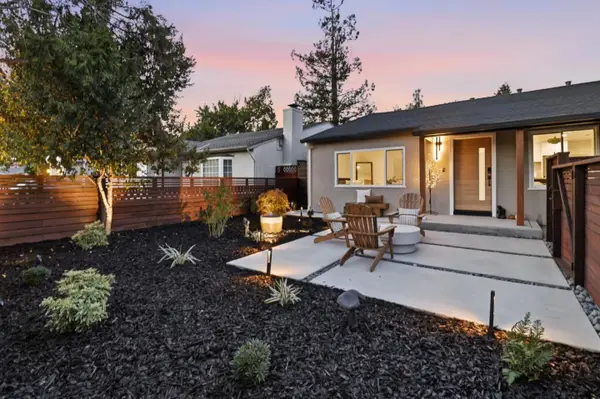 $1,998,000Active3 beds 3 baths1,534 sq. ft.
211 Nimitz Avenue, Redwood City, CA 94061
MLS# ML82066645Listed by: COLDWELL BANKER REALTY - New
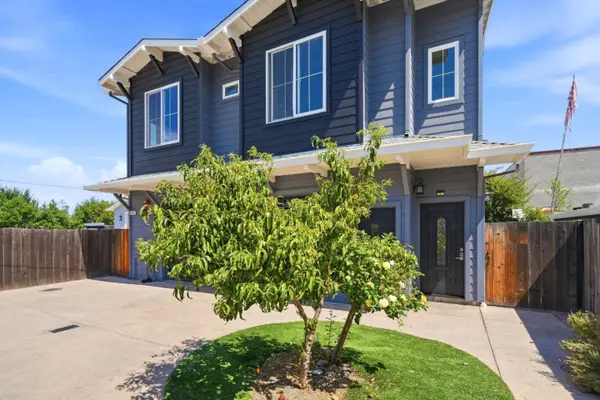 $1,698,000Active4 beds -- baths2,003 sq. ft.
2973 Fair Oaks Avenue, Redwood City, CA 94063
MLS# ML82066678Listed by: BAYSHORE REALTORS INC. - Open Sun, 2 to 4pmNew
 $2,598,000Active3 beds 3 baths2,000 sq. ft.
1112 Eden Bower Lane, Redwood City, CA 94061
MLS# ML82057990Listed by: COMPASS


Protect your home and budget from life's surprises with an Assurant Home Warranty, backed by a partner that supports you through every step of homeownership. Explore Plans.
© 2026 Better Homes and Gardens Real Estate LLC. An Anywhere Real Estate company. All rights reserved. Better Homes and Gardens® Real Estate is a registered trademark owned by Meredith Operations Corporation, licensed to Better Homes and Gardens Real Estate LLC and used with permission. Better Homes and Gardens Real Estate LLC fully supports the principles of the Fair Housing Act and the Equal Opportunity Act. Listing information is deemed reliable but is not guaranteed accurate.
Each office is independently owned and operated.
Any services or products provided by third parties are not provided by, affiliated with or related to Better Homes and Gardens Real Estate LLC, or its affiliated companies.