
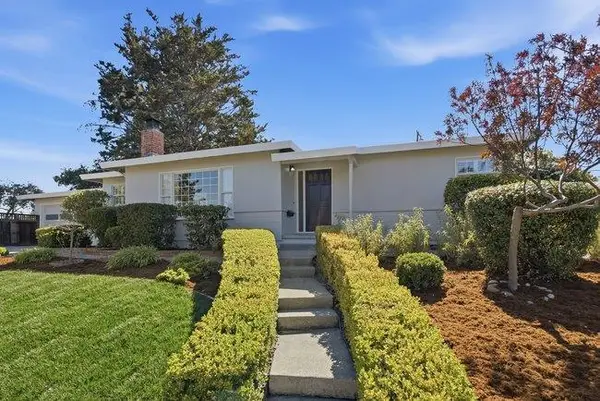
17 Yarnall Place, Redwood City, CA 94063
Local realty services provided by:Better Homes and Gardens Real Estate Royal & Associates
17 Yarnall Place,Redwood City, CA 94063
$1,395,000
- 3 Beds
- 2 Baths
- 1,148 sq. ft.
- Single family
- Pending
Listed by: john chau
Office: rational real estate
MLS#:ML82052975
Source:Bay East, CCAR, bridgeMLS
Price summary
- Price:$1,395,000
- Price per sq. ft.:$1,215.16
About this home
WELCOME TO MODERN RESIDENCE, LOCATED IN THE FRIENDLY ACRES OF REWOOD CITY. THE HOUSE FEATURES MODERN LIVING WITH INDOOR AND OUTDOOR SPACE. THE UPGRADES INCLUDE NEW LAMINATE FLOOR, DUAL PANE WINDOWS, MODERN KITCHEN, STAINLESS STEEL APPLIANCES, NEW BATHROOMS, ELETRIC FIREPLACES WITH TILE WRAP. ALL NEW PLUMBING AND ELETRICAL. NEW INTERIOR AND EXTERIOR PAINT. NEW STUCCO. STEP OUTSIDE TO A PRIVATE BACKYARD PARK LIKE SETTING. BONUS SUNROOM 220 SQ FT. THE HOUSE LOCATED NEAR STANFORD RWC MEDICAL CAMPUS, DOWNTOWN, SHOPPING AND NEAR 101 AND 84 FREEWAY.
Contact an agent
Home facts
- Year built:1947
- Listing ID #:ML82052975
- Added:46 day(s) ago
- Updated:August 24, 2026 at 08:24 AM
Rooms and interior
- Bedrooms:3
- Total bathrooms:2
- Full bathrooms:2
- Flooring:Laminate, Tile
- Living area:1,148 sq. ft.
Heating and cooling
- Cooling:Central Air
- Heating:Forced Air, Heat Pump
- Central air:Yes
Structure and exterior
- Roof:Shingle
- Year built:1947
- Building area:1,148 sq. ft.
- Architectural Style:Single Family Residence
- Foundation Description:Raised
- Levels:1 Story, 1 Story
Finances and disclosures
- Price:$1,395,000
- Price per sq. ft.:$1,215.16
Parking
- Parking description:Attached
- Garage:Yes
- Garage spaces:1
 Bay East 2026. CCAR 2026 bridgeMLS 2026. Information Deemed Reliable But Not Guaranteed. This information is being provided by the Bay East MLS, or CCAR MLS, or bridgeMLS. The listings presented here may or may not be listed by the Broker/Agent operating this website. This information is intended for the personal use of consumers and may not be used for any purpose other than to identify prospective properties consumers may be interested in purchasing. Data last updated at August 24, 2026
New listings near 17 Yarnall Place
- New
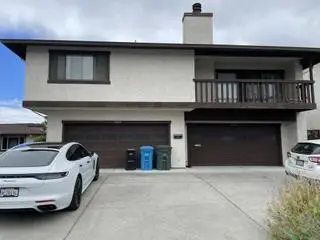 $2,200,000Active-- beds -- baths4,098 sq. ft.
1661 Kansas Street, Redwood City, CA 94061
MLS# ML82058656Listed by: CHRISTIE'S INTERNATIONAL REAL ESTATE SERENO - New
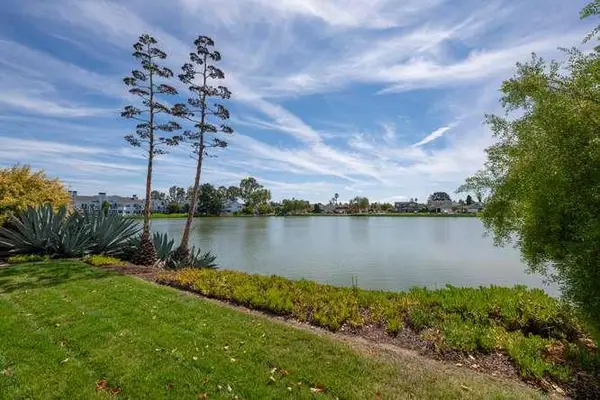 $3,488,843Active4 beds 3 baths2,380 sq. ft.
642 Marlin Court, Redwood City, CA 94065
MLS# ML82058097Listed by: COMPASS - New
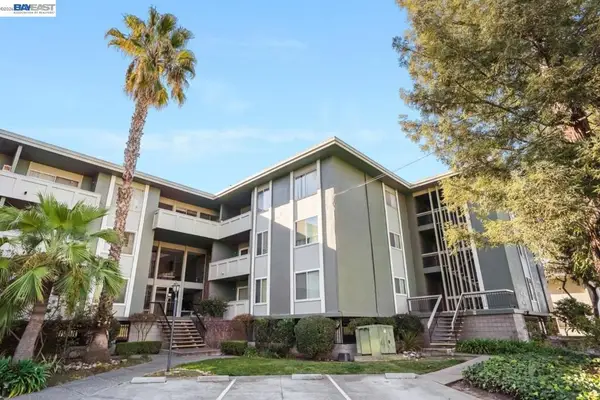 $409,888Active-- beds 1 baths425 sq. ft.
1458 Hudson Street #107, Redwood City, CA 94523
MLS# 41145877Listed by: EVERLUX HOMES - New
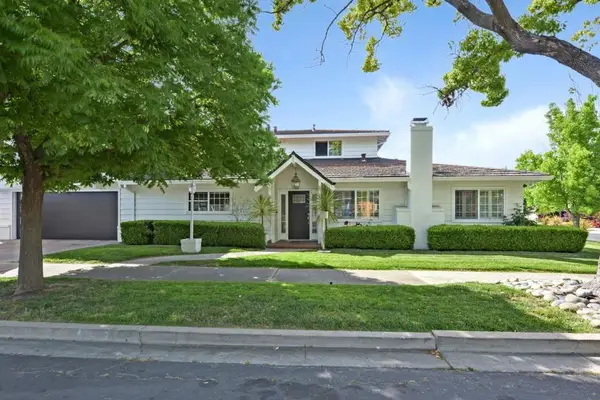 $3,199,000Active6 beds 4 baths3,790 sq. ft.
2610 Carson Street, Redwood City, CA 94061
MLS# ML82058642Listed by: GOLDEN GATE SOTHEBY'S INTERNATIONAL REALTY - New
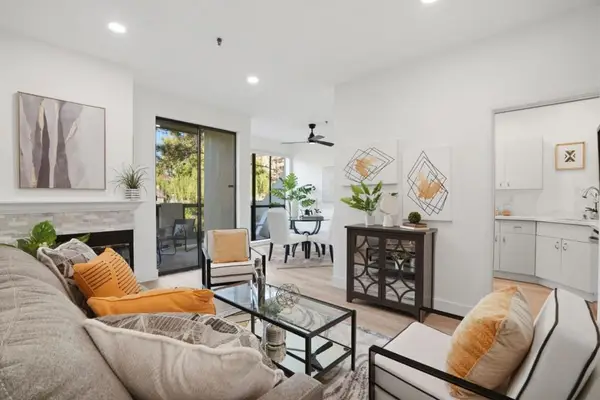 $638,000Active1 beds 1 baths760 sq. ft.
126 Shorebird Circle, Redwood City, CA 94065
MLS# ML82058504Listed by: COMPASS  $1,828,000Pending5 beds -- baths3,092 sq. ft.
1519 Hawes Court, Redwood City, CA 94061
MLS# ML82058576Listed by: NUTERRA REAL ESTATE GROUP- New
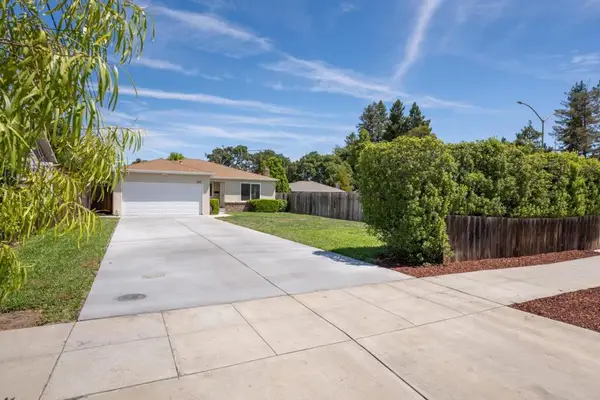 $1,698,000Active3 beds 2 baths1,250 sq. ft.
737 Myrtle Street, Redwood City, CA 94061
MLS# ML82058554Listed by: GOLDEN GATE SOTHEBY'S INTERNATIONAL REALTY - Open Tue, 10am to 1pmNew
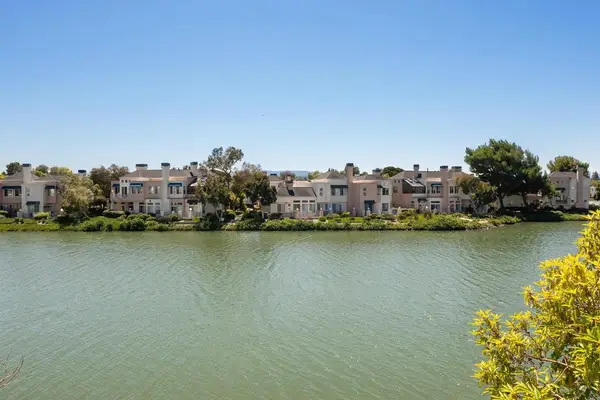 $1,188,888Active3 beds 3 baths1,625 sq. ft.
500 Baltic Circle #518, Redwood City, CA 94065
MLS# ML82058358Listed by: COMPASS - New
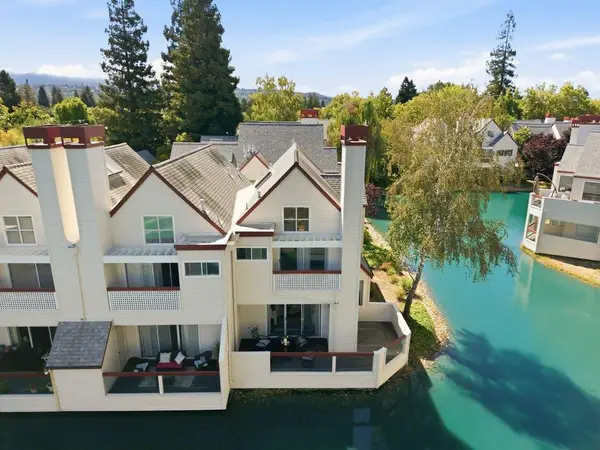 $1,298,000Active2 beds 3 baths1,480 sq. ft.
1501 Chelsea Way, Redwood City, CA 94061
MLS# ML82058530Listed by: KELLER WILLIAMS PALO ALTO - Open Tue, 10am to 12pmNew
 $1,649,000Active3 beds 2 baths1,340 sq. ft.
2310 Euclid Avenue, Redwood City, CA 94061
MLS# ML82058401Listed by: NUTERRA REAL ESTATE GROUP


Protect your home and budget from life's surprises with an Assurant Home Warranty, backed by a partner that supports you through every step of homeownership. Explore Plans.
© 2026 Better Homes and Gardens Real Estate LLC. An Anywhere Real Estate company. All rights reserved. Better Homes and Gardens® Real Estate is a registered trademark owned by Meredith Operations Corporation, licensed to Better Homes and Gardens Real Estate LLC and used with permission. Better Homes and Gardens Real Estate LLC fully supports the principles of the Fair Housing Act and the Equal Opportunity Act. Listing information is deemed reliable but is not guaranteed accurate.
Each office is independently owned and operated.
Any services or products provided by third parties are not provided by, affiliated with or related to Better Homes and Gardens Real Estate LLC, or its affiliated companies.