
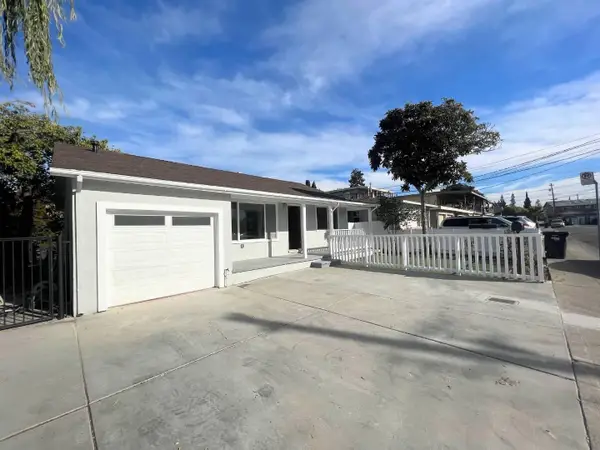
209 Lexington Ave, Redwood City, CA 94062
Local realty services provided by:Better Homes and Gardens Real Estate Royal & Associates
209 Lexington Ave,Redwood City, CA 94062
$1,749,999
- 3 Beds
- 3 Baths
- 1,335 sq. ft.
- Single family
- Active
Listed by: patty ho
Office: solution real estate408-568-2288
MLS#:41136007
Source:Bay East, CCAR, bridgeMLS
Price summary
- Price:$1,749,999
- Price per sq. ft.:$1,310.86
About this home
SUN-DRENCHED, RARE 3 BEDROOM, 3 BATHROOM SINGLE-LEVEL HOME filled with MID-CENTURY CHARM, CHARACTER, AND THOUGHTFUL MODERN UPDATES THROUGHOUT, ideally located in A PRIME REDWOOD CITY LOCATION within WALKING DISTANCE TO DOWNTOWN REDWOOD CITY AND CALTRAIN, offering EASY ACCESS TO STANFORD, SAND HILL ROAD, SAN FRANCISCO, AND SILICON VALLEY. This warm and inviting residence blends timeless architectural character with a HIGHLY FUNCTIONAL FLOOR PLAN thoughtfully enhanced with recent improvements including FRESH INTERIOR AND EXTERIOR PAINT, UPDATED RECESSED LIGHTING, NEW GLASS SLIDING DOORS, AND REFINISHED KITCHEN CABINETRY — creating a truly move-in ready living experience. A FORMAL ENTRY WITH CLASSIC ARCHWAYS opens into a SPECTACULAR ENCLOSED COURTYARD, offering exceptional indoor-outdoor flow and a welcoming first impression rarely found in today’s homes. The GOURMET KITCHEN features GRANITE COUNTERTOPS, REFINISHED CABINETRY, UPDATED HARDWARE, GAS RANGE, RECESSED LIGHTING, A SUNNY DINING AREA, AND ABUNDANT STORAGE — thoughtfully designed for both everyday living and entertaining. Additional improvements include UPDATED BATHROOM FINISHES WITH NEW VANITY, TILE, TOILET, NEW LIGHTING & CEILING FIXTURES, NEW EXHAUST FANS, AND ELECTRICAL IMPROVEMENTS. Step outside to a PROFESSIONALLY REFRESHED BACKYARD RETREAT featuring an EXPANSIVE STONE PATIO, MANICURED GARDENS, RAISED VEGETABLE PLANTERS, MATURE TREES, AND REFRESHED OUTDOOR SPACES — creating a PRIVATE OASIS perfect for relaxing or entertaining. Additional highlights include a GATED PARKING AREA ACCOMMODATING UP TO 3 CARS. A GATED FRONT ENTRY COURTYARD provides added privacy, security, and a convenient buffer for package deliveries before reaching the main entrance. Close proximity to Trader Joe’s, Whole Foods, Costco, major freeways, and the best of Peninsula living....
Contact an agent
Home facts
- Year built:1937
- Listing ID #:41136007
- Added:1 day(s) ago
- Updated:May 27, 2026 at 04:44 AM
Rooms and interior
- Bedrooms:3
- Total bathrooms:3
- Full bathrooms:3
- Rooms Total:6
- Flooring:Tile, Wood
- Kitchen Description:Dishwasher, Free-Standing Range, Gas Range, Updated Kitchen
- Living area:1,335 sq. ft.
Heating and cooling
- Cooling:Central Air
- Heating:Forced Air
- Central air:Yes
Structure and exterior
- Roof:Shingle
- Year built:1937
- Building area:1,335 sq. ft.
- Lot area:0.12 Acres
- Lot Features:Level
- Architectural Style:Mid Century Modern, Ranch, Single Family Residence, Spanish
- Construction Materials:Siding - Stucco
- Exterior Features:Level
- Levels:1 Story, 1 Story
Utilities
- Water:Public
- Sewer:Public Sewer
Finances and disclosures
- Price:$1,749,999
- Price per sq. ft.:$1,310.86
Features and amenities
- Appliances:Dishwasher, Dryer, Free-Standing Range, Gas Range, Gas Water Heater, Washer
- Laundry features:Dryer, Laundry Room, Washer
- Amenities:Double Strapped Water Heater, Smoke Detector(s)
Parking
- Parking description:Parking Lot, Uncovered Parking Space
 Bay East 2026. CCAR 2026 bridgeMLS 2026. Information Deemed Reliable But Not Guaranteed. This information is being provided by the Bay East MLS, or CCAR MLS, or bridgeMLS. The listings presented here may or may not be listed by the Broker/Agent operating this website. This information is intended for the personal use of consumers and may not be used for any purpose other than to identify prospective properties consumers may be interested in purchasing. Data last updated at May 27, 2026
New listings near 209 Lexington Ave
- New
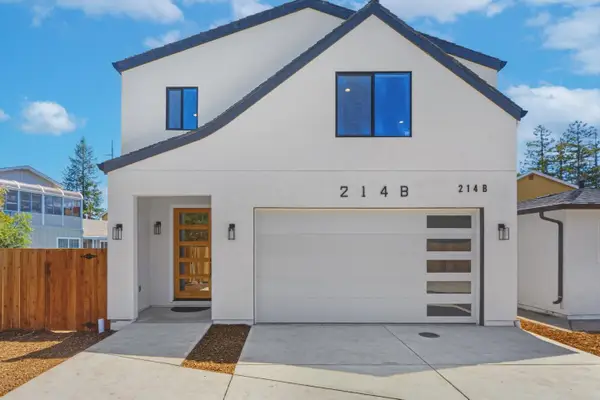 $2,988,000Active6 beds 4 baths2,747 sq. ft.
214-214B Sequoia Avenue, Redwood City, CA 94061
MLS# ML82046765Listed by: ASPIRE HOMES - New
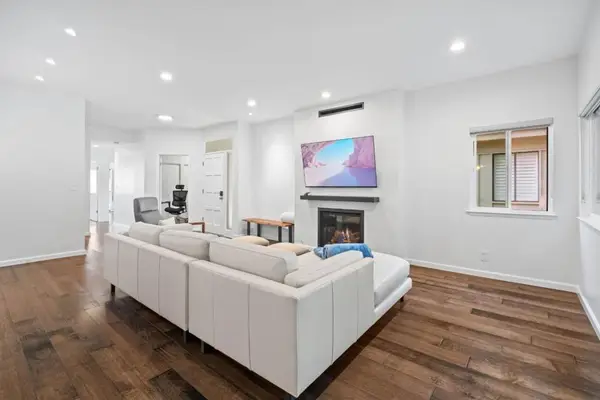 $1,199,000Active3 beds 2 baths1,550 sq. ft.
50 Horgan Avenue #12, Redwood City, CA 94061
MLS# ML82048536Listed by: PMI REDWOOD REALTY - Open Sat, 2 to 4pmNew
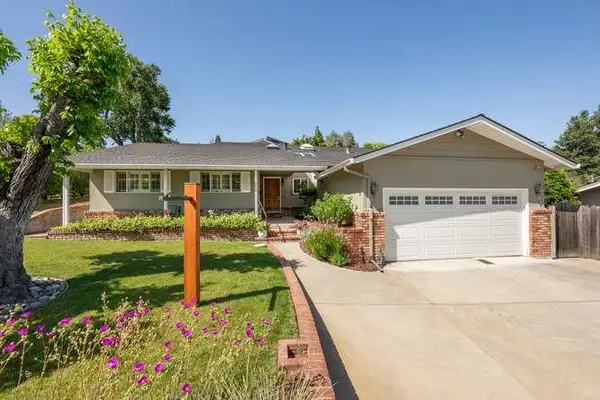 $2,399,000Active4 beds 3 baths2,090 sq. ft.
848 Chesterton Avenue, REDWOOD CITY, CA 94061
MLS# 82047728Listed by: CHRISTIE'S INTERNATIONAL REAL ESTATE SERENO - Open Sat, 1 to 4pmNew
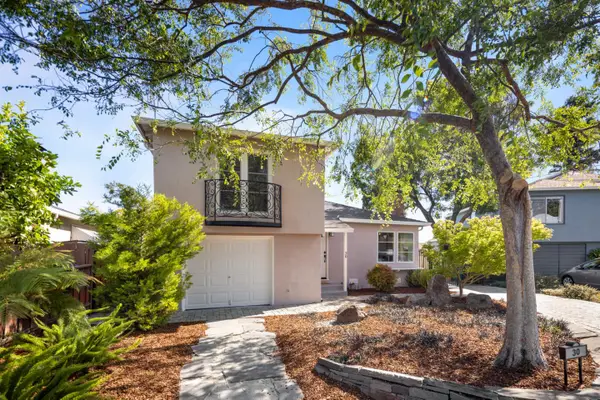 $898,000Active2 beds 2 baths890 sq. ft.
30 Meadow Lane, REDWOOD CITY, CA 94063
MLS# 82048501Listed by: SC PROPERTIES - New
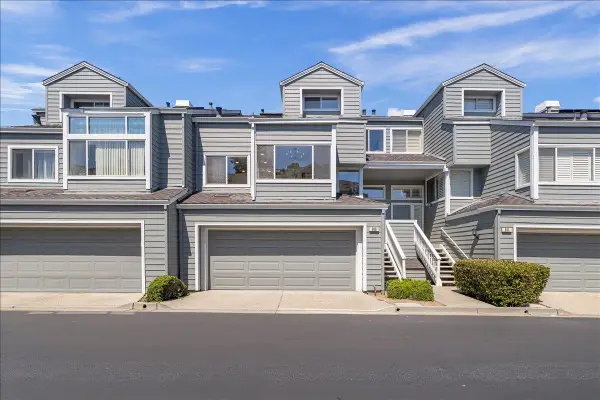 $1,349,000Active2 beds 3 baths1,650 sq. ft.
809 Columbia Circle, REDWOOD CITY, CA 94065
MLS# 82044471Listed by: COLDWELL BANKER REALTY - Open Sun, 1 to 4pmNew
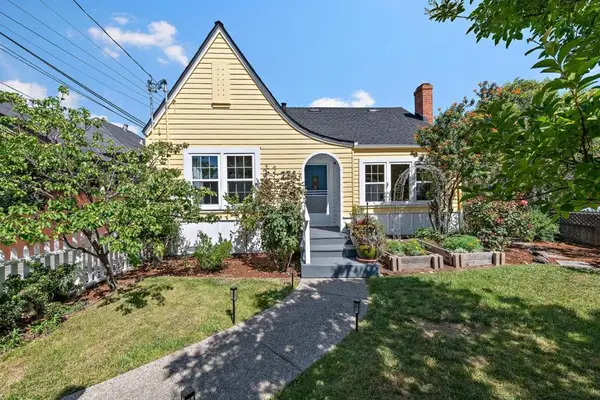 $1,895,000Active3 beds 2 baths2,130 sq. ft.
234 Madison Avenue, Redwood City, CA 94061
MLS# ML82048454Listed by: THE AGENCY - New
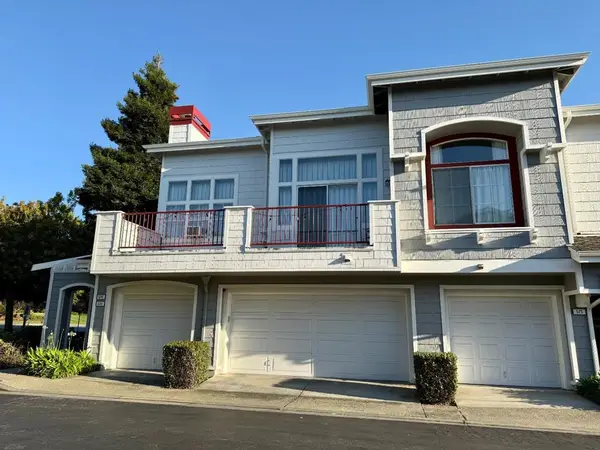 $1,199,000Active2 beds 3 baths1,425 sq. ft.
575 Shoal Circle, Redwood City, CA 94065
MLS# ML82048356Listed by: COMPASS - New
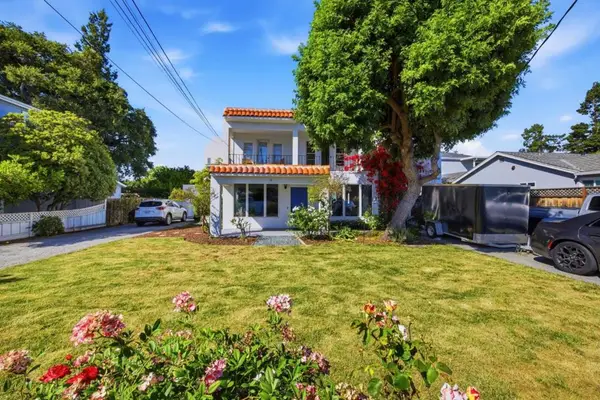 $2,349,000Active5 beds 4 baths3,013 sq. ft.
69 Nueva Avenue, Redwood City, CA 94061
MLS# ML82048333Listed by: KW BAY AREA ESTATES - Open Sat, 1 to 3pmNew
 $1,150,000Active3 beds 2 baths1,030 sq. ft.
2921 Calvin Avenue, REDWOOD CITY, CA 94063
MLS# 82048308Listed by: STROMBOM PROPERTIES, INC.


Protect your home and budget from life's surprises with an Assurant Home Warranty, backed by a partner that supports you through every step of homeownership. Explore Plans.
© 2026 Better Homes and Gardens Real Estate LLC. An Anywhere Real Estate company. All rights reserved. Better Homes and Gardens® Real Estate is a registered trademark owned by Meredith Operations Corporation, licensed to Better Homes and Gardens Real Estate LLC and used with permission. Better Homes and Gardens Real Estate LLC fully supports the principles of the Fair Housing Act and the Equal Opportunity Act. Listing information is deemed reliable but is not guaranteed accurate.
Each office is independently owned and operated.
Any services or products provided by third parties are not provided by, affiliated with or related to Better Homes and Gardens Real Estate LLC, or its affiliated companies.