
341 Arlington Road, Redwood City, CA 94062
Local realty services provided by:Better Homes and Gardens Real Estate Reliance Partners
Listed by: lori orion, andrew orion
Office: golden gate sotheby's international realty
MLS#:ML82057696
Source:Bay East, CCAR, bridgeMLS
Price summary
- Price:$3,998,000
- Price per sq. ft.:$1,135.8
About this home
Nestled on a tree-lined street in desirable Edgewood Park, this large, impeccably maintained home couples comfort and convenience with timeless character and charm. Distinguished finishes create an elegant yet comfortable ambiance. Featuring 5 bedrooms and 3.5 baths, the floor plan is both generous and flexible: three bedrooms upstairs; a downstairs bedroom/office; and a large, second suite above the garage, which provides numerous possibilities. The living areas of the home flow harmoniously, from a bright family room with vaulted ceilings, to a warm and inviting eat-in kitchen, continuing to a formal dining room and a living room that opens to a sun-drenched back yard. Enjoy the California lifestyle in this welcoming back yard retreat! Take a dip in the heated swimming pool and spa; enjoy a meal from the outdoor kitchen with a grill, cooktop, and wood-burning pizza oven; and unwind and relax in the cabana with electric heaters and an outdoor TV. Centrally located on the Peninsula, within walking distance of vibrant Redwood City and San Carlos downtowns, excellent public, magnet, and private schools, and with easy access to Caltrain and commute routes north to San Francisco and south to Silicon Valley. Do not miss out on this exceptional home!...
Contact an agent
Home facts
- Year built:1980
- Listing ID #:ML82057696
- Added:1 day(s) ago
- Updated:August 15, 2026 at 05:56 AM
Rooms and interior
- Bedrooms:5
- Total bathrooms:4
- Full bathrooms:3
- Flooring:Wood
- Living area:3,520 sq. ft.
Heating and cooling
- Cooling:Central Air
- Heating:Forced Air
- Central air:Yes
Structure and exterior
- Roof:Composition Shingles
- Year built:1980
- Building area:3,520 sq. ft.
- Lot area:0.18 Acres
Utilities
- Water:Public
Finances and disclosures
- Price:$3,998,000
- Price per sq. ft.:$1,135.8
Features and amenities
- Pool features:Private Pool
Parking
- Parking description:Attached
- Garage:Yes
- Garage spaces:2
 Bay East 2026. CCAR 2026 bridgeMLS 2026. Information Deemed Reliable But Not Guaranteed. This information is being provided by the Bay East MLS, or CCAR MLS, or bridgeMLS. The listings presented here may or may not be listed by the Broker/Agent operating this website. This information is intended for the personal use of consumers and may not be used for any purpose other than to identify prospective properties consumers may be interested in purchasing. Data last updated at August 15, 2026
New listings near 341 Arlington Road
- New
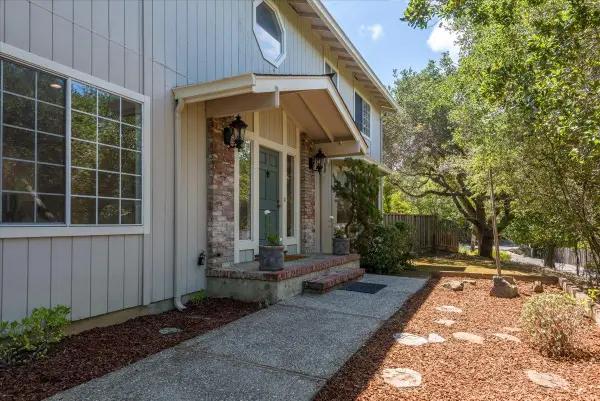 $2,699,000Active3 beds 3 baths2,650 sq. ft.
203 Sylvan Way, Redwood City, CA 94062
MLS# ML82057677Listed by: COMPASS - New
 $2,898,000Active4 beds 4 baths2,626 sq. ft.
191 Grand Street, Redwood City, CA 94062
MLS# ML82057709Listed by: COMPASS - New
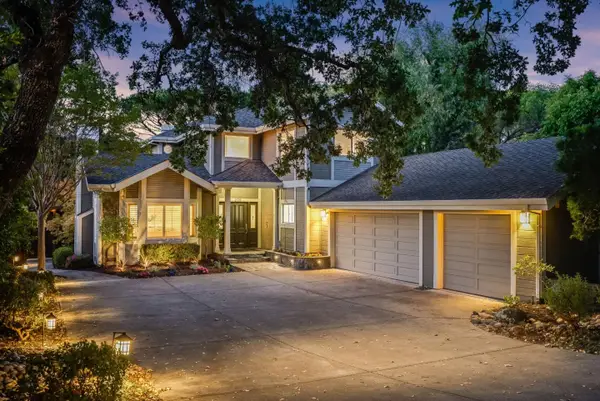 $3,995,000Active5 beds 4 baths3,435 sq. ft.
239 Upland Road, Redwood City, CA 94062
MLS# ML82057652Listed by: GOLDEN GATE SOTHEBY'S INTERNATIONAL REALTY - New
 $1,088,000Active2 beds 2 baths1,470 sq. ft.
Address Withheld By Seller, Redwood Shores, CA 94065
MLS# ML82057595Listed by: HERITAGE REALTY - New
 $3,988,000Active4 beds 4 baths2,910 sq. ft.
416 Quartz, Redwood City, CA 94062
MLS# ML82057602Listed by: COLDWELL BANKER REALTY - Open Sun, 1 to 4:30pmNew
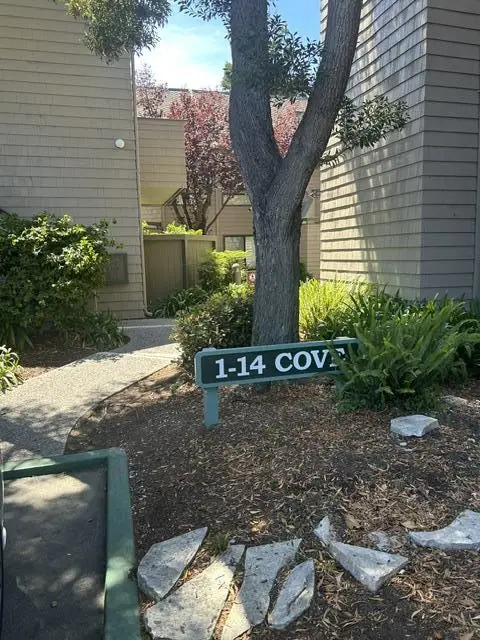 $1,088,000Active2 beds 2 baths1,470 sq. ft.
Address Withheld By Seller, Redwood City, CA 94065
MLS# ML82057595Listed by: HERITAGE REALTY - New
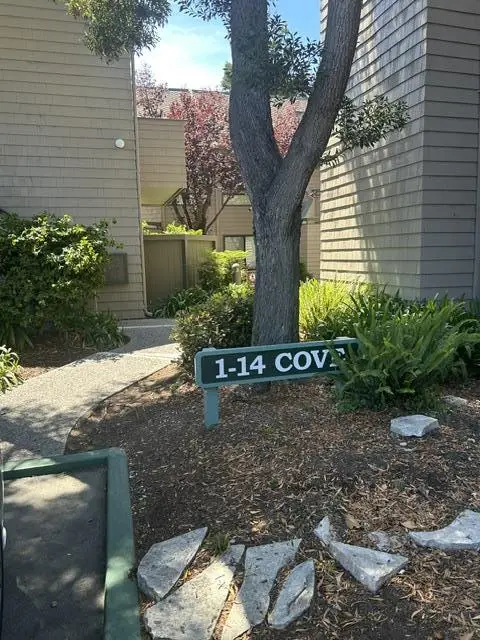 $1,088,000Active2 beds 2 baths1,470 sq. ft.
Address Withheld By Seller, Redwood Shores, CA 94065
MLS# ML82057595Listed by: HERITAGE REALTY - New
 $1,298,888Active2 beds 1 baths900 sq. ft.
615 Madison Avenue, Redwood City, CA 94061
MLS# ML82057549Listed by: COLDWELL BANKER REALTY - New
 $969,000Active2 beds 2 baths1,136 sq. ft.
453 Cork Harbour Circle #F, Redwood City, CA 94065
MLS# ML82057570Listed by: KW ELEVATE


Protect your home and budget from life's surprises with an Assurant Home Warranty, backed by a partner that supports you through every step of homeownership. Explore Plans.
© 2026 Better Homes and Gardens Real Estate LLC. An Anywhere Real Estate company. All rights reserved. Better Homes and Gardens® Real Estate is a registered trademark owned by Meredith Operations Corporation, licensed to Better Homes and Gardens Real Estate LLC and used with permission. Better Homes and Gardens Real Estate LLC fully supports the principles of the Fair Housing Act and the Equal Opportunity Act. Listing information is deemed reliable but is not guaranteed accurate.
Each office is independently owned and operated.
Any services or products provided by third parties are not provided by, affiliated with or related to Better Homes and Gardens Real Estate LLC, or its affiliated companies.