
351 Montwood Circle, Redwood City, CA 94061
Local realty services provided by:Better Homes and Gardens Real Estate Reliance Partners
351 Montwood Circle,Redwood City, CA 94061
$2,598,000
- 4 Beds
- 2 Baths
- 2,000 sq. ft.
- Single family
- Active
Listed by: ramy sghayer
Office: compass
MLS#:ML82055927
Source:Bay East, CCAR, bridgeMLS
Price summary
- Price:$2,598,000
- Price per sq. ft.:$1,299
About this home
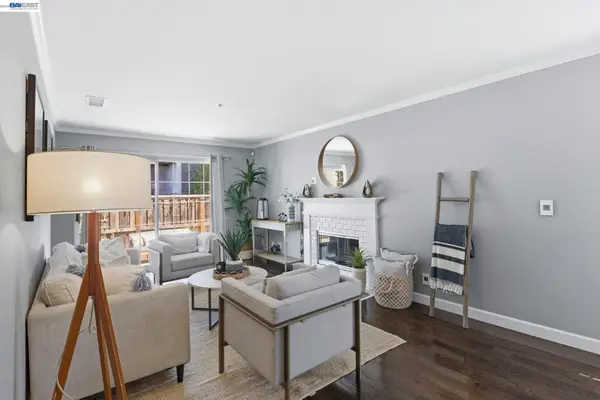
Experience the Atherton lifestyle at the Redwood City price point in this beautifully updated 4-bedroom, 2-bath home in Horgan Ranch. Thoughtfully designed with an open-concept layout, the home showcases sleek hardwood floors, vaulted ceilings, recessed lighting, and elegant plantation shutters throughout. The light-filled living room offers an inviting space for entertaining, while the cozy family room features a charming wood-burning fireplace for relaxing evenings at home. The gourmet kitchen is equipped with granite countertops, custom cabinetry, premium KitchenAid and Thermador stainless steel appliances, and a convenient breakfast bar that's perfect for casual dining or working from home. Each generously-sized bedroom is comfortably carpeted, with the spacious primary suite opening directly to the beautifully landscaped backyard through sliding glass doors. The ensuite bath includes dual sinks and a separate shower and toilet area. Outside, entice with attractive curb appeal and entertain in a private, verdant and well-maintained backyard. On the serene, highly sought-after Montwood Circle near the Atherton border, enjoy quick access to Highway 280: 30 minutes from downtown San Francisco and 20 minutes from the heart of Silicon Valley....
Contact an agent
Home facts
- Year built:1976
- Listing ID #:ML82055927
- Added:2 day(s) ago
- Updated:August 02, 2026 at 03:36 PM
Rooms and interior
- Bedrooms:4
- Total bathrooms:2
- Full bathrooms:2
- Flooring:Hardwood
- Bathrooms Description:Shower Over Tub, Stall Shower
- Kitchen Description:Breakfast Bar, Dishwasher, Gas Range, Gas Range/Cooktop, Microwave
- Living area:2,000 sq. ft.
Heating and cooling
- Cooling:Central Air
- Heating:Forced Air
- Central air:Yes
Structure and exterior
- Roof:Composition Shingles
- Year built:1976
- Building area:2,000 sq. ft.
- Lot area:0.16 Acres
- Foundation Description:Raised
Utilities
- Water:Public
Finances and disclosures
- Price:$2,598,000
- Price per sq. ft.:$1,299
Features and amenities
- Appliances:Dishwasher, Gas Range, Microwave
Parking
- Parking description:Attached
- Garage:Yes
- Garage spaces:2
 Bay East 2026. CCAR 2026 bridgeMLS 2026. Information Deemed Reliable But Not Guaranteed. This information is being provided by the Bay East MLS, or CCAR MLS, or bridgeMLS. The listings presented here may or may not be listed by the Broker/Agent operating this website. This information is intended for the personal use of consumers and may not be used for any purpose other than to identify prospective properties consumers may be interested in purchasing. Data last updated at August 2, 2026
New listings near 351 Montwood Circle
- New
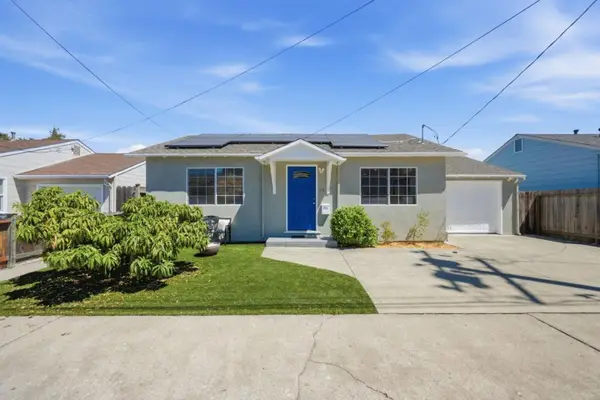 $1,249,000Active3 beds 2 baths1,557 sq. ft.
26 Manzanita Street, Redwood City, CA 94063
MLS# ML82056232Listed by: KW ADVISORS - New
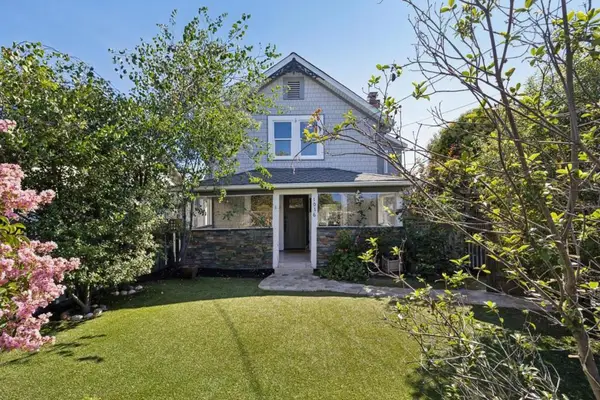 $1,348,000Active2 beds 2 baths1,010 sq. ft.
1016 Valota Road, Redwood City, CA 94061
MLS# ML82056153Listed by: COMPASS - New
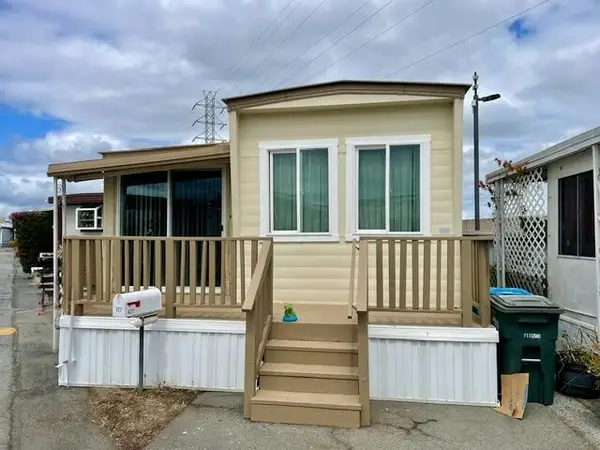 $205,000Active2 beds 1 baths730 sq. ft.
3015 Bayshore Road, REDWOOD CITY, CA 94063
MLS# 82055759Listed by: BEYCOME BROKERAGE REALTY INC. - New
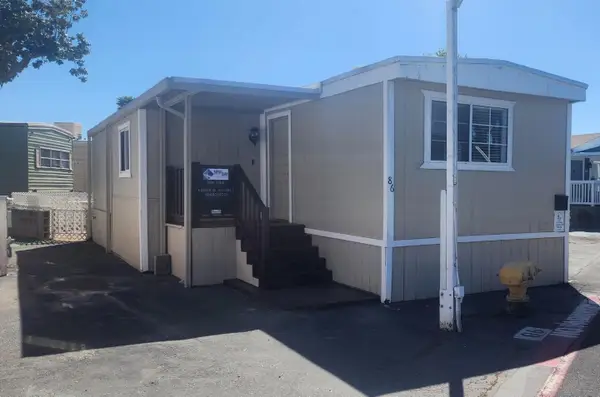 $170,000Active2 beds 2 baths624 sq. ft.
3499 Bayshore Road, REDWOOD CITY, CA 94063
MLS# 82055768Listed by: NEW BAY REALTY - New
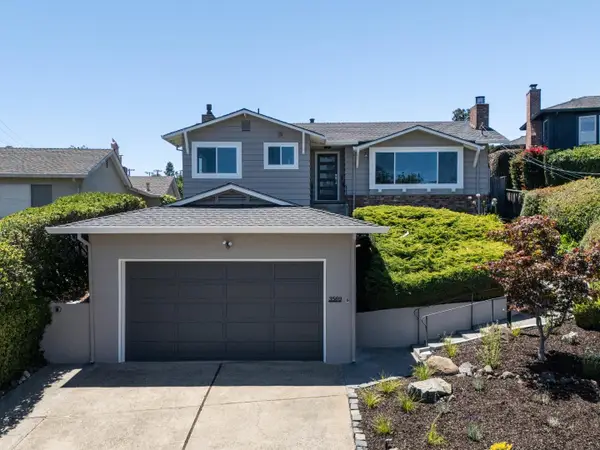 $2,388,000Active4 beds 2 baths1,975 sq. ft.
3569 Altamont Way, Redwood City, CA 94062
MLS# ML82056137Listed by: COMPASS - New
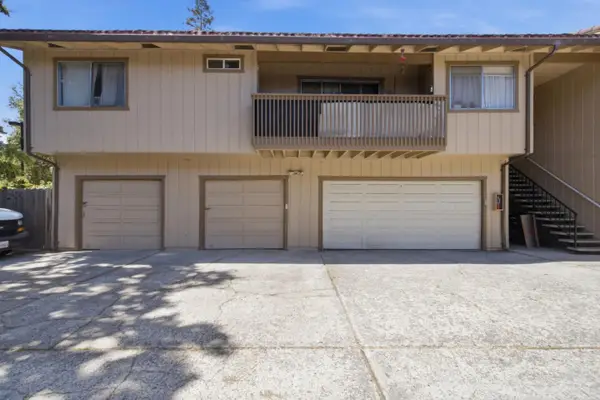 $1,650,000Active7 beds -- baths4,530 sq. ft.
177 Poplar Avenue, Redwood City, CA 94061
MLS# ML82056083Listed by: GUIDE REAL ESTATE - New
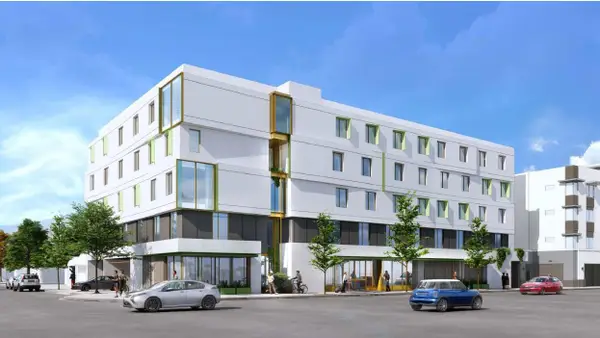 $3,750,000Active0 Acres
2809 El Camino Real, Redwood City, CA 94061
MLS# ML82056097Listed by: COMPASS - New
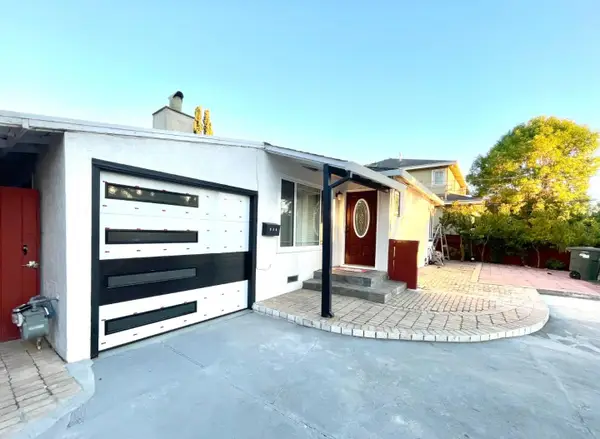 $1,550,000Active4 beds 3 baths1,575 sq. ft.
536 Flynn Avenue, Redwood City, CA 94063
MLS# ML82056035Listed by: LEGEND REALTY & FINANCE GROUP - New
 $1,244,999Active3 beds 3 baths1,620 sq. ft.
1569 Oxford St, Redwood City, CA 94061
MLS# 41142831Listed by: REALTY ONE GROUP FUTURE


Protect your home and budget from life's surprises with an Assurant Home Warranty, backed by a partner that supports you through every step of homeownership. Explore Plans.
© 2026 Better Homes and Gardens Real Estate LLC. An Anywhere Real Estate company. All rights reserved. Better Homes and Gardens® Real Estate is a registered trademark owned by Meredith Operations Corporation, licensed to Better Homes and Gardens Real Estate LLC and used with permission. Better Homes and Gardens Real Estate LLC fully supports the principles of the Fair Housing Act and the Equal Opportunity Act. Listing information is deemed reliable but is not guaranteed accurate.
Each office is independently owned and operated.
Any services or products provided by third parties are not provided by, affiliated with or related to Better Homes and Gardens Real Estate LLC, or its affiliated companies.