
4000 Farm Hill Boulevard #111, Redwood City, CA 94061
Local realty services provided by:Better Homes and Gardens Real Estate Royal & Associates
4000 Farm Hill Boulevard #111,Redwood City, CA 94061
$665,000
- 2 Beds
- 1 Baths
- 916 sq. ft.
- Condominium
- Active
Listed by: travis kelly
Office: pinnacle realty advisors
MLS#:ML82062317
Source:Bay East, CCAR, bridgeMLS
Price summary
- Price:$665,000
- Price per sq. ft.:$725.98
About this home
Welcome to this inviting first-floor condo in Redwood City, offering comfortable living in a convenient and advantageous location. This well-maintained home features brand new flooring throughout, as well as functional living spaces, making it an excellent opportunity for first-time buyers, downsizers, or anyone looking for a low-maintenance home in a highly desirable Peninsula location. Enjoy easy access to 280, making commuting to San Francisco or Silicon Valley dually convenient. The property is also located near highly regarded local schools, shopping, dining, parks, and other everyday amenities, with Downtown Redwood City just down the hill. An in-unit washer and dryer, a spacious walk-in closet, and a private patio all enhance this lovely space. With its convenient first-floor location, desirable setting, and easy freeway access, this condo offers a great combination of comfort, convenience, and value.
Contact an agent
Home facts
- Year built:1973
- Listing ID #:ML82062317
- Added:1 day(s) ago
- Updated:September 24, 2026 at 03:45 AM
Rooms and interior
- Bedrooms:2
- Total bathrooms:1
- Full bathrooms:1
- Kitchen Description:Dishwasher, Microwave
- Living area:916 sq. ft.
Heating and cooling
- Heating:Baseboard
Structure and exterior
- Roof:Shingle
- Year built:1973
- Building area:916 sq. ft.
- Architectural Style:Condominium
- Foundation Description:Slab
- Levels:1 Story, 1 Story
Utilities
- Water:Public
- Sewer:Public Sewer
Finances and disclosures
- Price:$665,000
- Price per sq. ft.:$725.98
Features and amenities
- Appliances:Dishwasher, Microwave
- Pool features:Community
Parking
- Parking description:Carport
 Bay East 2026. CCAR 2026 bridgeMLS 2026. Information Deemed Reliable But Not Guaranteed. This information is being provided by the Bay East MLS, or CCAR MLS, or bridgeMLS. The listings presented here may or may not be listed by the Broker/Agent operating this website. This information is intended for the personal use of consumers and may not be used for any purpose other than to identify prospective properties consumers may be interested in purchasing. Data last updated at September 24, 2026
New listings near 4000 Farm Hill Boulevard #111
- New
 $2,149,999Active6 beds -- baths2,565 sq. ft.
1128 Ebener Street, Redwood City, CA 94061
MLS# ML82062312Listed by: CHRISTIE'S INTERNATIONAL REAL ESTATE SERENO - New
 $1,298,000Active2 beds 3 baths880 sq. ft.
715 Hudson Street, Redwood City, CA 94061
MLS# ML82062175Listed by: GONZALEZ PROPERTIES - New
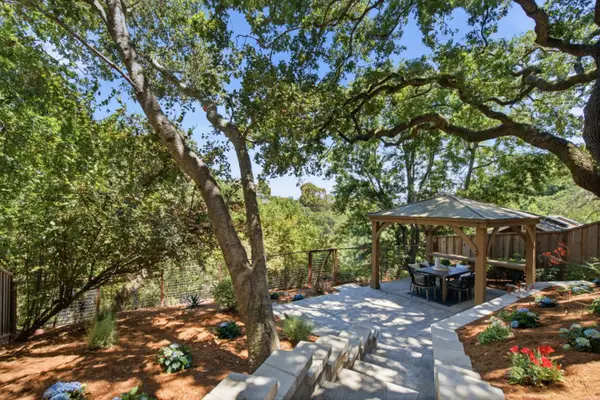 $2,799,000Active4 beds 3 baths2,800 sq. ft.
643 Vista Drive, Redwood City, CA 94062
MLS# ML82061642Listed by: CHRISTIE'S INTERNATIONAL REAL ESTATE SERENO - Open Sat, 2 to 4pmNew
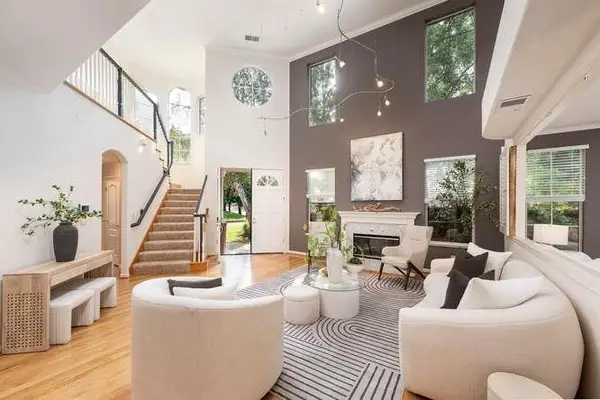 $2,999,992Active5 beds 3 baths3,181 sq. ft.
901 Governors Bay Dale, Redwood Shores, CA 94065
MLS# 82061821Listed by: COMPASS - New
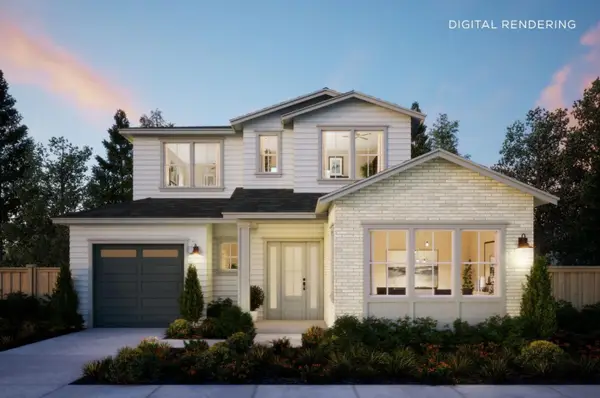 $4,650,000Active4 beds 5 baths3,217 sq. ft.
150 Inner Circle, Redwood City, CA 94062
MLS# ML82062061Listed by: THOMAS JAMES REAL ESTATE SERVICES, INC, - Open Sat, 1 to 3pmNew
 $1,895,000Active3 beds 2 baths1,210 sq. ft.
3625 Midfield Way, REDWOOD CITY, CA 94062
MLS# 82062040Listed by: YARKIN REALTY - Open Sat, 2 to 4pmNew
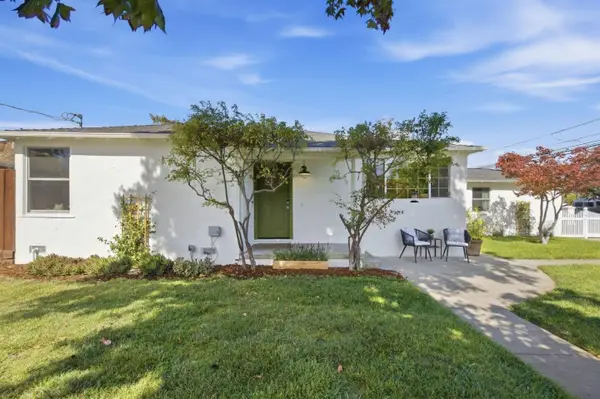 $1,399,000Active3 beds 2 baths1,050 sq. ft.
797 6th Avenue, Redwood City, CA 94063
MLS# 82062053Listed by: NUTERRA REAL ESTATE GROUP - New
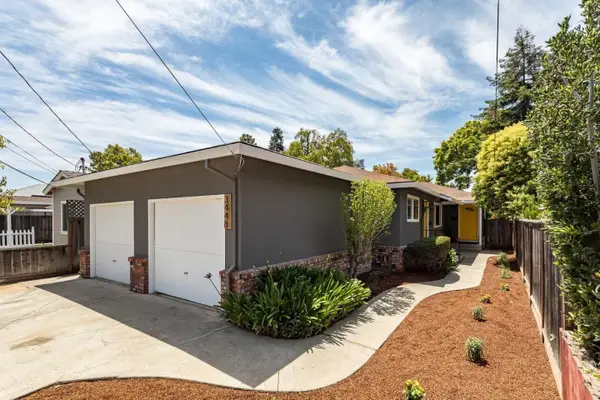 $1,590,000Active-- beds -- baths1,987 sq. ft.
3448 Page Street, REDWOOD CITY, CA 94063
MLS# 82055762Listed by: COLDWELL BANKER REALTY - New
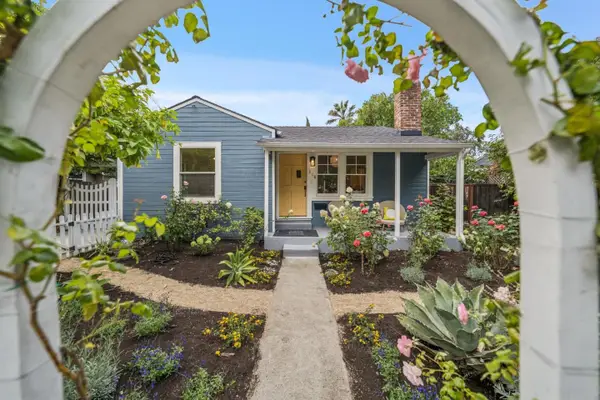 $1,398,000Active2 beds 1 baths850 sq. ft.
318 Oak Avenue, Redwood City, CA 94061
MLS# ML82062005Listed by: COMPASS


Protect your home and budget from life's surprises with an Assurant Home Warranty, backed by a partner that supports you through every step of homeownership. Explore Plans.
© 2026 Better Homes and Gardens Real Estate LLC. An Anywhere Real Estate company. All rights reserved. Better Homes and Gardens® Real Estate is a registered trademark owned by Meredith Operations Corporation, licensed to Better Homes and Gardens Real Estate LLC and used with permission. Better Homes and Gardens Real Estate LLC fully supports the principles of the Fair Housing Act and the Equal Opportunity Act. Listing information is deemed reliable but is not guaranteed accurate.
Each office is independently owned and operated.
Any services or products provided by third parties are not provided by, affiliated with or related to Better Homes and Gardens Real Estate LLC, or its affiliated companies.