
413 Cork Harbour Circle #D, Redwood City, CA 94065
Local realty services provided by:Better Homes and Gardens Real Estate Royal & Associates
Listed by: bernadette casey-durazzo
Office: coldwell banker realty
MLS#:ML82067174
Source:Bay East, CCAR, bridgeMLS
Price summary
- Price:$898,000
- Price per sq. ft.:$790.49
- Monthly HOA dues:$808
About this home
Beautiful waterfront, corner townhouse-style condominium featuring a bright and sunny two-level floor plan with 2 bedrooms, 2 bathrooms plus a versatile LOFT. Enjoy an abundance of natural light, spacious living areas, and a desirable layout that offers both comfort and style. Vaulted ceilings and oversized windows in the living room enhance the dramatic aesthetic, while a cozy fireplace adds warmth, charm, and an inviting ambiance. The dining room opens to a relaxing balcony, offering views of mature trees and plants, the lagoon and tranquil fountaina perfect setting for morning coffee, al fresco dining, or unwinding while enjoying the peaceful surroundings. Charming bridges, meandering walkways, a tranquil lagoon, and soothing fountains create a picturesque waterfront setting offering a peaceful atmosphere. The bright kitchen features white cabinetry, new flooring, new hood, stove and refrigerator. Kitchen opens to dining area, creating a welcoming space for everyday living and entertaining. Freshly updated with new interior paint and new flooring throughout most of the home, adding a clean, refreshed look and enhancing its bright, welcoming appeal. Washer & Dryer conveniently located in unit. One-car Garage. Storage areas in unit and at rear of garage....
Contact an agent
Home facts
- Year built:1985
- Listing ID #:ML82067174
- Added:1 day(s) ago
- Updated:November 13, 2026 at 03:34 PM
Rooms and interior
- Bedrooms:2
- Total bathrooms:2
- Full bathrooms:2
- Living area:1,136 sq. ft.
Heating and cooling
- Heating:Radiant
Structure and exterior
- Roof:Shingle
- Year built:1985
- Building area:1,136 sq. ft.
- Architectural Style:Condominium
- Levels:2 Story
Utilities
- Water:Public
- Sewer:Public Sewer
Finances and disclosures
- Price:$898,000
- Price per sq. ft.:$790.49
Parking
- Garage:Yes
- Garage spaces:1
 Bay East 2026. CCAR 2026 bridgeMLS 2026. Information Deemed Reliable But Not Guaranteed. This information is being provided by the Bay East MLS, or CCAR MLS, or bridgeMLS. The listings presented here may or may not be listed by the Broker/Agent operating this website. This information is intended for the personal use of consumers and may not be used for any purpose other than to identify prospective properties consumers may be interested in purchasing. Data last updated at November 13, 2026
New listings near 413 Cork Harbour Circle #D
- New
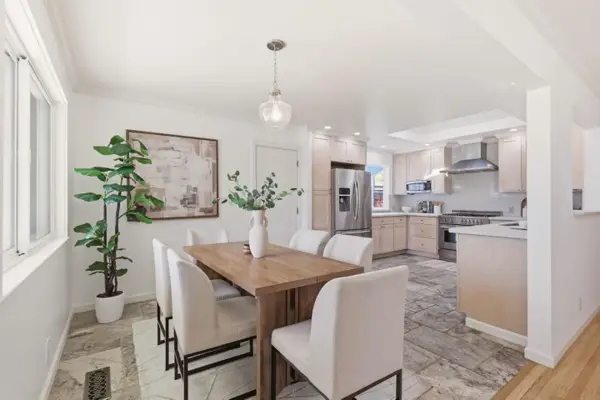 $1,768,000Active3 beds 2 baths1,210 sq. ft.
2930 Jefferson Avenue, Redwood City, CA 94062
MLS# ML82067167Listed by: COMPASS - New
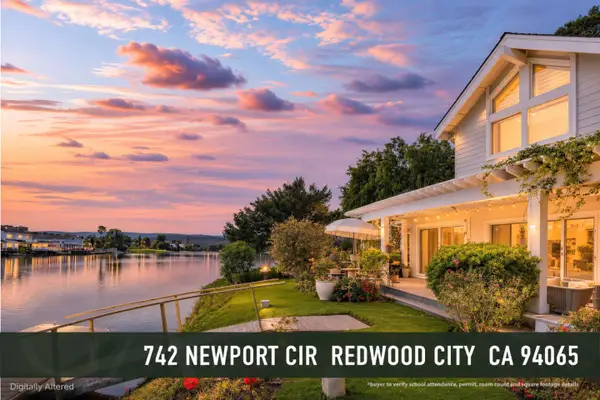 $2,940,000Active4 beds 3 baths1,890 sq. ft.
742 Newport Circle, Redwood City, CA 94065
MLS# ML82067160Listed by: GAEA REALTY - New
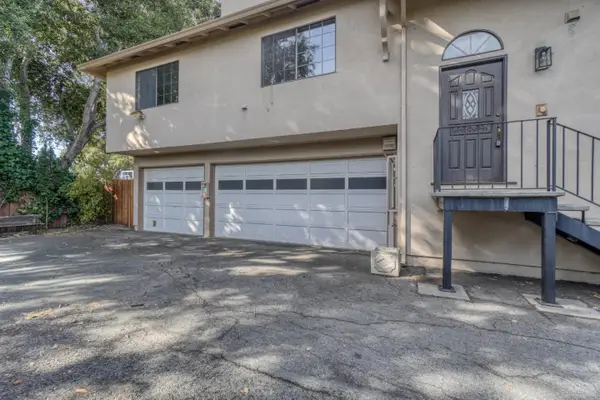 $3,650,000Active4 beds 3 baths5,112 sq. ft.
1710 Kentfield Avenue, Redwood City, CA 94061
MLS# ML82067134Listed by: INTERO REAL ESTATE SERVICES - New
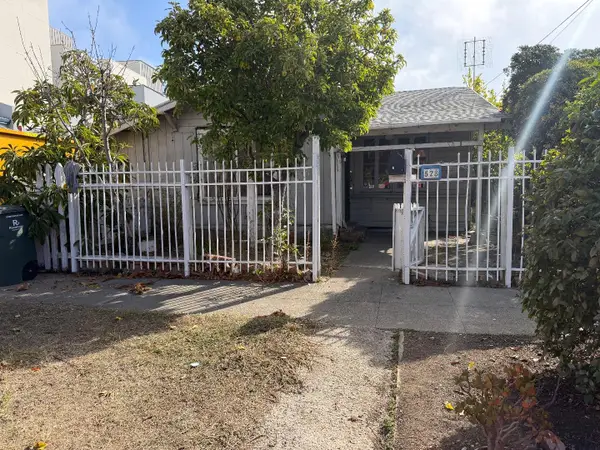 $899,000Active2 beds 1 baths660 sq. ft.
Address Withheld By Seller, Redwood City, CA 94063
MLS# ML82067138Listed by: BAY AREA REAL ESTATE SERVICES - Open Sat, 1 to 4pmNew
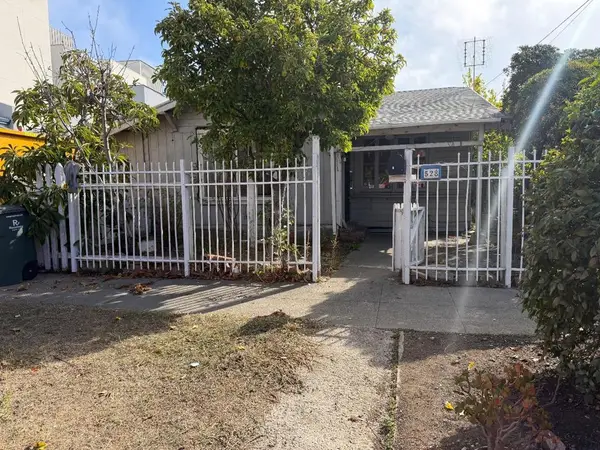 $899,000Active2 beds 1 baths660 sq. ft.
Address Withheld By Seller, Redwood City, CA 94063
MLS# ML82067138Listed by: BAY AREA REAL ESTATE SERVICES - New
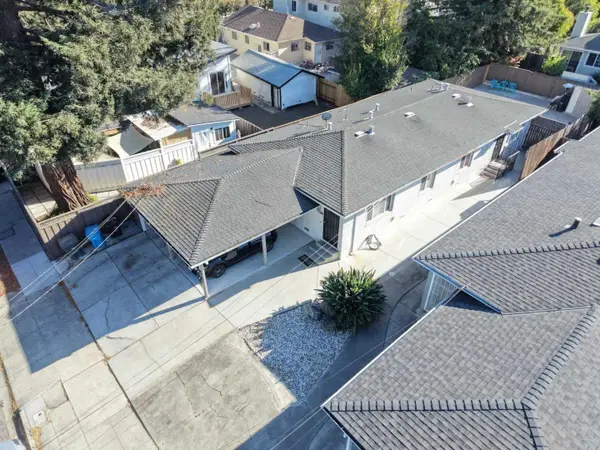 $1,469,000Active3 beds -- baths1,534 sq. ft.
1236 Gordon Street, Redwood City, CA 94061
MLS# ML82067120Listed by: NEWMARK CORNISH & CAREY - New
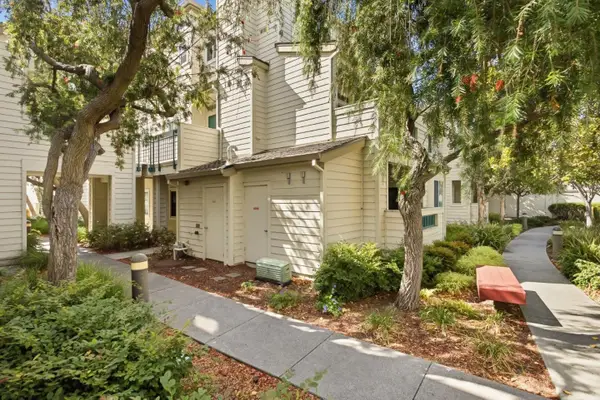 $970,000Active3 beds 3 baths1,379 sq. ft.
2607 Hastings Shore Lane, Redwood City, CA 94065
MLS# ML82067106Listed by: COMPASS - New
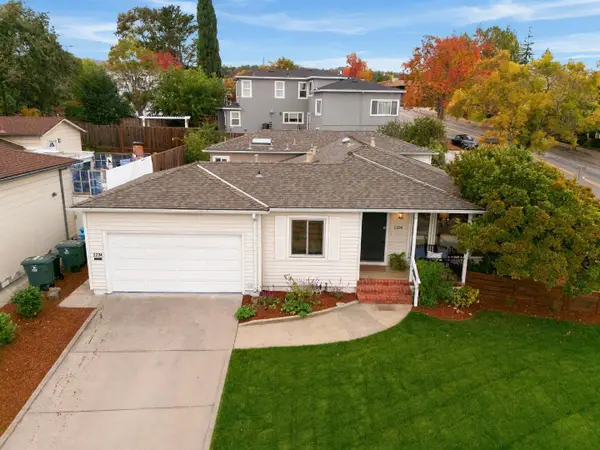 $1,998,000Active3 beds 2 baths1,680 sq. ft.
2204 Roosevelt Avenue, Redwood City, CA 94061
MLS# ML82066886Listed by: CHRISTIE'S INTERNATIONAL REAL ESTATE SERENO - New
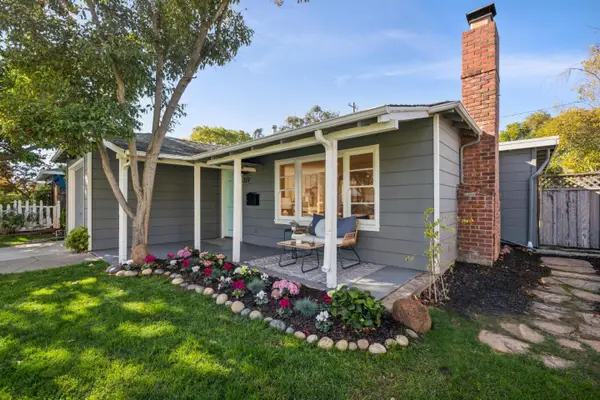 $1,596,000Active3 beds 1 baths1,140 sq. ft.
227 E Street, Redwood City, CA 94063
MLS# ML82066818Listed by: GOLDEN GATE SOTHEBY'S INTERNATIONAL REALTY


Protect your home and budget from life's surprises with an Assurant Home Warranty, backed by a partner that supports you through every step of homeownership. Explore Plans.
© 2026 Better Homes and Gardens Real Estate LLC. An Anywhere Real Estate company. All rights reserved. Better Homes and Gardens® Real Estate is a registered trademark owned by Meredith Operations Corporation, licensed to Better Homes and Gardens Real Estate LLC and used with permission. Better Homes and Gardens Real Estate LLC fully supports the principles of the Fair Housing Act and the Equal Opportunity Act. Listing information is deemed reliable but is not guaranteed accurate.
Each office is independently owned and operated.
Any services or products provided by third parties are not provided by, affiliated with or related to Better Homes and Gardens Real Estate LLC, or its affiliated companies.