
947 Glennan Drive, Redwood City, CA 94061
Local realty services provided by:Better Homes and Gardens Real Estate Wine Country Group
Upcoming open houses
- Sun, Aug 0901:00 pm - 04:00 pm
Listed by: laura peters
Office: compass650-375-1111
MLS#:ML82056343
Source:CRMLS
Price summary
- Price:$2,380,000
- Price per sq. ft.:$1,460.12
About this home
Enter this sun-drenched single-level home to find an expansive great room anchored by a skylight that fills the space with natural light. The open-concept layout, featuring a gourmet kitchen with a Miele range, flows effortlessly into the living and dining areas. Thoughtful renovations over the years touch nearly every corner of the home, from hardwood floors to updated bathrooms, complemented by clever storage throughout. The dining area opens onto a pergola-covered patio and flagstone terrace, a true outdoor living room perfect for summer entertaining, before giving way to a backyard sanctuary of mature fruit trees, blueberry bushes, and a raised garden box. High-end upgrades abound: owned solar panels and a Tesla Powerwall battery system, central AC and a high-efficiency furnace, a ventless Miele heat-pump dryer, a newer (2019) "cool roof," and a voluntary seismic retrofit with automatic gas shut-off for real peace of mind. Smart home features round out the package, including a Nest thermostat, Lutron dimmers, Rachio irrigation, and comprehensive Ethernet wiring. Perfectly positioned in Farm Hill Estates, minutes from the Stulsaft Park, Roy Cloud Elementary (buyer to verify), and vibrant downtown Redwood City, with quick access to I-280 and Canada College....
Contact an agent
Home facts
- Year built:1956
- Listing ID #:ML82056343
- Added:3 day(s) ago
- Updated:August 08, 2026 at 12:25 AM
Rooms and interior
- Bedrooms:4
- Total bathrooms:3
- Full bathrooms:2
- Half bathrooms:1
- Flooring:Tile, Wood
- Kitchen Description:Dishwasher, Electric Oven, Freezer, Gas Cooktop, Microwave, Range Hood, Refrigerator, Vented Exhaust Fan
- Living area:1,630 sq. ft.
Heating and cooling
- Cooling:Central Air
- Heating:Central Furnace
- Central air:Yes
Structure and exterior
- Roof:Composition
- Year built:1956
- Building area:1,630 sq. ft.
- Lot area:0.19 Acres
- Foundation Description:Concrete Perimeter
Utilities
- Water:Public
- Sewer:Public Sewer
Finances and disclosures
- Price:$2,380,000
- Price per sq. ft.:$1,460.12
Features and amenities
- Appliances:Dishwasher, Disposal, Electric Oven, Freezer, Gas Cooktop, Microwave, Range Hood, Refrigerator, Vented Exhaust Fan
- Amenities:Skylights
- Smart home:Yes
Parking
- Total parking spaces:2
- Parking description:Electric Vehicle Charging Station, Gated
- Garage:Yes
- Garage spaces:2
New listings near 947 Glennan Drive
- New
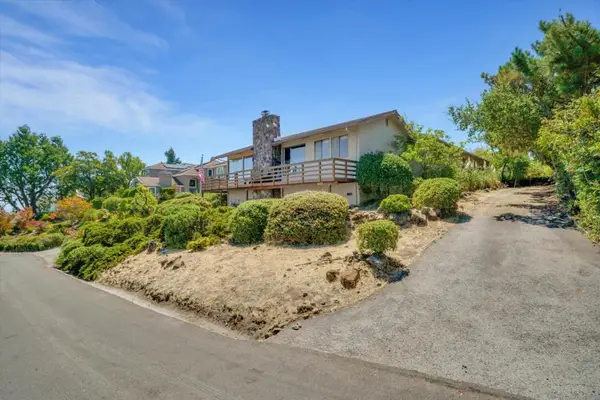 $2,499,998Active4 beds 3 baths2,330 sq. ft.
685 Oak Park Way, Redwood City, CA 94062
MLS# ML82056995Listed by: COLDWELL BANKER REALTY - New
 $1,425,000Active3 beds 3 baths1,363 sq. ft.
107 Positano Circle #104, Redwood City, CA 94065
MLS# ML82056464Listed by: COMPASS
- New
 $1,999,000Active3 beds 3 baths1,870 sq. ft.
2324 Cheshire Way, Redwood City, CA 94061
MLS# ML82056980Listed by: GOLDEN GATE SOTHEBY'S INTERNATIONAL REALTY - New
 $2,195,000Active3 beds 3 baths1,850 sq. ft.
349 Saint Martin Drive, Redwood Shores, CA 94065
MLS# ML82056992Listed by: GOLDEN GATE SOTHEBY'S INTERNATIONAL REALTY - Open Sat, 2 to 4pmNew
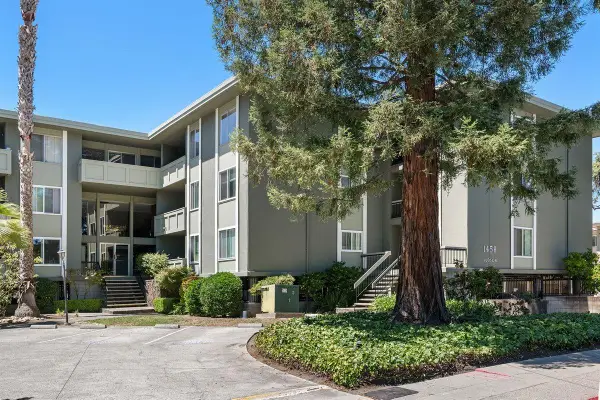 $388,000Active1 beds 1 baths405 sq. ft.
Address Withheld By Seller, Redwood City, CA 94061
MLS# 82056945Listed by: COMPASS - New
 $1,975,000Active5 beds 2 baths1,610 sq. ft.
1622 Pecan Court, Redwood City, CA 94061
MLS# ML82056964Listed by: NUTERRA REAL ESTATE GROUP - New
 $1,150,000Active3 beds 2 baths1,359 sq. ft.
20 Eddystone Court, Redwood City, CA 94065
MLS# ML82056952Listed by: GOLDEN GATE SOTHEBY'S INTERNATIONAL REALTY - New
 $388,000Active1 beds 1 baths405 sq. ft.
Address Withheld By Seller, Redwood City, CA 94061
MLS# ML82056945Listed by: COMPASS - New
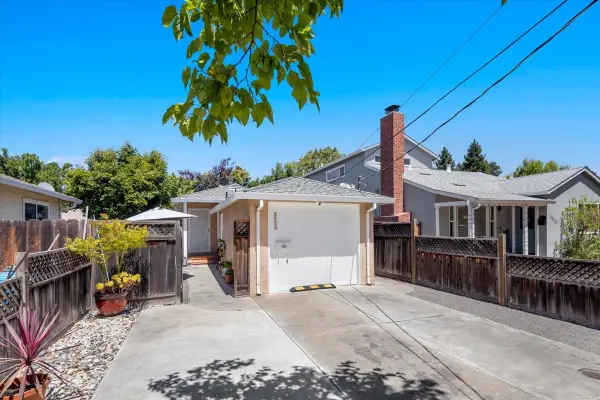 $898,999Active2 beds 1 baths750 sq. ft.
3523 Page Street, Redwood City, CA 94063
MLS# ML82056692Listed by: RE/MAX GOLD REDWOOD SHORES - New
 $2,398,000Active3 beds 2 baths1,690 sq. ft.
417 Palomar Drive, Redwood City, CA 94062
MLS# ML82056886Listed by: COLDWELL BANKER REALTY


Protect your home and budget from life's surprises with an Assurant Home Warranty, backed by a partner that supports you through every step of homeownership. Explore Plans.
© 2026 Better Homes and Gardens Real Estate LLC. An Anywhere Real Estate company. All rights reserved. Better Homes and Gardens® Real Estate is a registered trademark owned by Meredith Operations Corporation, licensed to Better Homes and Gardens Real Estate LLC and used with permission. Better Homes and Gardens Real Estate LLC fully supports the principles of the Fair Housing Act and the Equal Opportunity Act. Listing information is deemed reliable but is not guaranteed accurate.
Each office is independently owned and operated.
Any services or products provided by third parties are not provided by, affiliated with or related to Better Homes and Gardens Real Estate LLC, or its affiliated companies.