
977 Pleasant Hill Road, Redwood City, CA 94061
Local realty services provided by:Better Homes and Gardens Real Estate Reliance Partners
977 Pleasant Hill Road,Redwood City, CA 94061
$2,100,000
- 5 Beds
- 3 Baths
- 1,940 sq. ft.
- Single family
- Active
Listed by: marilyn koron
Office: coldwell banker realty
MLS#:ML82055459
Source:Bay East, CCAR, bridgeMLS
Price summary
- Price:$2,100,000
- Price per sq. ft.:$1,082.47
About this home
An inviting front porch swing welcomes you to this classic Farm Hill Neighborhood home. Open the door and feel the comfort of a home well loved. An eat-in kitchen has a vintage wall oven...a mid century antique that still cooks a perfect meal. Imagine the 70 thanksgiving meals prepared here! The kitchen opens to dining and living areas with a slider to the bckyrd. Main level has 2 beds and full bath. Upstairs has primary suite with his/hers closets and bath, and an additional 2 lrg beds and a 3rd bath. 2 car garage with high overhead space. Interior: Recently painted, several newer light fixtures added. Newer carpeting, newer flooring in 2 baths. Main level bath has newer vanity, sink, medicine cabinet and toilet. Rich hardwd floors throughout, all refinished. Set on a 8434 sf lot featuring: newer interlocking driveway pavers; newer fencing and landscaping; sod area with gopher wire; automatic sprinklers front and rear; BBQ & party patio area; garden shed, stunning views from upstairs bedrooms. Other features: all copper plumbing; kitchen and laundry wired/plumbed for both electric and gas. Located in one of the more sought-after neighborhoods in RWC on a friendly street, with Roy Cloud Elementary school district known for academic excellence, and minutes to Hwy 280....
Contact an agent
Home facts
- Year built:1956
- Listing ID #:ML82055459
- Added:1 day(s) ago
- Updated:July 25, 2026 at 06:00 AM
Rooms and interior
- Bedrooms:5
- Total bathrooms:3
- Full bathrooms:3
- Flooring:Hardwood
- Kitchen Description:Built-in Oven, Oven
- Living area:1,940 sq. ft.
Heating and cooling
- Cooling:Ceiling Fan(s)
- Heating:Forced Air
Structure and exterior
- Year built:1956
- Building area:1,940 sq. ft.
- Lot area:0.19 Acres
Utilities
- Water:Public
Finances and disclosures
- Price:$2,100,000
- Price per sq. ft.:$1,082.47
Features and amenities
- Appliances:Oven
- Laundry features:In Garage
Parking
- Parking description:Attached, Off Street
- Garage:Yes
- Garage spaces:2
 Bay East 2026. CCAR 2026 bridgeMLS 2026. Information Deemed Reliable But Not Guaranteed. This information is being provided by the Bay East MLS, or CCAR MLS, or bridgeMLS. The listings presented here may or may not be listed by the Broker/Agent operating this website. This information is intended for the personal use of consumers and may not be used for any purpose other than to identify prospective properties consumers may be interested in purchasing. Data last updated at July 25, 2026
New listings near 977 Pleasant Hill Road
- New
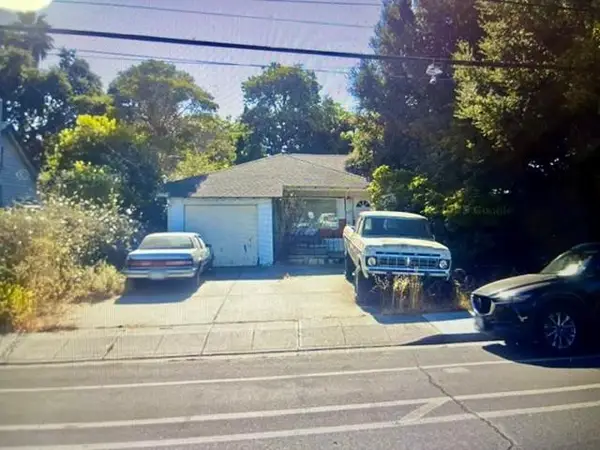 $899,000Active3 beds 1 baths1,140 sq. ft.
460 5th Avenue, Redwood City, CA 94063
MLS# ML82055500Listed by: COLDWELL BANKER REALTY - Open Sun, 2 to 4pmNew
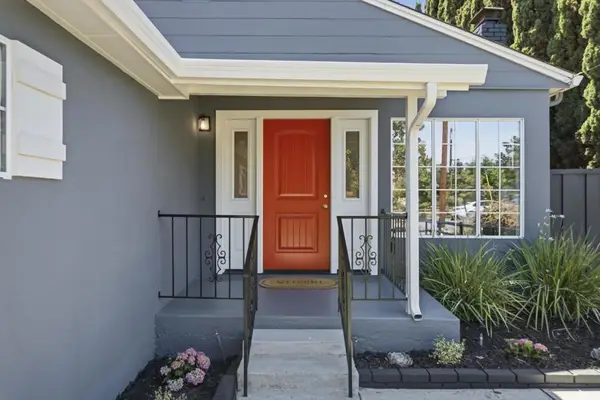 $1,600,000Active3 beds 2 baths1,510 sq. ft.
1727 Madison Avenue, Redwood City, CA 94061
MLS# ML82055478Listed by: KW ADVISORS - New
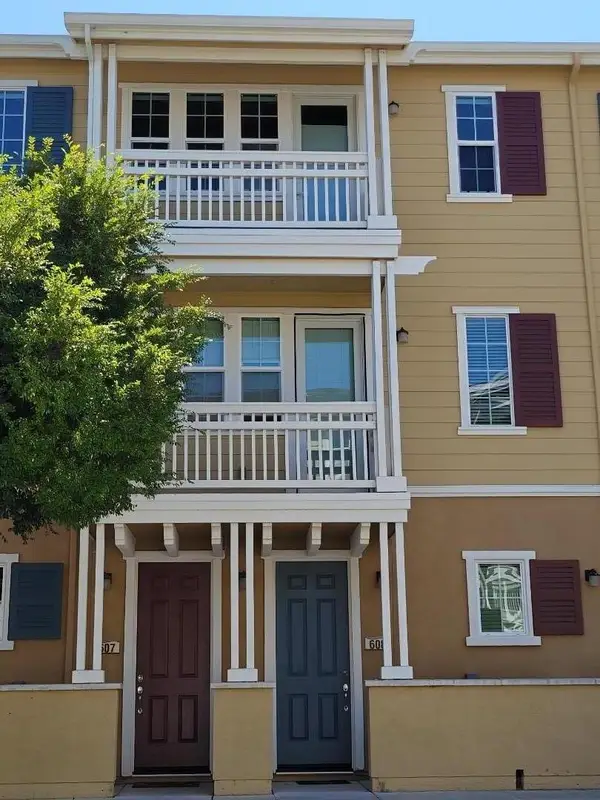 $1,147,000Active2 beds 2 baths1,443 sq. ft.
632 True Wind Way #608, Redwood City, CA 94063
MLS# ML82055460Listed by: LA POLL REALTORS - New
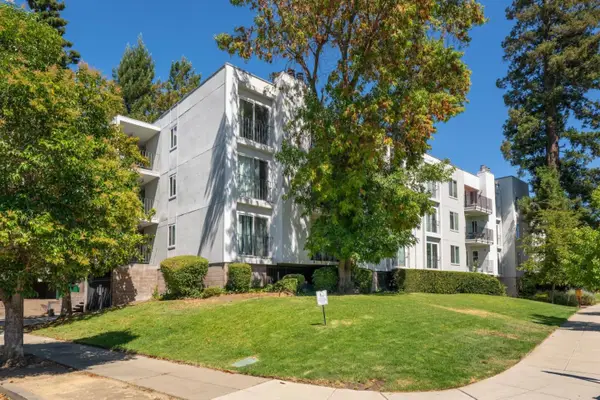 $899,000Active3 beds 2 baths1,555 sq. ft.
601 Leahy Street #306, Redwood City, CA 94061
MLS# ML82054002Listed by: REAL ESTATE SOURCE, INC. - Open Sun, 1 to 4pmNew
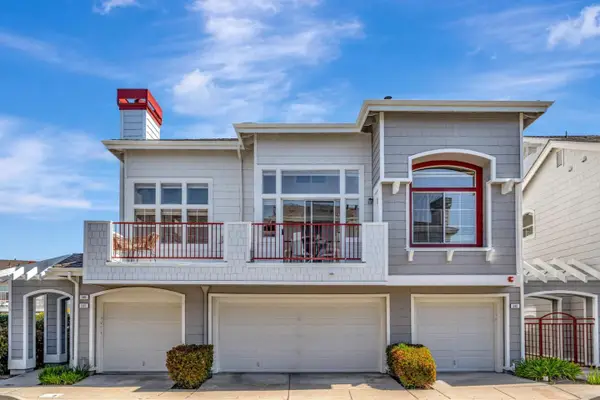 $998,888Active1 beds 2 baths1,323 sq. ft.
585 Shoal Circle, Redwood Shores, CA 94065
MLS# 82036066Listed by: GEN ONE REAL ESTATE, INC - Open Sat, 1 to 4pmNew
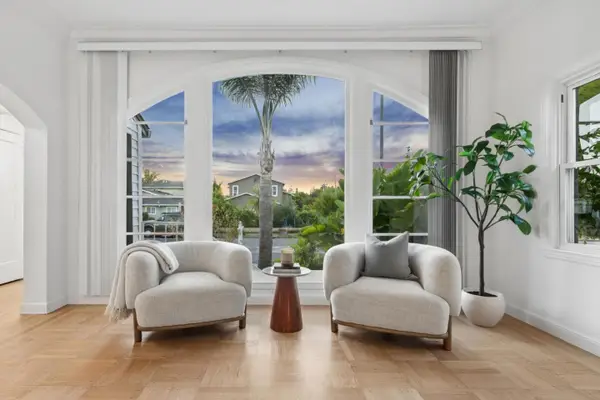 $1,698,000Active3 beds 2 baths1,382 sq. ft.
1703 Roosevelt Avenue, REDWOOD CITY, CA 94061
MLS# 82049372Listed by: KW ADVISORS - New
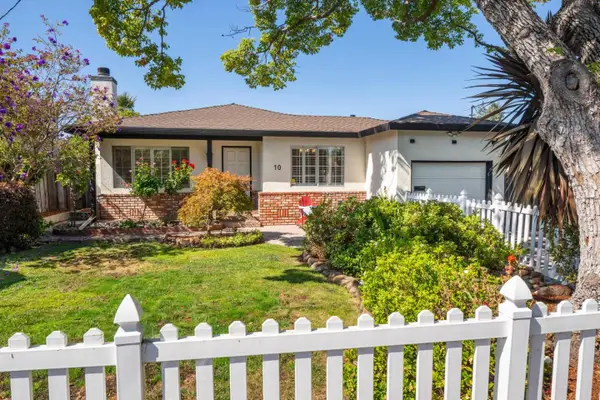 $1,375,000Active3 beds 2 baths1,150 sq. ft.
10 Greenwood Lane, Redwood City, CA 94063
MLS# ML82054318Listed by: CHRISTIE'S INTERNATIONAL REAL ESTATE SERENO - New
 $2,650,000Active4 beds 4 baths3,580 sq. ft.
623 Upland Road, Redwood City, CA 94062
MLS# ML82054906Listed by: COMPASS - New
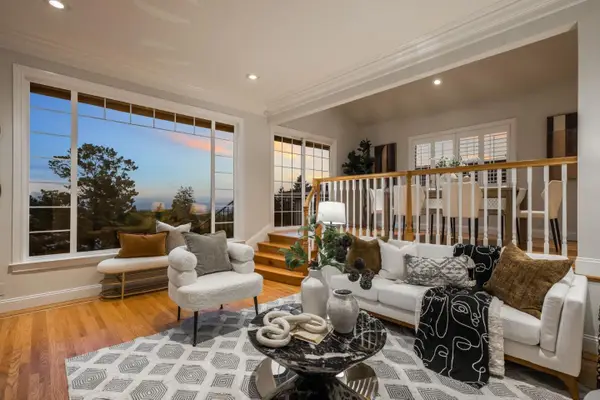 $2,598,000Active4 beds 2 baths2,010 sq. ft.
512 Lakemead Way, Redwood City, CA 94062
MLS# ML82055347Listed by: KW ADVISORS


Protect your home and budget from life's surprises with an Assurant Home Warranty, backed by a partner that supports you through every step of homeownership. Explore Plans.
© 2026 Better Homes and Gardens Real Estate LLC. An Anywhere Real Estate company. All rights reserved. Better Homes and Gardens® Real Estate is a registered trademark owned by Meredith Operations Corporation, licensed to Better Homes and Gardens Real Estate LLC and used with permission. Better Homes and Gardens Real Estate LLC fully supports the principles of the Fair Housing Act and the Equal Opportunity Act. Listing information is deemed reliable but is not guaranteed accurate.
Each office is independently owned and operated.
Any services or products provided by third parties are not provided by, affiliated with or related to Better Homes and Gardens Real Estate LLC, or its affiliated companies.