
2805 Aquamarine Circle, Rescue, CA 95672
Local realty services provided by:Better Homes and Gardens Real Estate Royal & Associates
2805 Aquamarine Circle,Rescue, CA 95672
$650,000
- 4 Beds
- 3 Baths
- 2,288 sq. ft.
- Single family
- Active
Listed by: lisa soltesz
Office: opendoor brokerage inc
MLS#:226063967
Source:MetroList
Price summary
- Price:$650,000
- Price per sq. ft.:$284.09
About this home
Explore 2805 Aquamarine Cir, recently improved with fresh interior paint and partial flooring replacement throughout this functional residence. The layout includes a fireplace, and the kitchen is equipped with all stainless steel appliances. The primary bathroom features double sinks. Outside, a patio connects to a fenced in backyard that surrounds a refreshing private in ground pool. This home is a must-see for a blend of comfort and modern updates. Included 100-Day Home Warranty with buyer activation.
Contact an agent
Home facts
- Year built:1997
- Listing ID #:226063967
- Added:139 day(s) ago
- Updated:October 10, 2026 at 02:54 PM
Rooms and interior
- Bedrooms:4
- Total bathrooms:3
- Full bathrooms:3
- Flooring:Carpet, Tile Floor, Wood Floors
- Kitchen Description:Dishwasher, Ice Maker, Microwave
- Living area:2,288 sq. ft.
Heating and cooling
- Cooling:Ceiling Fan(s), Central
- Heating:Central, Electric
Structure and exterior
- Roof:Tile
- Year built:1997
- Building area:2,288 sq. ft.
- Lot area:0.21 Acres
- Lot Features:Corner
- Construction Materials:Block, Stucco, Wood
- Exterior Features:Front Porch
- Foundation Description:Slab
- Levels:2 Story
Utilities
- Sewer:Public Sewer
Finances and disclosures
- Price:$650,000
- Price per sq. ft.:$284.09
Features and amenities
- Appliances:Dishwasher, Microwave
- Laundry features:Hookups Only, Inside Laundry Area, Inside Laundry Room
Parking
- Garage spaces:3
 MetroList MLS 2026. This information is being provided by MetroList MLS. All measurements and calculations of area are approximate. Information provided by Seller/Other sources, not verified by Broker. All interested persons should independently verify accuracy of information. Provided properties may or may not be listed by the office/agent presenting the information. Data Updated: October 10, 2026. Information being provided is for consumers' personal, non-commercial use and may not be used for any purpose other than to identify prospective properties consumers may be interested in purchasing. Information deemed reliable but not guaranteed. Any offer of compensation is made only to Participants of MLS where the subject listing is filed and in accordance with such MLS's regulations or rules.
New listings near 2805 Aquamarine Circle
- New
 $399,000Active5.01 Acres
1960 Buckhorn Lane, Rescue, CA 95672
MLS# 226126139Listed by: CALI HOMES - New
 $575,000Active3 beds 2 baths1,360 sq. ft.
2593 Starbuck Road, Rescue, CA 95672
MLS# 226124698Listed by: REALTY ONE GROUP COMPLETE - Open Sat, 1 to 4pmNew
 $1,725,000Active4 beds 4 baths4,208 sq. ft.
6981 Daffodil Trail, Rescue, CA 95672
MLS# 226124174Listed by: BLUE MOUNTAIN CONSTRUCTION SERVICES INC - New
 $2,000,000Active4 beds 3 baths2,905 sq. ft.
5110 Broken Bow Lane, Rescue, CA 95672
MLS# 226119059Listed by: COLDWELL BANKER REALTY 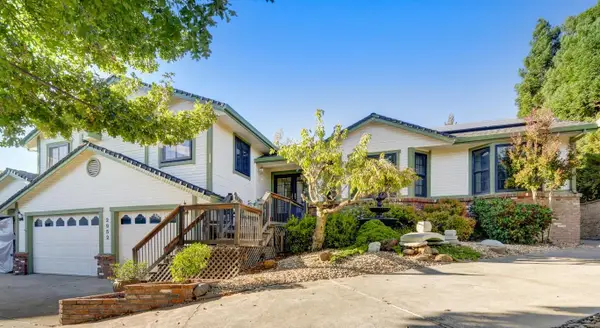 $649,000Active3 beds 3 baths2,458 sq. ft.
2952 Royce Drive, Rescue, CA 95672
MLS# 226117304Listed by: EXP REALTY OF CALIFORNIA, INC. $395,000Active2 beds 2 baths1,178 sq. ft.
3330 Meadow Court, Rescue, CA 95672
MLS# 226118433Listed by: RE/MAX GOLD $1,699,000Active4 beds 4 baths4,187 sq. ft.
3338 Greenview Drive, El Dorado Hills, CA 95762
MLS# 226116945Listed by: VISTA SOTHEBY'S INTERNATIONAL REALTY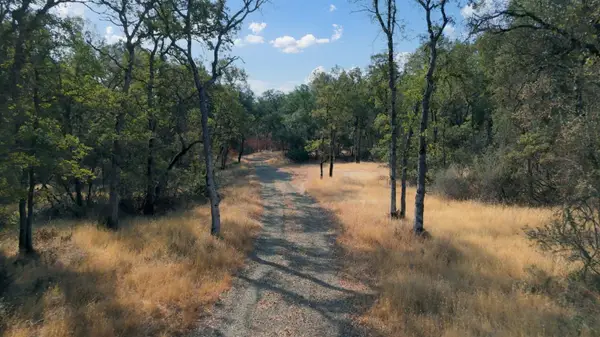 $175,000Active10.4 Acres
0 Lila Lane, Rescue, CA 95672
MLS# 226115325Listed by: EXP REALTY OF CALIFORNIA, INC.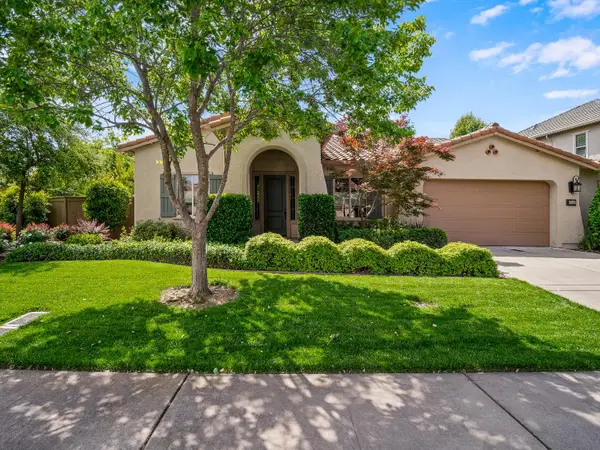 $1,150,000Active4 beds 3 baths2,738 sq. ft.
5246 Degas Way, El Dorado Hills, CA 95762
MLS# 226114107Listed by: BERKSHIRE HATHAWAY HOME SERVICES NORCAL REAL ESTATE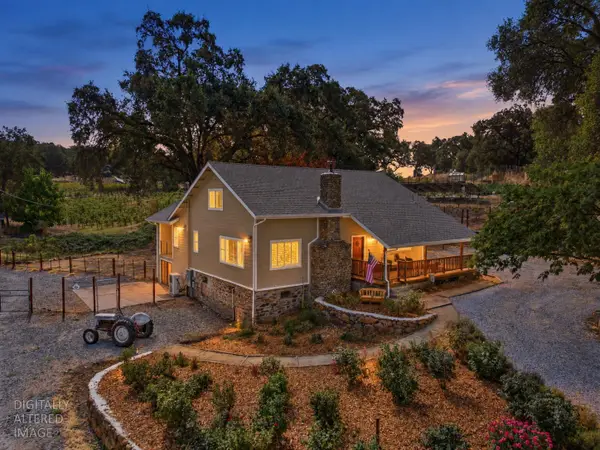 $1,299,000Active3 beds 3 baths2,310 sq. ft.
2402 Deer Valley Road, Rescue, CA 95672
MLS# 226114036Listed by: ONYX REAL ESTATE


Protect your home and budget from life's surprises with an Assurant Home Warranty, backed by a partner that supports you through every step of homeownership. Explore Plans.
© 2026 Better Homes and Gardens Real Estate LLC. An Anywhere Real Estate company. All rights reserved. Better Homes and Gardens® Real Estate is a registered trademark owned by Meredith Operations Corporation, licensed to Better Homes and Gardens Real Estate LLC and used with permission. Better Homes and Gardens Real Estate LLC fully supports the principles of the Fair Housing Act and the Equal Opportunity Act. Listing information is deemed reliable but is not guaranteed accurate.
Each office is independently owned and operated.
Any services or products provided by third parties are not provided by, affiliated with or related to Better Homes and Gardens Real Estate LLC, or its affiliated companies.