
4207 Bearpaw Court, Rescue, CA 95672
Local realty services provided by:Better Homes and Gardens Real Estate Reliance Partners
4207 Bearpaw Court,Rescue, CA 95672
$1,125,000
- 4 Beds
- 3 Baths
- 3,051 sq. ft.
- Single family
- Active
Listed by: kristina gold, jacob c darosa
Office: keller williams realty
MLS#:226086587
Source:MetroList
Price summary
- Price:$1,125,000
- Price per sq. ft.:$368.73
About this home
Tastefully updated and custom-built, this stunning 3,051 sq. ft. Stigall home showcases breathtaking panoramic views stretching all the way to the Sierra Nevada. Set on a private, fully fenced 1.22-acre lot at the end of a quiet cul-de-sac with no rear neighbors, this exceptional property offers the tranquility of country living just minutes from schools, shopping, dining, Folsom Lake, and convenient access to Tahoe. Abundant windows throughout the home fill every room with natural light while framing the spectacular scenery. Designed for comfortable everyday living, the main level features the private primary suite in its own wing, the main living areas and a second bedroom. The lower level includes two additional bedrooms, a beautifully renovated bathroom and a spacious family room ideal for guests, teens or multi-generational living. Just outside, a newly added office or hobby room provides the perfect private workspace or creative retreat. The beautifully updated kitchen opens seamlessly to the great room and covered deck, creating an inviting space to relax or entertain while soaking in the incredible views. The expansive lower patio overlooks the peaceful backyard, complete with a large fenced chicken coop featuring an automatic door for easy care. Thoughtful upgrades include renovated bathrooms, newer HVAC and water heater, owned solar, an Tesla charger, new laundry room countertops, multiple custom built-ins and stylish finishes throughout. A 3-car garage, RV parking and a new concrete pad for boat storage or additional parking complete this one-of-a-kind property that perfectly blends comfort, functionality and unforgettable views....
Contact an agent
Home facts
- Year built:2004
- Listing ID #:226086587
- Added:92 day(s) ago
- Updated:October 10, 2026 at 02:54 PM
Rooms and interior
- Bedrooms:4
- Total bathrooms:3
- Full bathrooms:2
- Flooring:Carpet, Tile Floor, Wood Floors
- Kitchen Description:Built-In Gas Oven, Built-In Gas Range, Wine Refrigerator
- Living area:3,051 sq. ft.
Heating and cooling
- Cooling:Ceiling Fan(s), Central, Multi Zone, Whole House Fan
- Heating:Central, Fireplace(s), Multi-Zone
Structure and exterior
- Roof:Composition Shingle
- Year built:2004
- Building area:3,051 sq. ft.
- Lot area:1.22 Acres
- Lot Features:Landscape Misc
- Construction Materials:Frame, Stone, Stucco, Wood
- Foundation Description:Raised Foundation
- Levels:2 Story
Utilities
- Sewer:Septic System
Finances and disclosures
- Price:$1,125,000
- Price per sq. ft.:$368.73
Features and amenities
- Laundry features:Inside Laundry Room, Sink
Parking
- Garage spaces:3
 MetroList MLS 2026. This information is being provided by MetroList MLS. All measurements and calculations of area are approximate. Information provided by Seller/Other sources, not verified by Broker. All interested persons should independently verify accuracy of information. Provided properties may or may not be listed by the office/agent presenting the information. Data Updated: October 10, 2026. Information being provided is for consumers' personal, non-commercial use and may not be used for any purpose other than to identify prospective properties consumers may be interested in purchasing. Information deemed reliable but not guaranteed. Any offer of compensation is made only to Participants of MLS where the subject listing is filed and in accordance with such MLS's regulations or rules.
New listings near 4207 Bearpaw Court
- New
 $399,000Active5.01 Acres
1960 Buckhorn Lane, Rescue, CA 95672
MLS# 226126139Listed by: CALI HOMES - New
 $575,000Active3 beds 2 baths1,360 sq. ft.
2593 Starbuck Road, Rescue, CA 95672
MLS# 226124698Listed by: REALTY ONE GROUP COMPLETE - Open Sat, 1 to 4pmNew
 $1,725,000Active4 beds 4 baths4,208 sq. ft.
6981 Daffodil Trail, Rescue, CA 95672
MLS# 226124174Listed by: BLUE MOUNTAIN CONSTRUCTION SERVICES INC - New
 $2,000,000Active4 beds 3 baths2,905 sq. ft.
5110 Broken Bow Lane, Rescue, CA 95672
MLS# 226119059Listed by: COLDWELL BANKER REALTY 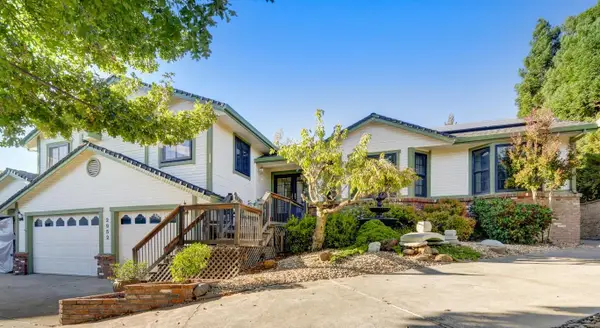 $649,000Active3 beds 3 baths2,458 sq. ft.
2952 Royce Drive, Rescue, CA 95672
MLS# 226117304Listed by: EXP REALTY OF CALIFORNIA, INC. $395,000Active2 beds 2 baths1,178 sq. ft.
3330 Meadow Court, Rescue, CA 95672
MLS# 226118433Listed by: RE/MAX GOLD $1,699,000Active4 beds 4 baths4,187 sq. ft.
3338 Greenview Drive, El Dorado Hills, CA 95762
MLS# 226116945Listed by: VISTA SOTHEBY'S INTERNATIONAL REALTY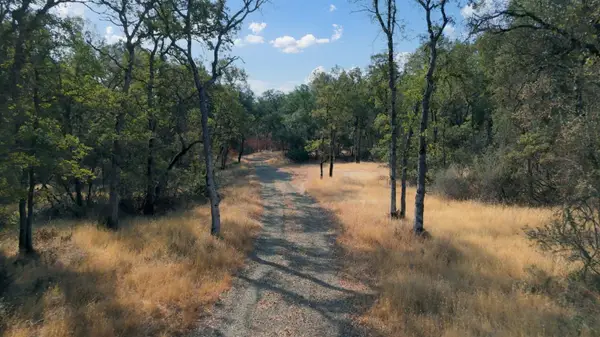 $175,000Active10.4 Acres
0 Lila Lane, Rescue, CA 95672
MLS# 226115325Listed by: EXP REALTY OF CALIFORNIA, INC.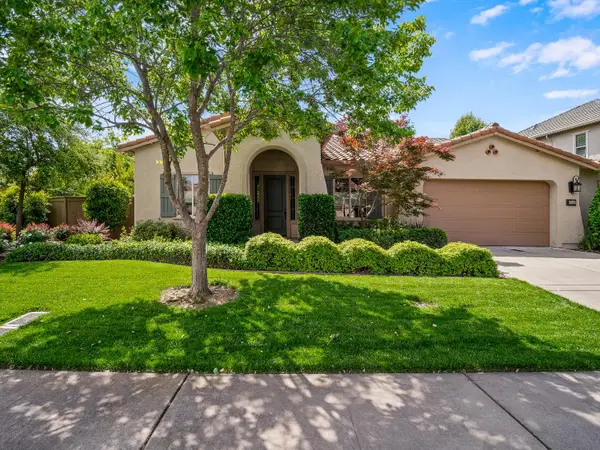 $1,150,000Active4 beds 3 baths2,738 sq. ft.
5246 Degas Way, El Dorado Hills, CA 95762
MLS# 226114107Listed by: BERKSHIRE HATHAWAY HOME SERVICES NORCAL REAL ESTATE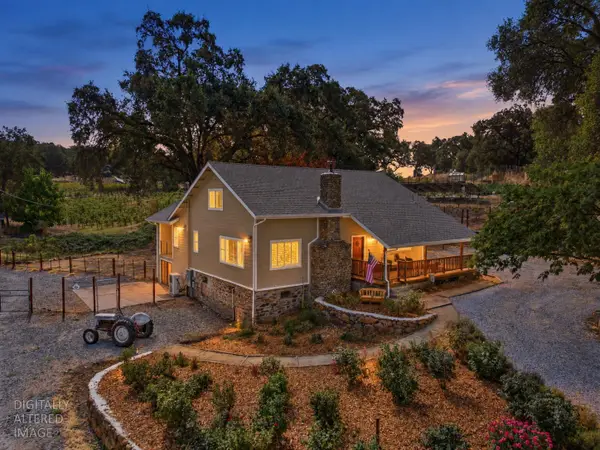 $1,299,000Active3 beds 3 baths2,310 sq. ft.
2402 Deer Valley Road, Rescue, CA 95672
MLS# 226114036Listed by: ONYX REAL ESTATE


Protect your home and budget from life's surprises with an Assurant Home Warranty, backed by a partner that supports you through every step of homeownership. Explore Plans.
© 2026 Better Homes and Gardens Real Estate LLC. An Anywhere Real Estate company. All rights reserved. Better Homes and Gardens® Real Estate is a registered trademark owned by Meredith Operations Corporation, licensed to Better Homes and Gardens Real Estate LLC and used with permission. Better Homes and Gardens Real Estate LLC fully supports the principles of the Fair Housing Act and the Equal Opportunity Act. Listing information is deemed reliable but is not guaranteed accurate.
Each office is independently owned and operated.
Any services or products provided by third parties are not provided by, affiliated with or related to Better Homes and Gardens Real Estate LLC, or its affiliated companies.