
18027 Hatton Street, Reseda, CA 91335
Local realty services provided by:Better Homes and Gardens Real Estate Clarity
18027 Hatton Street,Reseda, CA 91335
$819,950
- 3 Beds
- 2 Baths
- 1,735 sq. ft.
- Single family
- Pending
Listed by: stephanie vitacco
Office: equity union
MLS#:SR26181318
Source:San Diego MLS via CRMLS
Price summary
- Price:$819,950
- Price per sq. ft.:$472.59
About this home
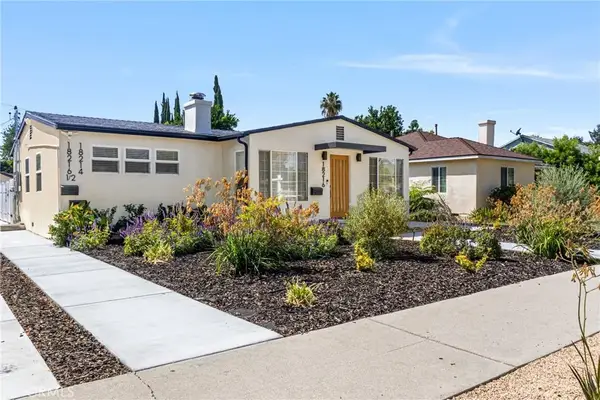
Set on a desirable, fully gated corner lot, this spacious residence offers a flexible floor plan, recent improvements and abundant outdoor space. Fresh interior and exterior paint, updated bathrooms, fully owned solar panels installed in 2021, a new cool roof and upgraded 200-amp electrical panel provide a strong foundation for comfortable living. Inside, the generous great room features distinctive wood-slat and beamed ceilings, a fireplace and versatile space for gathering, while the adjoining dining area connects naturally to the kitchen. A substantial family room continues the home's architectural character with matching wood-slat and beamed ceilings and a sliding glass door opening to the covered rear patio for easy indoor-outdoor living. The kitchen offers granite countertops, stainless-steel appliances and direct access to the side yard, with a dedicated laundry room adding convenience. Three well-sized bedrooms include a primary suite with an updated three-quarter bathroom, while two secondary bedrooms share a refreshed hall bath. A converted garage space, not included in the approximately 1,735 sq ft of living space, adds valuable flexibility with a walk-in closet and potential use as a guest space, home office or creative studio, or it could be converted back to garage use. The backyard features an extended covered patio, expansive lawn, mature citrus trees and tall block walls, creating a comfortable setting for entertaining, relaxing or enjoying the outdoors. An oversized gated driveway provides generous off-street parking. Conveniently located near Reseda Park...
Contact an agent
Home facts
- Year built:1953
- Listing ID #:SR26181318
- Added:49 day(s) ago
- Updated:October 08, 2026 at 08:47 AM
Rooms and interior
- Bedrooms:3
- Total bathrooms:2
- Full bathrooms:2
- Flooring:Laminate, Tile
- Kitchen Description:Dishwasher, Gas Range, Microwave, Recirculated Exhaust Fan
- Living area:1,735 sq. ft.
Heating and cooling
- Cooling:Central Forced Air
- Heating:Forced Air Unit
Structure and exterior
- Year built:1953
- Building area:1,735 sq. ft.
- Architectural Style:Traditional
- Construction Materials:Frame, Stucco
- Exterior Features:Brick, Concrete, Covered, Patio, Patio Open, Wrap Around
- Levels:1 Story
Utilities
- Water:Public
- Sewer:Public Sewer
Finances and disclosures
- Price:$819,950
- Price per sq. ft.:$472.59
Features and amenities
- Appliances:Dishwasher, Gas Range, Microwave, Recirculated Exhaust Fan
- Laundry features:Washer Hookup
Parking
- Total parking spaces:2
- Parking description:Converted, Direct Garage Access, Garage, Gated
- Garage spaces:2
 This information is deemed reliable but not guaranteed. You should rely on this information only to decide whether or not to further investigate a particular property. BEFORE MAKING ANY OTHER DECISION, YOU SHOULD PERSONALLY INVESTIGATE THE FACTS (e.g. square footage and lot size) with the assistance of an appropriate professional. You may use this information only to identify properties you may be interested in investigating further. All uses except for personal, non-commercial use in accordance with the foregoing purpose are prohibited. Redistribution or copying of this information, any photographs or video tours is strictly prohibited. This information is derived from the Internet Data Exchange (IDX) service provided by San Diego MLS®. Displayed property listings may be held by a brokerage firm other than the broker and/or agent responsible for this display. The information and any photographs and video tours and the compilation from which they are derived is protected by copyright. Compilation © 2020 San Diego MLS®, Inc.
New listings near 18027 Hatton Street
- New
 $2,195,000Active-- beds -- baths4,052 sq. ft.
19350 Lanark Street, Reseda, CA 91335
MLS# SR26218517Listed by: KELLER WILLIAMS LUXURY - New
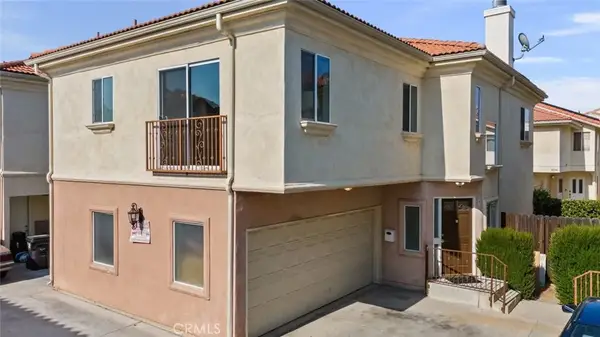 $795,000Active4 beds 3 baths1,881 sq. ft.
18340 Keswick Street #5, Reseda, CA 91335
MLS# SR26218316Listed by: JOHNHART REAL ESTATE - New
 $799,000Active2 beds 1 baths1,104 sq. ft.
19504 Saticoy, Reseda, CA 91335
MLS# SR26215036Listed by: BERKSHIRE HATHAWAY HOMESERVICES CALIFORNIA PROPERTIES - New
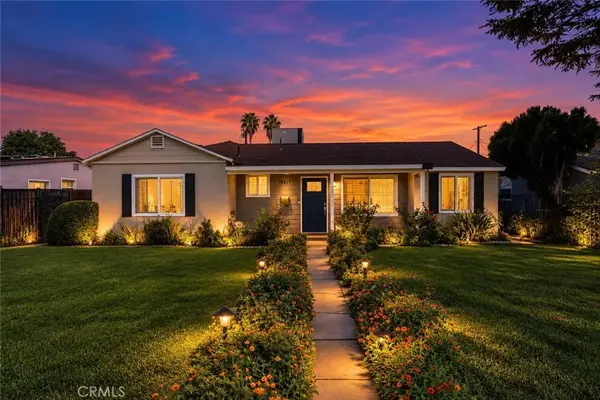 $774,900Active3 beds 1 baths1,064 sq. ft.
19417 Vanowen, Reseda, CA 91335
MLS# OC26215044Listed by: COMPASS - Open Fri, 11am to 2pmNew
 $1,025,000Active3 beds 2 baths1,654 sq. ft.
7853 Bothwell Road, Reseda, CA 91335
MLS# 26997071Listed by: LA ESTATE BROKERAGE - New
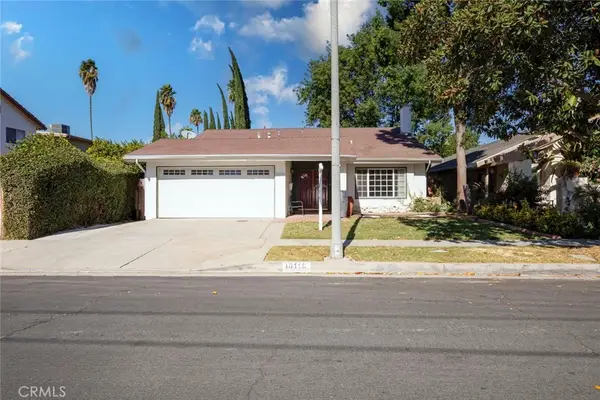 $1,020,000Active3 beds 3 baths1,876 sq. ft.
18119 Calvert Street, Tarzana, CA 91335
MLS# GD26216957Listed by: COLDWELL BANKER HALLMARK - New
 $525,000Active3 beds 3 baths1,573 sq. ft.
8105 Canby Avenue #2, Reseda, CA 91335
MLS# PW26216497Listed by: SUPERIOR REAL ESTATE GROUP - New
 $980,000Active4 beds 2 baths1,584 sq. ft.
19540 Gilmore Street, Reseda, CA 91335
MLS# 26996361Listed by: ENTITY MORTGAGE AND REALTY - New
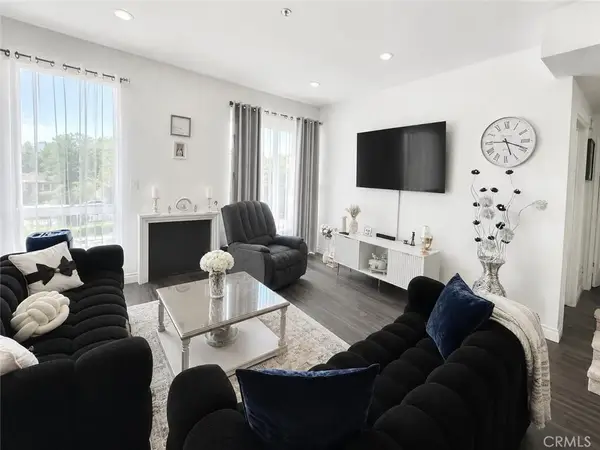 $399,900Active2 beds 2 baths862 sq. ft.
19350 Sherman, Reseda, CA 91335
MLS# SR26214681Listed by: UNITED REALTY GROUP - New
 $1,325,900Active5 beds 4 baths
18216 Hartland Street, Reseda, CA 91335
MLS# SR26213170Listed by: KELLER WILLIAMS LUXURY


Protect your home and budget from life's surprises with an Assurant Home Warranty, backed by a partner that supports you through every step of homeownership. Explore Plans.
© 2026 Better Homes and Gardens Real Estate LLC. An Anywhere Real Estate company. All rights reserved. Better Homes and Gardens® Real Estate is a registered trademark owned by Meredith Operations Corporation, licensed to Better Homes and Gardens Real Estate LLC and used with permission. Better Homes and Gardens Real Estate LLC fully supports the principles of the Fair Housing Act and the Equal Opportunity Act. Listing information is deemed reliable but is not guaranteed accurate.
Each office is independently owned and operated.
Any services or products provided by third parties are not provided by, affiliated with or related to Better Homes and Gardens Real Estate LLC, or its affiliated companies.