
19511 Cantara Street, Reseda, CA 91335
Local realty services provided by:Better Homes and Gardens Real Estate Napolitano & Associates
19511 Cantara Street,Reseda, CA 91335
$950,000
- 4 Beds
- 4 Baths
- 2,095 sq. ft.
- Single family
- Active
Listed by: ravi sharma
Office: nexthome grandview
MLS#:GD26232273
Source:San Diego MLS via CRMLS
Price summary
- Price:$950,000
- Price per sq. ft.:$453.46
- Monthly HOA dues:$350
About this home
Tucked at the back of the lot for privacy, this beautiful 2025-built home is the quiet retreat of the compound - set apart from the street, with its own beautifully landscaped private backyard to relax and entertain in. Inside, the open layout feels bright and generous, with 10-foot ceilings, custom cabinetry, and top-of-the-line appliances including an electric cooktop, double oven, and dishwasher. With 4 bedrooms and 4 bathrooms across 2,095 sq ft, it lives like a detached single-family home, with two AC units, paid-off solar, and washer/dryer hookups for easy, modern everyday living. Set in the heart of the West San Fernando Valley in Reseda, just minutes from Northridge, you're close to everyday shopping and dining along Reseda Boulevard, Northridge Fashion Center, Cal State Northridge and Pierce College, plus parks like Anthony C. Beilenson Park, with easy access to the 101, 118, and 405 freeways for getting around the Valley and greater Los Angeles. Offered as a Tenant-in-Common sale - a deeded undivided share with exclusive occupancy of this back house - with the feel of detached homeownership day to day, and the ability to rent it out....
Contact an agent
Home facts
- Year built:2025
- Listing ID #:GD26232273
- Added:2 day(s) ago
- Updated:October 31, 2026 at 07:50 PM
Rooms and interior
- Bedrooms:4
- Total bathrooms:4
- Full bathrooms:4
- Flooring:Linoleum/Vinyl
- Kitchen Description:Dishwasher, Double Oven
- Living area:2,095 sq. ft.
Structure and exterior
- Year built:2025
- Building area:2,095 sq. ft.
- Levels:1 Story
Utilities
- Water:Public
- Sewer:Public Sewer
Finances and disclosures
- Price:$950,000
- Price per sq. ft.:$453.46
Features and amenities
- Appliances:Dishwasher, Double Oven, Dryer, Solar Panels, Washer
- Laundry features:Dryer, Washer, Washer Hookup
 This information is deemed reliable but not guaranteed. You should rely on this information only to decide whether or not to further investigate a particular property. BEFORE MAKING ANY OTHER DECISION, YOU SHOULD PERSONALLY INVESTIGATE THE FACTS (e.g. square footage and lot size) with the assistance of an appropriate professional. You may use this information only to identify properties you may be interested in investigating further. All uses except for personal, non-commercial use in accordance with the foregoing purpose are prohibited. Redistribution or copying of this information, any photographs or video tours is strictly prohibited. This information is derived from the Internet Data Exchange (IDX) service provided by San Diego MLS®. Displayed property listings may be held by a brokerage firm other than the broker and/or agent responsible for this display. The information and any photographs and video tours and the compilation from which they are derived is protected by copyright. Compilation © 2020 San Diego MLS®, Inc.
New listings near 19511 Cantara Street
- Coming SoonOpen Sat, 12 to 3pm
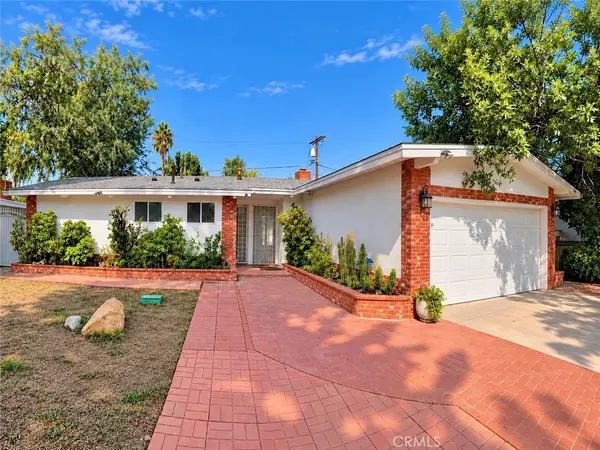 $848,888Coming Soon3 beds 2 baths1,531 sq. ft.
7727 Zelzah Avenue, Reseda, CA 91335
MLS# SR26221576Listed by: JOHNHART REAL ESTATE - New
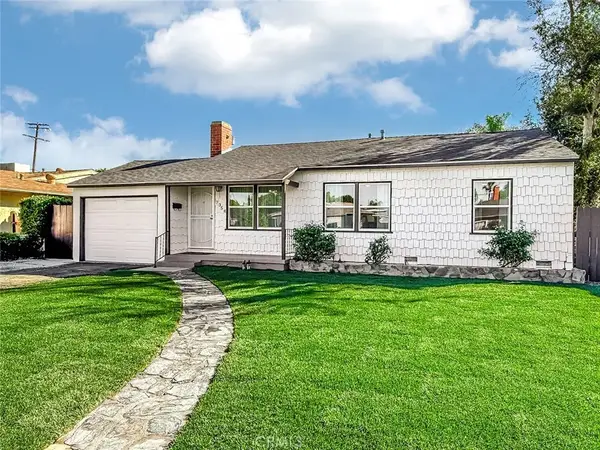 $775,000Active3 beds 1 baths1,036 sq. ft.
7354 Rhea, Reseda, CA 91335
MLS# SR26230488Listed by: HIGH STATE REALTY - New
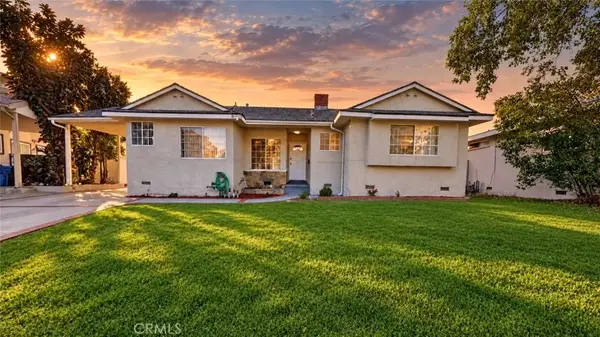 $979,000Active3 beds 2 baths1,443 sq. ft.
6231 Melvin, Tarzana, CA 91335
MLS# SR26232746Listed by: BEVERLY AND COMPANY - New
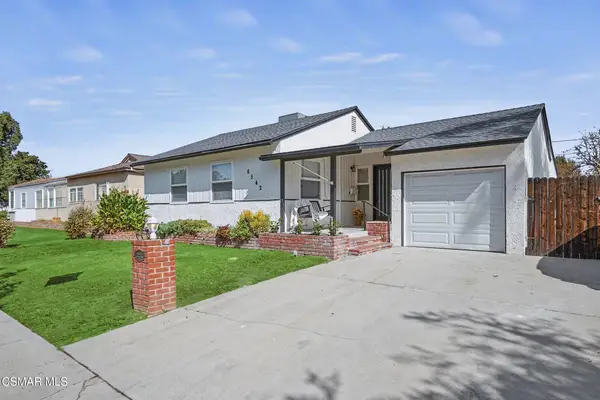 $899,900Active3 beds 2 baths1,374 sq. ft.
6542 Jamieson, Reseda, CA 91335
MLS# 226005094Listed by: EQUITY UNION REAL ESTATE - New
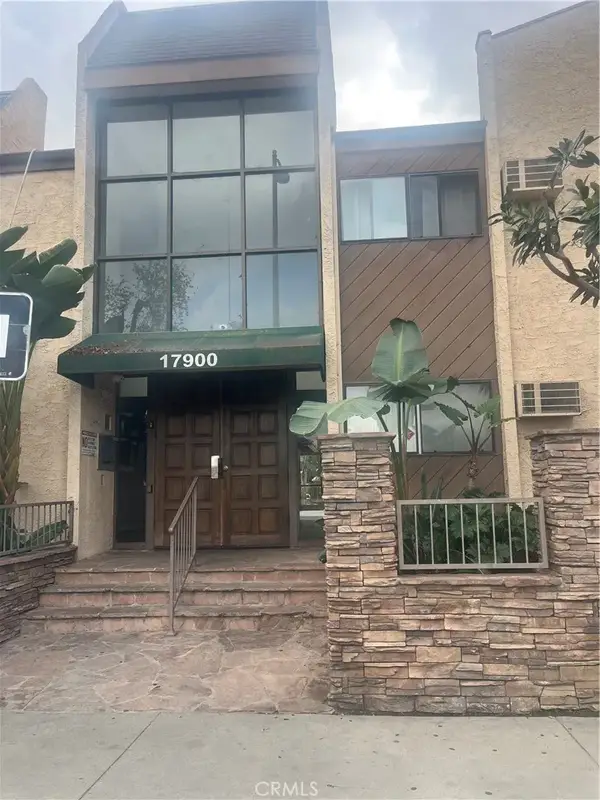 $297,700Active1 beds 1 baths759 sq. ft.
17900 Sherman Way #315, Reseda, CA 91335
MLS# SR26231482Listed by: ALLISON JAMES ESTATES & HOMES - Open Sat, 11am to 4pmNew
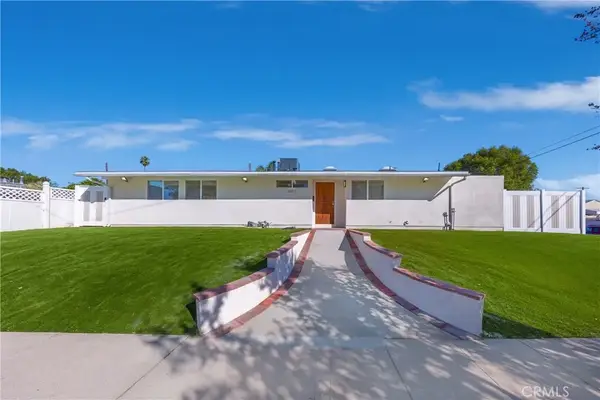 $895,000Active4 beds 2 baths1,200 sq. ft.
18701 Gilmore, Reseda, CA 91335
MLS# SR26227654Listed by: CITY ONE REALTY - New
 $1,020,000Active3 beds 3 baths1,876 sq. ft.
18119 Calvert Street, Tarzana, CA 91335
MLS# GD26229925Listed by: COLDWELL BANKER HALLMARK - New
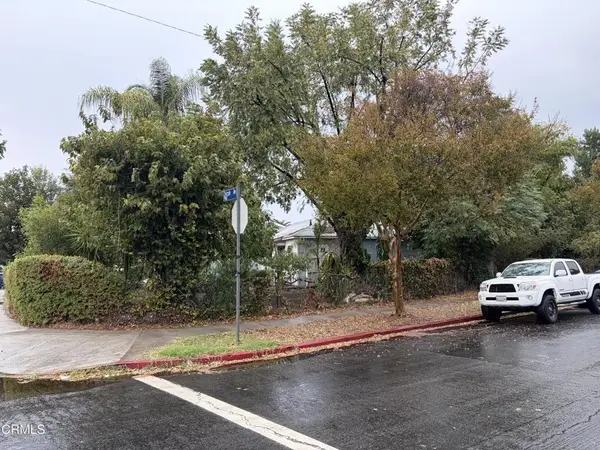 $695,000Active4 beds 2 baths1,188 sq. ft.
7900 Zelzah Avenue, Reseda, CA 91335
MLS# V1-39437Listed by: RE/MAX GOLD COAST-BEACH MARINA OFFICE - Open Sat, 1 to 4pmNew
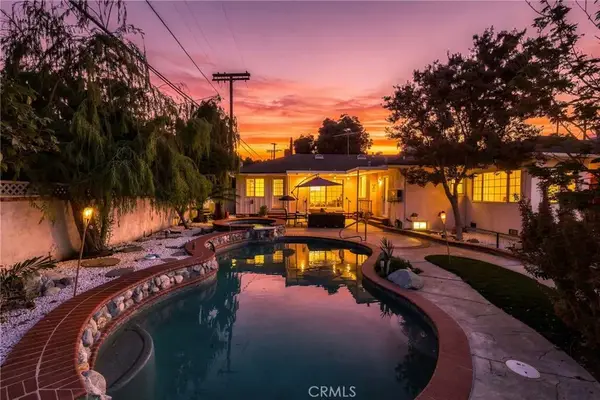 $999,000Active4 beds 2 baths1,927 sq. ft.
6414 Corbin Avenue, Reseda, CA 91335
MLS# BB26229558Listed by: EQUITY UNION


Protect your home and budget from life's surprises with an Assurant Home Warranty, backed by a partner that supports you through every step of homeownership. Explore Plans.
© 2026 Better Homes and Gardens Real Estate LLC. An Anywhere Real Estate company. All rights reserved. Better Homes and Gardens® Real Estate is a registered trademark owned by Meredith Operations Corporation, licensed to Better Homes and Gardens Real Estate LLC and used with permission. Better Homes and Gardens Real Estate LLC fully supports the principles of the Fair Housing Act and the Equal Opportunity Act. Listing information is deemed reliable but is not guaranteed accurate.
Each office is independently owned and operated.
Any services or products provided by third parties are not provided by, affiliated with or related to Better Homes and Gardens Real Estate LLC, or its affiliated companies.