
19620 Sherman Way Unit 1, Reseda, CA 91335
Local realty services provided by:Better Homes and Gardens Real Estate Napolitano & Associates
19620 Sherman Way Unit 1,Reseda, CA 91335
$549,900
- 3 Beds
- 3 Baths
- 1,390 sq. ft.
- Condominium
- Active
Listed by: makar morozov
Office: douglas elliman of california, inc.
MLS#:SR26197404
Source:San Diego MLS via CRMLS
Price summary
- Price:$549,900
- Price per sq. ft.:$395.61
- Monthly HOA dues:$575
About this home
Major price improvement move in ready and extensively updated in the heart of Reseda. Located in a private gated community of just eight residences, this 3-bedroom, 2.5-bath townhouse offers approximately 1,390 square feet of thoughtfully designed living space with a fresh, contemporary feel throughout. The main level features a bright and inviting living room with a gas fireplace, an open kitchen with quartz countertops and updated finishes, and a separate dining area that works equally well for casual meals or entertaining. A downstairs powder room adds convenience, while the first-floor bedroom offers valuable flexibility as a guest room, home office, or additional living space. Upstairs, updated laminate flooring and a sleek metal stair railing continue the modern aesthetic. The spacious primary suite features high ceilings, abundant natural light, a walk-in closet, and a private ensuite bathroom with a tub. The second upstairs bedroom is positioned next to an additional full bathroom, and washer and dryer hookups are conveniently located on the same level. Two side-by-side parking spaces are included with convenient rear-alley access. Close to shopping, restaurants, parks, Pierce College, Kaiser Permanente, the 101 Freeway, and everyday essentials, this turnkey townhouse offers a strong combination of updated interiors, flexible space, gated privacy, and convenient Reseda living....
Contact an agent
Home facts
- Year built:1980
- Listing ID #:SR26197404
- Added:5 day(s) ago
- Updated:September 15, 2026 at 02:31 PM
Rooms and interior
- Bedrooms:3
- Total bathrooms:3
- Full bathrooms:3
- Living area:1,390 sq. ft.
Heating and cooling
- Cooling:Central Forced Air
- Heating:Forced Air Unit
Structure and exterior
- Year built:1980
- Building area:1,390 sq. ft.
- Levels:2 Story
Utilities
- Water:Public
- Sewer:Public Sewer
Finances and disclosures
- Price:$549,900
- Price per sq. ft.:$395.61
Features and amenities
- Laundry features:Gas, Washer Hookup
Parking
- Total parking spaces:2
- Garage spaces:2
 This information is deemed reliable but not guaranteed. You should rely on this information only to decide whether or not to further investigate a particular property. BEFORE MAKING ANY OTHER DECISION, YOU SHOULD PERSONALLY INVESTIGATE THE FACTS (e.g. square footage and lot size) with the assistance of an appropriate professional. You may use this information only to identify properties you may be interested in investigating further. All uses except for personal, non-commercial use in accordance with the foregoing purpose are prohibited. Redistribution or copying of this information, any photographs or video tours is strictly prohibited. This information is derived from the Internet Data Exchange (IDX) service provided by San Diego MLS®. Displayed property listings may be held by a brokerage firm other than the broker and/or agent responsible for this display. The information and any photographs and video tours and the compilation from which they are derived is protected by copyright. Compilation © 2020 San Diego MLS®, Inc.
New listings near 19620 Sherman Way Unit 1
- Coming Soon
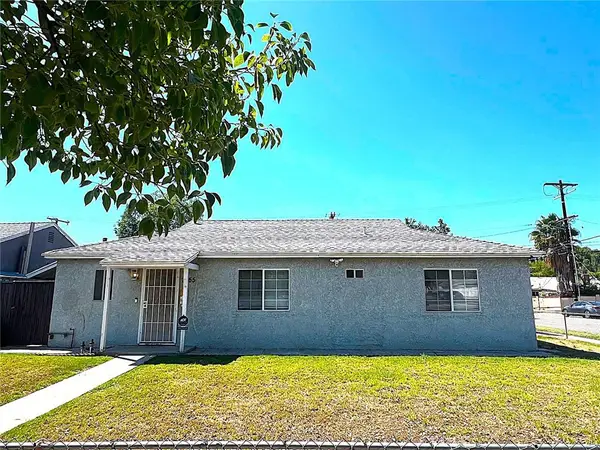 $735,000Coming Soon4 beds 2 baths1,188 sq. ft.
7955 White Oak, Reseda, CA 91335
MLS# SR26198810Listed by: KELLER WILLIAMS ENCINO/SHERMAN OAKS - Coming Soon
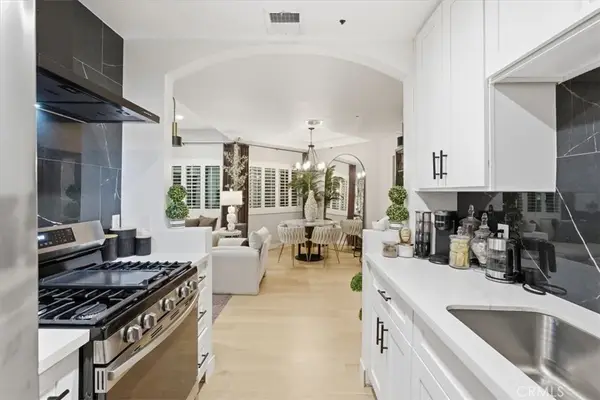 $450,000Coming Soon2 beds 2 baths844 sq. ft.
7236 Amigo #101, Reseda, CA 91335
MLS# SR26189573Listed by: COLDWELL BANKER ENVISION - New
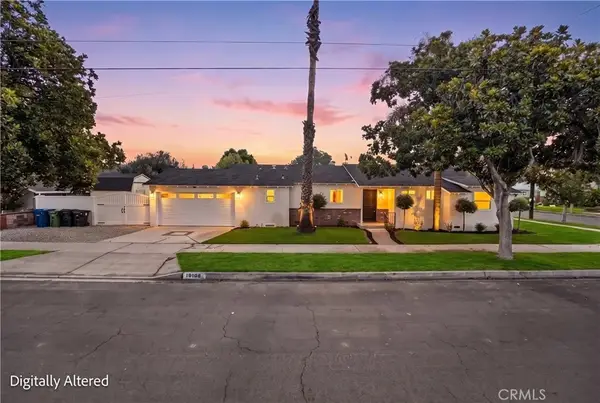 $799,900Active3 beds 2 baths1,303 sq. ft.
18153 Cohasset, Reseda, CA 91335
MLS# OC26198931Listed by: DOUGLAS ELLIMAN OF CALIFORNIA - Open Sun, 2 to 5pmNew
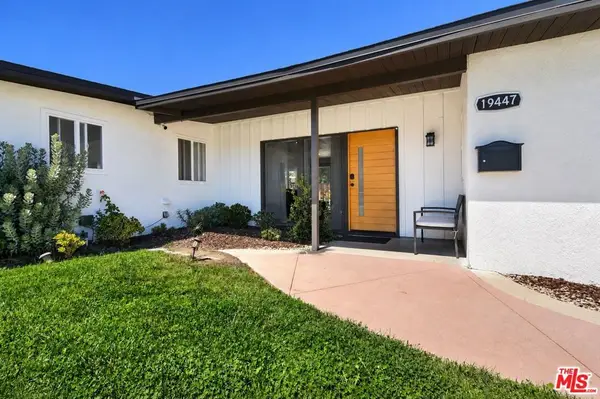 $995,000Active4 beds 2 baths1,335 sq. ft.
19447 Elkwood Street, Los Angeles, CA 91335
MLS# 26986691Listed by: THE AGENCY - New
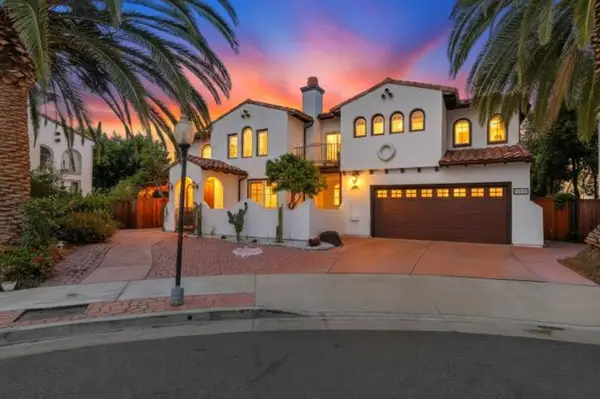 $1,299,000Active4 beds 3 baths2,749 sq. ft.
18120 Jaguar Court, Los Angeles, CA 91335
MLS# ML82061138Listed by: GOYAL PREMIER REALTY 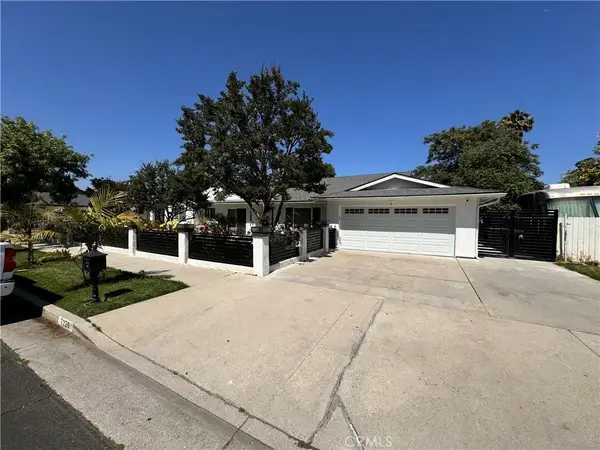 $1,350,000Pending6 beds 3 baths2,597 sq. ft.
7226 Newcastle Ave, Reseda, CA 91335
MLS# SR26200267Listed by: PINNACLE ESTATE PROPERTIES- New
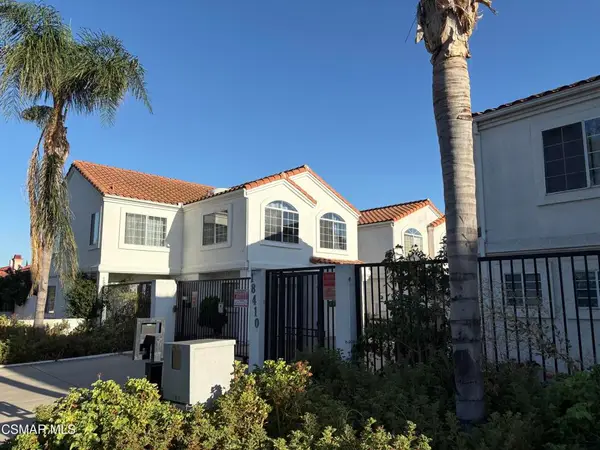 Listed by BHGRE$739,000Active4 beds 3 baths2,053 sq. ft.
18410 Keswick Street #5, Reseda, CA 91335
MLS# 226004367Listed by: BETTER HOMES AND GARDENS REAL ESTATE MCQUEEN - New
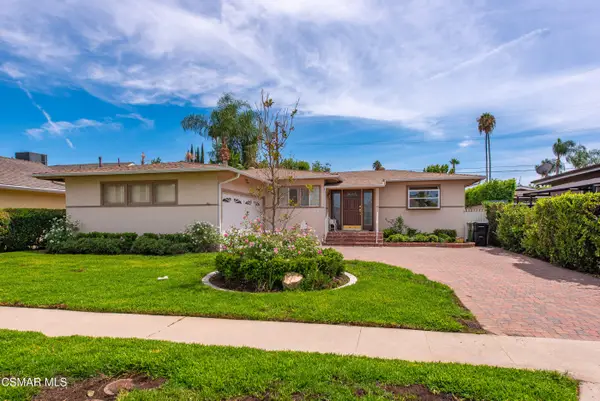 $999,000Active3 beds 3 baths1,637 sq. ft.
19154 Sylvan, Tarzana, CA 91335
MLS# 226004357Listed by: NEXTHOME OAK SUMMIT - New
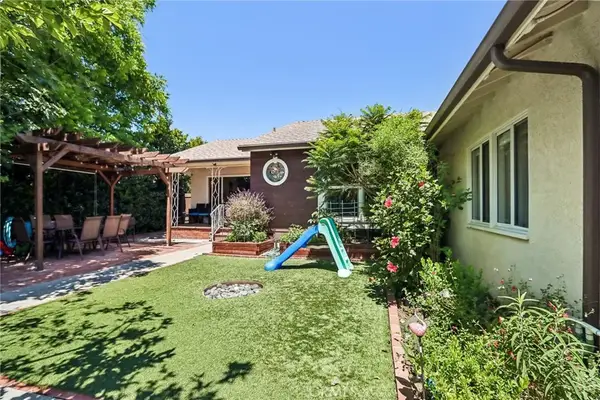 $1,049,000Active3 beds 3 baths1,875 sq. ft.
18937 Sylvan Street, Tarzana, CA 91335
MLS# SR26198829Listed by: PINNACLE ESTATE PROPERTIES - New
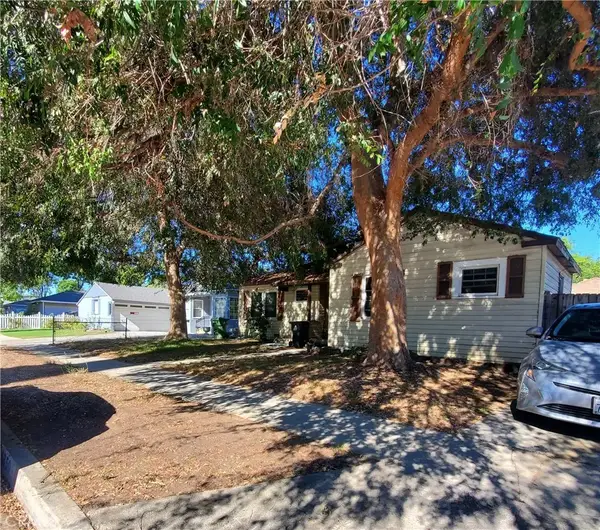 $724,999Active3 beds 1 baths1,288 sq. ft.
6850 Hesperia, Reseda, CA 91335
MLS# SR26198006Listed by: Y REALTY


Protect your home and budget from life's surprises with an Assurant Home Warranty, backed by a partner that supports you through every step of homeownership. Explore Plans.
© 2026 Better Homes and Gardens Real Estate LLC. An Anywhere Real Estate company. All rights reserved. Better Homes and Gardens® Real Estate is a registered trademark owned by Meredith Operations Corporation, licensed to Better Homes and Gardens Real Estate LLC and used with permission. Better Homes and Gardens Real Estate LLC fully supports the principles of the Fair Housing Act and the Equal Opportunity Act. Listing information is deemed reliable but is not guaranteed accurate.
Each office is independently owned and operated.
Any services or products provided by third parties are not provided by, affiliated with or related to Better Homes and Gardens Real Estate LLC, or its affiliated companies.