
7400 Vanalden Avenue, Reseda, CA 91335
Local realty services provided by:Better Homes and Gardens Real Estate Royal & Associates
7400 Vanalden Avenue,Reseda (los Angeles), CA 91335
$815,000
- 3 Beds
- 2 Baths
- 1,499 sq. ft.
- Single family
- Active
Listed by: ruben davis
Office: ruben davis
MLS#:CL26861181
Source:Bay East, CCAR, bridgeMLS
Price summary
- Price:$815,000
- Price per sq. ft.:$543.7
About this home
Welcome to this beautifully updated single-story Ranch home situated on a desirable corner lot in one of Reseda's most convenient neighborhoods. Combining timeless character with thoughtful modern upgrades, this move-in ready residence offers 3 bedrooms, 2 bathrooms and approximately 1,499 square feet of comfortable living space designed for today's lifestyle. Step inside to rich hardwood flooring, recessed lighting, beamed ceiling dining room and an inviting family room anchored by a stunning exposed brick fireplace that creates the perfect gathering space. The remodeled gourmet galley kitchen features quartz countertops, breakfast bar, gas cooktop, gas oven, stainless steel appliances, abundant cabinetry and opens seamlessly to the formal dining area, making entertaining effortless. The spacious primary bedroom and two additional bedrooms are all conveniently located on the main level. Both bathrooms have been tastefully updated. One includes double vanities, tile finishes, and a shower over tub. The other features a spacious shower stall, quartz countertop and special vanity lighting. Additional highlights include central heating and air conditioning, double-pane windows, tankless water heater, stacked in-unit laundry, ceiling fans, sliding glass doors and numerous quality improvements throughout, creating a truly turnkey home. Outside, enjoy a covered rear patio overlooking the private backyard, ideal for outdoor dining, entertaining or relaxing year-round. The landscaped front yard, expansive corner lot, raised foundation, composition roof and attractive curb appeal complete this exceptional property. Ideally located near shopping, restaurants, parks, schools, CSUN, Westfield Topanga & The Village, and with convenient access to major commuter routes, this home offers the perfect combination of comfort, style and location. Whether you're a first-time buyer, growing family or someone looking for turnkey single-story living in the San Fernando Valley, this home is one you won't want to miss....
Contact an agent
Home facts
- Year built:1956
- Listing ID #:CL26861181
- Added:1 day(s) ago
- Updated:July 24, 2026 at 06:01 PM
Rooms and interior
- Bedrooms:3
- Total bathrooms:2
- Full bathrooms:2
- Flooring:Wood
- Kitchen Description:Dishwasher, Gas Range, Microwave, Refrigerator, Updated Kitchen
- Living area:1,499 sq. ft.
Heating and cooling
- Cooling:Ceiling Fan(s), Central Air
- Heating:Central, Fireplace(s)
- Central air:Yes
Structure and exterior
- Year built:1956
- Building area:1,499 sq. ft.
- Lot area:0.14 Acres
- Lot Features:Back Yard
- Architectural Style:Ranch, Single Family Residence
- Construction Materials:Stucco
- Exterior Features:Back Yard, Front Yard
- Foundation Description:Raised
- Levels:1 Story, 1 Story
Finances and disclosures
- Price:$815,000
- Price per sq. ft.:$543.7
Features and amenities
- Appliances:Dishwasher, Gas Range, Microwave, Refrigerator
- Laundry features:Dryer, Inside, Washer
- Amenities:Carbon Monoxide Detector(s), Smoke Detector(s)
Parking
- Parking description:On Street, Private
- Garage:Yes
- Garage spaces:2
 Bay East 2026. CCAR 2026 bridgeMLS 2026. Information Deemed Reliable But Not Guaranteed. This information is being provided by the Bay East MLS, or CCAR MLS, or bridgeMLS. The listings presented here may or may not be listed by the Broker/Agent operating this website. This information is intended for the personal use of consumers and may not be used for any purpose other than to identify prospective properties consumers may be interested in purchasing. Data last updated at July 24, 2026
New listings near 7400 Vanalden Avenue
- New
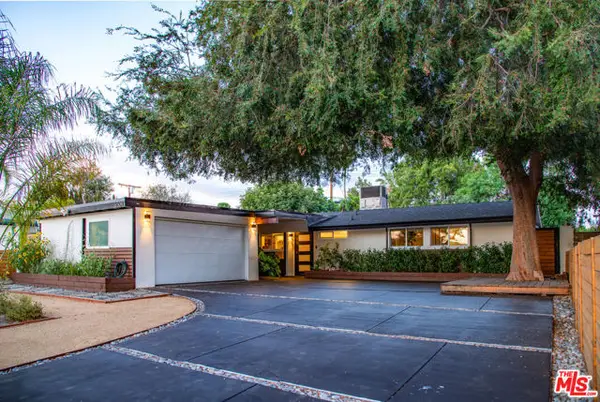 $995,000Active4 beds 2 baths1,306 sq. ft.
6504 Rhea Avenue, Los Angeles, CA 91335
MLS# CL26863499Listed by: PLG ESTATES - New
 $950,000Active3 beds 2 baths1,552 sq. ft.
6559 Bothwell Rd, Reseda, CA 91335
MLS# SR26161576Listed by: ALPHA & ASSOCIATES REAL ESTATE - Open Sun, 1 to 4pmNew
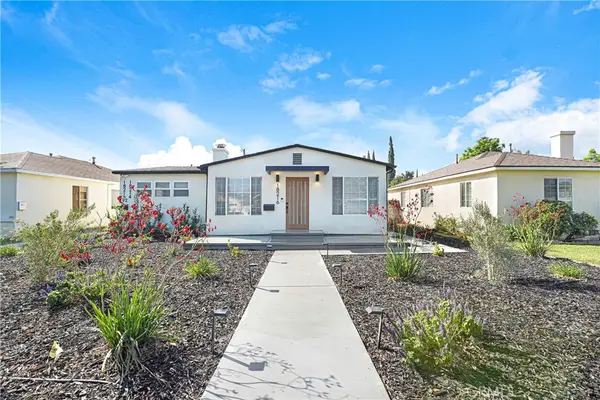 $1,379,000Active5 beds 4 baths2,100 sq. ft.
18216 Hartland Street, Reseda, CA 91335
MLS# SR26161578Listed by: KELLER WILLIAMS LUXURY - Open Sun, 1 to 4pmNew
 $1,288,000Active4 beds 3 baths2,365 sq. ft.
18223 Delano, Tarzana, CA 91335
MLS# CV26161239Listed by: THE ASSOCIATES REALTY GROUP - Open Sat, 2 to 5pmNew
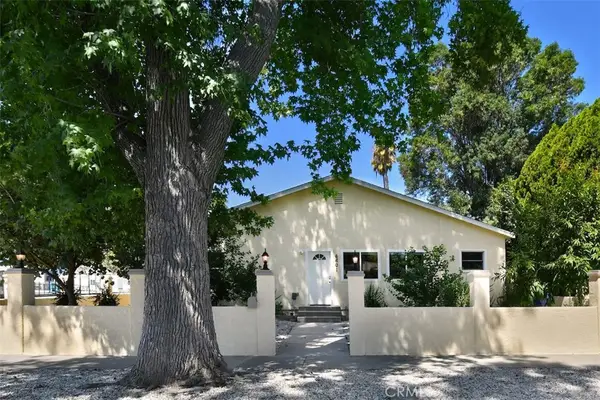 $1,049,000Active4 beds 3 baths2,364 sq. ft.
6601 Enfield, Reseda, CA 91335
MLS# SR26153275Listed by: COLDWELL BANKER REALTY - Coming Soon
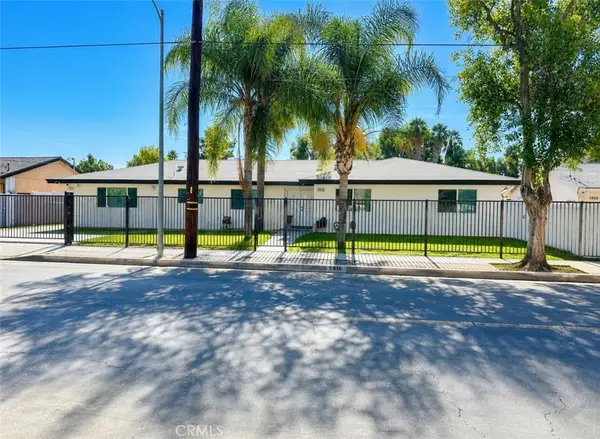 $1,075,000Coming Soon5 beds 4 baths
7810 Vanalden, Reseda, CA 91335
MLS# GD26159090Listed by: EVERNEST REALTY GROUP - New
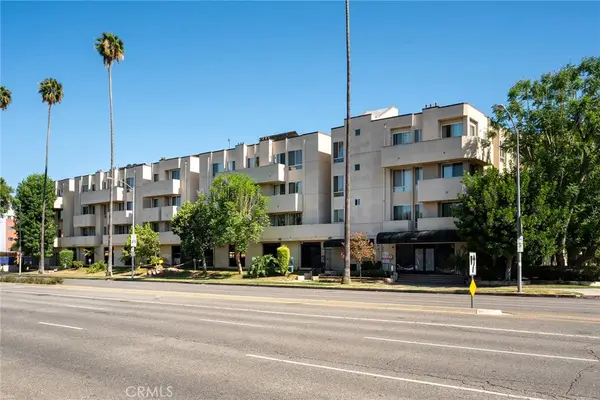 $375,000Active2 beds 2 baths862 sq. ft.
19350 Sherman Way #139, Reseda, CA 91335
MLS# SR26155308Listed by: PARK REGENCY REALTY - Open Sat, 1 to 4pmNew
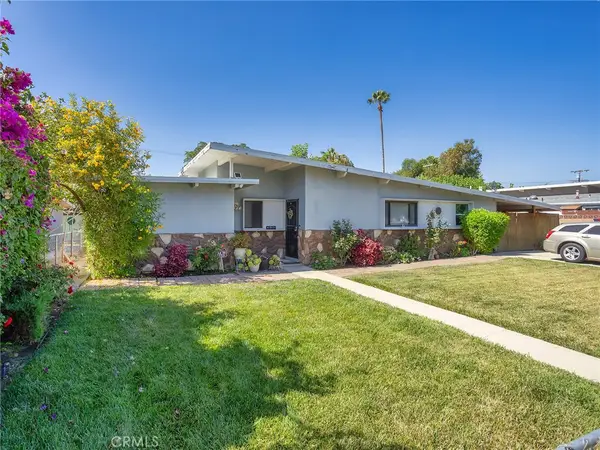 $799,997Active3 beds 1 baths1,112 sq. ft.
19420 Strathern Street, Reseda, CA 91335
MLS# BB26143903Listed by: BRAD KORB REAL ESTATE GROUP - New
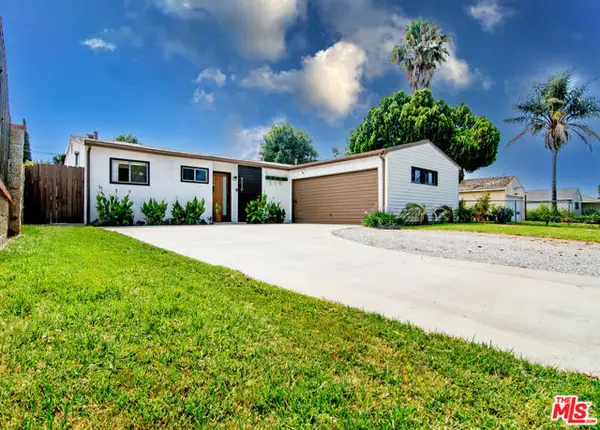 $839,000Active4 beds 2 baths1,192 sq. ft.
8030 Hesperia Avenue, Los Angeles, CA 91335
MLS# CL26861917Listed by: THE AGENCY


Protect your home and budget from life's surprises with an Assurant Home Warranty, backed by a partner that supports you through every step of homeownership. Explore Plans.
© 2026 Better Homes and Gardens Real Estate LLC. An Anywhere Real Estate company. All rights reserved. Better Homes and Gardens® Real Estate is a registered trademark owned by Meredith Operations Corporation, licensed to Better Homes and Gardens Real Estate LLC and used with permission. Better Homes and Gardens Real Estate LLC fully supports the principles of the Fair Housing Act and the Equal Opportunity Act. Listing information is deemed reliable but is not guaranteed accurate.
Each office is independently owned and operated.
Any services or products provided by third parties are not provided by, affiliated with or related to Better Homes and Gardens Real Estate LLC, or its affiliated companies.