
1176 W Buxton, Rialto, CA 92377
Local realty services provided by:Better Homes and Gardens Real Estate Property Shoppe
1176 W Buxton,Rialto, CA 92377
$670,000
- 3 Beds
- 3 Baths
- 1,719 sq. ft.
- Single family
- Active
Listed by: cynthia alvarez
Office: cynergy real estate310-809-7359
MLS#:OC26208458
Source:CRMLS
Price summary
- Price:$670,000
- Price per sq. ft.:$389.76
About this home
Welcome to 1176 W. Buxton St. in North Rialto, a 3-bedroom, 3-bath home with space to fit the way you live. A versatile bonus room offers options for a home office, gym, playroom, or additional living area. Outside, the long driveway offers potential RV parking, while the backyard features a gazebo, storage shed, and room to entertain or unwind. Leased solar panels are also in place. Located near Renaissance Marketplace, shopping, dining, and freeway access, this home brings together indoor flexibility and inviting outdoor space.
Contact an agent
Home facts
- Year built:1986
- Listing ID #:OC26208458
- Added:7 day(s) ago
- Updated:September 28, 2026 at 01:23 AM
Rooms and interior
- Bedrooms:3
- Total bathrooms:3
- Full bathrooms:2
- Half bathrooms:1
- Kitchen Description:Walk In Pantry
- Living area:1,719 sq. ft.
Heating and cooling
- Cooling:Central Air
- Heating:Central Furnace
- Central air:Yes
Structure and exterior
- Year built:1986
- Building area:1,719 sq. ft.
- Lot area:0.19 Acres
- Lot Features:Back Yard, Cul De Sac, Front Yard
- Levels:2 Story
Utilities
- Water:Public
- Sewer:Public Sewer
Finances and disclosures
- Price:$670,000
- Price per sq. ft.:$389.76
Features and amenities
- Laundry features:Inside, Laundry Room
Parking
- Total parking spaces:2
- Garage:Yes
- Garage spaces:2
New listings near 1176 W Buxton
- Coming Soon
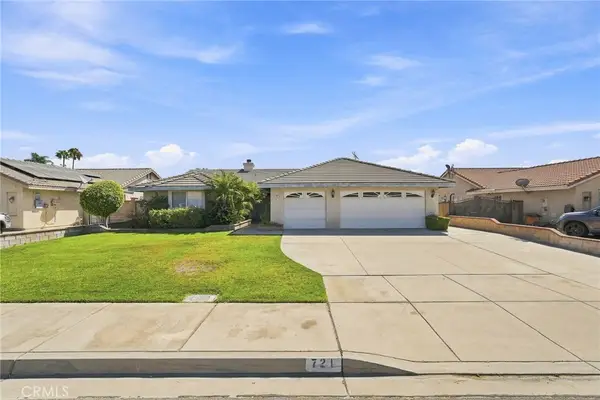 $668,000Coming Soon3 beds 2 baths1,788 sq. ft.
721 N Sandalwood Avenue, Rialto, CA 92376
MLS# IV26203166Listed by: HOMEQUEST REAL ESTATE - New
 $615,000Active4 beds 2 baths1,484 sq. ft.
555 Morgan, Rialto, CA 92376
MLS# IG26210470Listed by: TOWN & COUNTRY REAL ESTATE
- Open Sat, 1:30 to 4pmNew
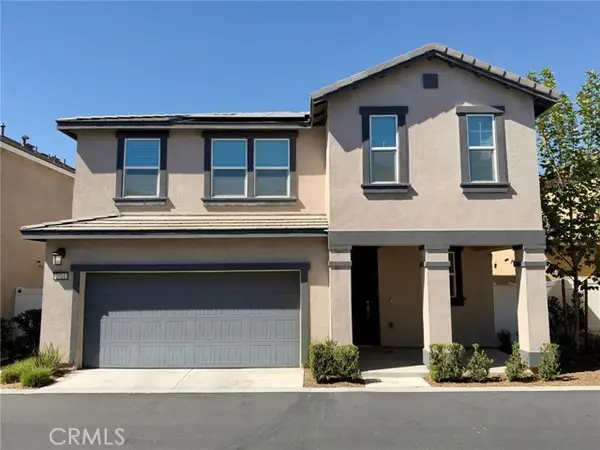 $599,900Active3 beds 3 baths1,937 sq. ft.
2511 Gunner Ridge, Rialto, CA 92377
MLS# PW26213655Listed by: FIRST RELIANCE REALTY - New
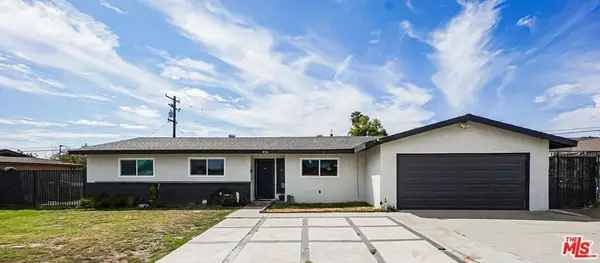 $589,000Active4 beds 2 baths1,676 sq. ft.
854 N Eucalyptus Avenue, Rialto, CA 92376
MLS# 26995109Listed by: REVILO REALTY, INC. - Open Sat, 12 to 2pmNew
 $625,000Active4 beds 2 baths1,485 sq. ft.
1266 Lorraine, Rialto, CA 92376
MLS# CV26213583Listed by: CENTURY 21 PRIMETIME REALTORS - New
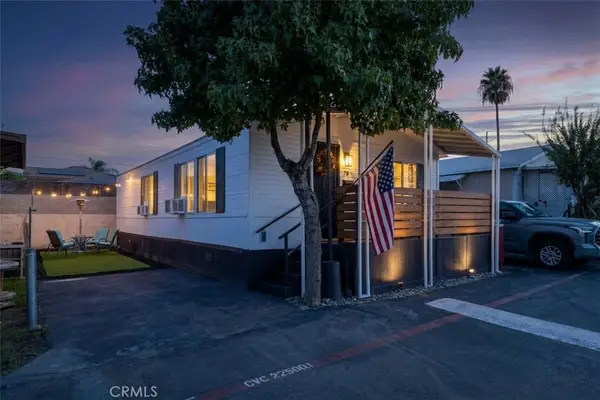 $128,000Active2 beds 2 baths800 sq. ft.
2865 W Rialto Avenue #78, Rialto, CA 92376
MLS# IV26212544Listed by: RE/MAX CHAMPIONS - Open Sun, 12 to 3pmNew
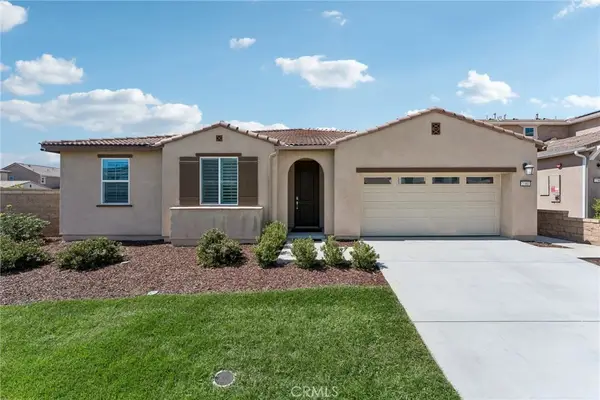 $730,000Active3 beds 2 baths2,140 sq. ft.
2380 Crater, Rialto, CA 92377
MLS# PW26211988Listed by: WEICHERT, REALTORS-GLOBALPOINT - New
 $720,000Active4 beds 3 baths2,496 sq. ft.
2371 W Via Bello, Rialto, CA 92377
MLS# IV26211238Listed by: OPENDOOR BROKERAGE INC. - New
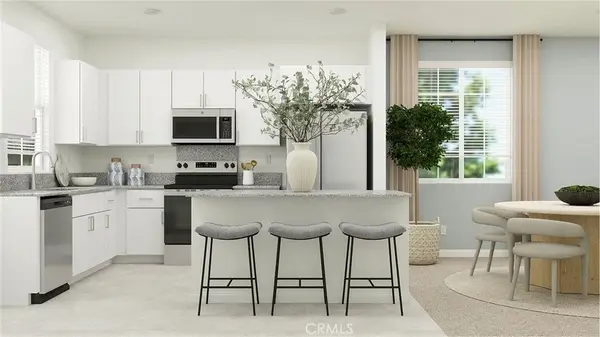 $594,959Active4 beds 3 baths1,816 sq. ft.
1731 Phantom Lane, Rialto, CA 92376
MLS# SW26210509Listed by: CENTURY 21 MASTERS - New
 $545,000Active4 beds 3 baths1,847 sq. ft.
2243 N Maple, Rialto, CA 92377
MLS# DW26210294Listed by: CENTURY 21 ALLSTARS


Protect your home and budget from life's surprises with an Assurant Home Warranty, backed by a partner that supports you through every step of homeownership. Explore Plans.
© 2026 Better Homes and Gardens Real Estate LLC. An Anywhere Real Estate company. All rights reserved. Better Homes and Gardens® Real Estate is a registered trademark owned by Meredith Operations Corporation, licensed to Better Homes and Gardens Real Estate LLC and used with permission. Better Homes and Gardens Real Estate LLC fully supports the principles of the Fair Housing Act and the Equal Opportunity Act. Listing information is deemed reliable but is not guaranteed accurate.
Each office is independently owned and operated.
Any services or products provided by third parties are not provided by, affiliated with or related to Better Homes and Gardens Real Estate LLC, or its affiliated companies.