
1254 Thunderbolt Lane, Rialto, CA 92376
Local realty services provided by:Better Homes and Gardens Real Estate Town Center
1254 Thunderbolt Lane,Rialto, CA 92376
$612,734
- 4 Beds
- 3 Baths
- 1,849 sq. ft.
- Condominium
- Pending
Listed by: todd myatt, karen myatt
Office: century 21 masters888-862-1194
MLS#:SW26193154
Source:CRMLS
Price summary
- Price:$612,734
- Price per sq. ft.:$331.39
- Monthly HOA dues:$326
About this home
NEW CONSTRUCTION! This new two-story home is ready for modern lifestyles. The kitchen, dining room and Great Room share an inviting open-concept floorplan on the first level. All four bedrooms are located on the second floor, including the luxe owner’s suite with a spa-inspired bathroom and walk-in closet. The kitchen features miami vena white quartz countertops and white cabinetry.
Outbound is a new series of single-family homes, now selling at the Renaissance masterplan in Rialto, CA. This gated community offers fantastic onsite amenities, including a relaxing swimming pool, playground, dog park, tot lot and much more. The best of local shopping, dining and entertainment is just minutes away at the Renaissance Marketplace. With a prime location near the I-210 and I-15 freeways, residents will enjoy convenient commutes to Los Angeles, San Bernardino and other surrounding areas. The community is conveniently located near top universities, including California State University, San Bernardino (CSUSB) and the University of California, Riverside (UCR), providing excellent opportunities for higher education....
Contact an agent
Home facts
- Year built:2026
- Listing ID #:SW26193154
- Added:48 day(s) ago
- Updated:October 22, 2026 at 08:32 AM
Rooms and interior
- Bedrooms:4
- Total bathrooms:3
- Full bathrooms:2
- Half bathrooms:1
- Kitchen Description:Built In Range, Dishwasher, Disposal, Microwave
- Living area:1,849 sq. ft.
Heating and cooling
- Cooling:Central Air
- Heating:Central
- Central air:Yes
Structure and exterior
- Roof:Tile
- Year built:2026
- Building area:1,849 sq. ft.
- Lot Features:Level with Street
- Construction Materials:Frame, Stucco
- Foundation Description:Slab
- Levels:2 Story
Utilities
- Water:Public, Water Connected
- Sewer:Public Sewer, Sewer Connected
Finances and disclosures
- Price:$612,734
- Price per sq. ft.:$331.39
Features and amenities
- Appliances:Built In Range, Dishwasher, Disposal
- Laundry features:Inside
- Amenities:All Bedrooms Up, Carbon Monoxide (CO2) Detector, Granite Counters, Open Floor Plan, Recessed Lighting, Walk In Closets
- Pool features:Association, In Ground, Pool
Parking
- Total parking spaces:2
- Parking description:Direct Access, Garage
- Garage:Yes
- Garage spaces:2
New listings near 1254 Thunderbolt Lane
- Coming Soon
 $525,000Coming Soon3 beds 2 baths1,240 sq. ft.
1314 W Cornell, Rialto, CA 92376
MLS# CV26226762Listed by: THE LABRADA GROUP - Open Sat, 12 to 2pmNew
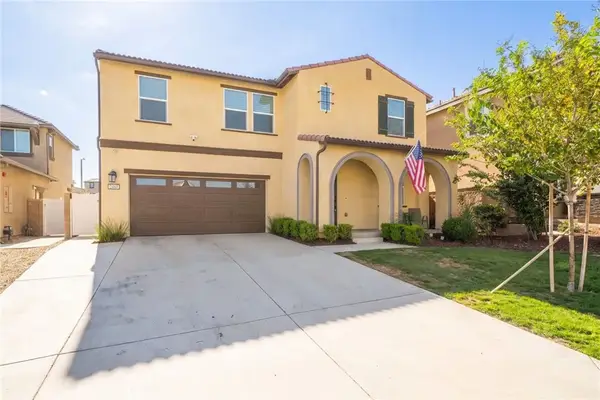 $739,990Active4 beds 3 baths2,590 sq. ft.
2460 Yellowstone, Rialto, CA 92377
MLS# CV26228120Listed by: OMEGA REAL ESTATE - New
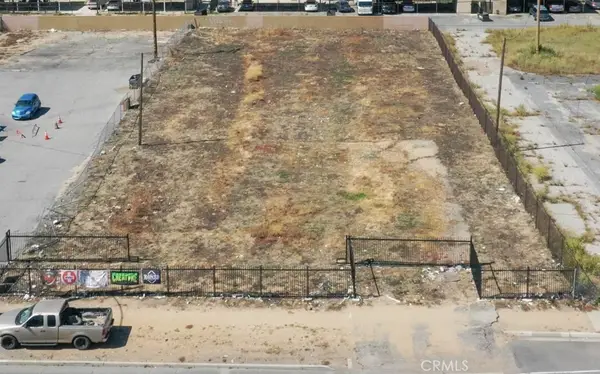 $899,999Active0.63 Acres
364 W Foothill Boulevard, Rialto, CA 92376
MLS# PW26228535Listed by: SUPERIOR REAL ESTATE GROUP - New
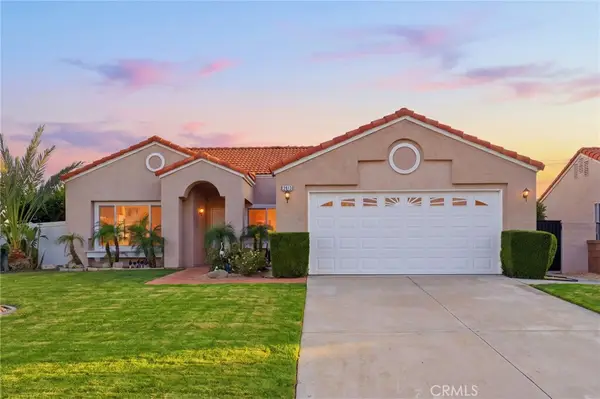 $649,999Active3 beds 2 baths1,411 sq. ft.
2813 W Buena Vista Drive, Rialto, CA 92377
MLS# CV26228220Listed by: COLDWELL BANKER ICON - Open Sat, 11am to 6pmNew
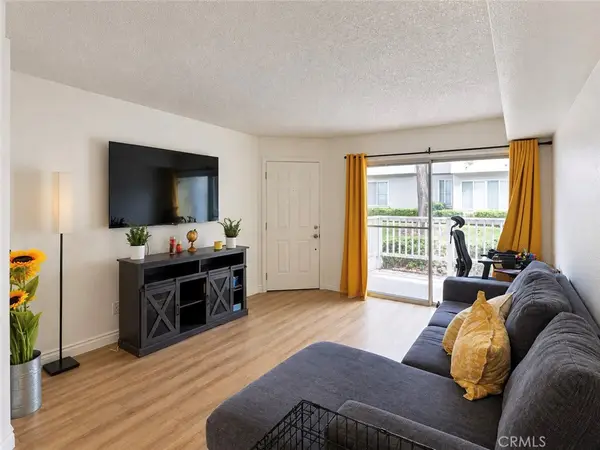 $365,000Active2 beds 3 baths1,081 sq. ft.
182 W Walnut #B, Rialto, CA 92376
MLS# DW26227599Listed by: CENTURY 21 A BETTER SERVICE - New
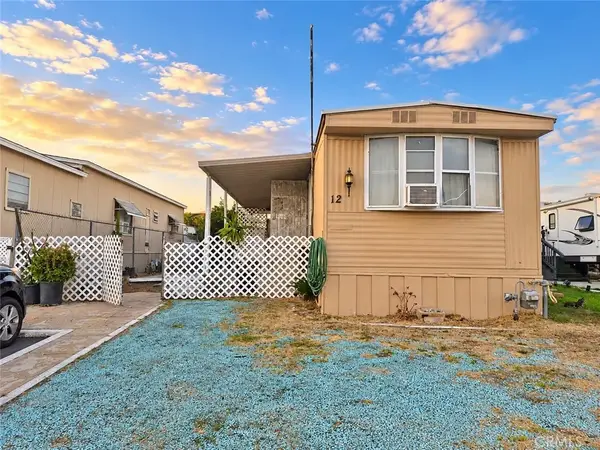 $60,000Active2 beds 1 baths
185 N Eucalyptus #12, Rialto, CA 92376
MLS# PW26226248Listed by: REALTY ONE GROUP WEST - New
 $530,000Active3 beds 2 baths1,215 sq. ft.
1282 W Hawthorne, Bloomington, CA 92316
MLS# IV26226568Listed by: SANTAL REAL ESTATE - Open Sat, 11am to 2pmNew
 $649,000Active4 beds 3 baths1,967 sq. ft.
3127 W Penny Lane, Rialto, CA 92376
MLS# SB26226016Listed by: KELLER WILLIAMS REALTY - Open Sat, 12 to 3pmNew
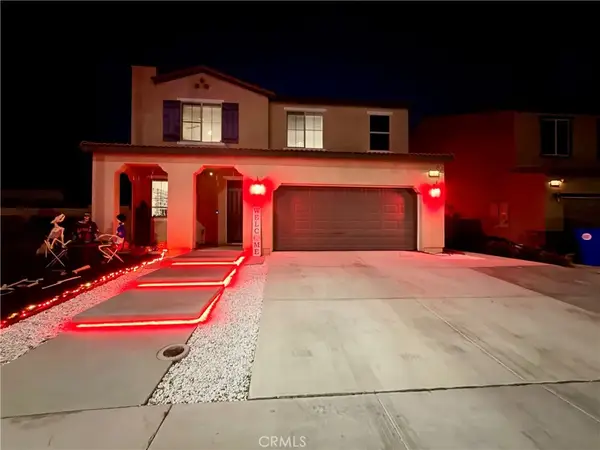 $599,000Active4 beds 3 baths2,179 sq. ft.
719 S Pine, Rialto, CA 92376
MLS# CV26225597Listed by: RE/MAX CHAMPIONS - Open Sat, 11am to 1pmNew
 $544,888Active3 beds 2 baths1,352 sq. ft.
1158 W Cornell, Rialto, CA 92376
MLS# SW26224887Listed by: EXIT ALLIANCE REALTY


Protect your home and budget from life's surprises with an Assurant Home Warranty, backed by a partner that supports you through every step of homeownership. Explore Plans.
© 2026 Better Homes and Gardens Real Estate LLC. An Anywhere Real Estate company. All rights reserved. Better Homes and Gardens® Real Estate is a registered trademark owned by Meredith Operations Corporation, licensed to Better Homes and Gardens Real Estate LLC and used with permission. Better Homes and Gardens Real Estate LLC fully supports the principles of the Fair Housing Act and the Equal Opportunity Act. Listing information is deemed reliable but is not guaranteed accurate.
Each office is independently owned and operated.
Any services or products provided by third parties are not provided by, affiliated with or related to Better Homes and Gardens Real Estate LLC, or its affiliated companies.