
2512 Powell, Rialto, CA 92377
Local realty services provided by:Better Homes and Gardens Real Estate Wine Country Group
2512 Powell,Rialto, CA 92377
$550,000
- 3 Beds
- 3 Baths
- 1,577 sq. ft.
- Condominium
- Pending
Listed by: alicia xiong
Office: wetrust realty626-587-4866
MLS#:OC26148167
Source:CRMLS
Price summary
- Price:$550,000
- Price per sq. ft.:$348.76
- Monthly HOA dues:$325
About this home
Welcome to this beautifully upgraded end-unit home, ideally nestled at the end of a peaceful cul-de-sac in the sought-after River Ranch community. Offering 3 spacious bedrooms and 2.5 bathrooms, this inviting residence enjoys enhanced privacy with no direct rear neighbors looking into the backyard. Step inside to a bright and airy open-concept layout where the stylish kitchen, complete with a walk-in pantry, flows effortlessly into the expansive great room—perfect for both relaxing and entertaining. Thoughtful upgrades throughout include elegant plantation shutters, luxury flooring on the main level, updated bathroom flooring, and refreshed flooring in the upstairs wet areas and laundry room. Upstairs, you'll find all three bedrooms, two full bathrooms, a convenient laundry room with built-in shelving, and a serene primary suite featuring dual sinks, a private water closet, and an oversized walk-in closet. Additional highlights include Tesla solar panels, a tankless water heater, a 2-car attached garage, and a beautifully finished backyard with concrete hardscape and a planter area, creating a wonderful space to unwind or enjoy gardening. Located just two blocks from the community pool and other amenities with easy freeway access, this exceptional home combines modern comfort, convenience, and style. As an added bonus, the River Ranch HOA amenities also includes home Wi-Fi....
Contact an agent
Home facts
- Year built:2024
- Listing ID #:OC26148167
- Added:50 day(s) ago
- Updated:August 28, 2026 at 10:53 AM
Rooms and interior
- Bedrooms:3
- Total bathrooms:3
- Full bathrooms:2
- Half bathrooms:1
- Flooring:Carpet, Tile
- Kitchen Description:Dishwasher, Gas Cooktop, Gas Oven, Microwave, Pantry, Walk In Pantry
- Living area:1,577 sq. ft.
Heating and cooling
- Cooling:Central Air
- Heating:Central Furnace
- Central air:Yes
Structure and exterior
- Year built:2024
- Building area:1,577 sq. ft.
- Lot area:0.06 Acres
- Lot Features:Back Yard, Corner Lot, Cul De Sac, Sprinkler System
- Exterior Features:Covered Patio
- Levels:2 Story
Schools
- High school:Woodbridge
Utilities
- Water:Public
- Sewer:Public Sewer
Finances and disclosures
- Price:$550,000
- Price per sq. ft.:$348.76
Features and amenities
- Appliances:Dishwasher, Gas Cooktop, Gas Oven, Microwave, Water Heater
- Laundry features:Laundry Room
- Amenities:Attic, Clubhouse, Dog Park, Double Pane Windows, Open Floorplan, Pantry, Picnic Area, Playground, Pool, Recessed Lighting, Walk In Closets
- Pool features:Association Pool, Community Pool, Pool
Parking
- Total parking spaces:2
- Parking description:Garage, On Street
- Garage:Yes
- Garage spaces:2
New listings near 2512 Powell
- Coming Soon
 $145,000Coming Soon3 beds 2 baths1,152 sq. ft.
1025 Riverside Avenue, Rialto, CA 92376
MLS# DW26188625Listed by: CENTURY 21 A BETTER SERVICE - Coming Soon
 $620,000Coming Soon4 beds 2 baths1,950 sq. ft.
535 E Valencia Street, Rialto, CA 92376
MLS# DW26187989Listed by: CENTURY 21 ALLSTARS - Coming Soon
 $669,900Coming Soon4 beds 2 baths1,600 sq. ft.
1844 N Arrowhead Avenue, Rialto, CA 92376
MLS# IG26188414Listed by: REALTY MASTERS & ASSOCIATES - Coming Soon
 $789,000Coming Soon6 beds 2 baths1,866 sq. ft.
149 W Grove, Rialto, CA 92376
MLS# SW26176987Listed by: RE/MAX DIAMOND PRESTIGE - New
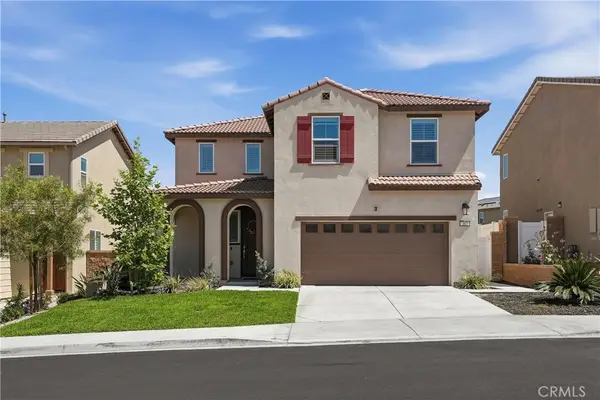 $649,000Active3 beds 3 baths1,705 sq. ft.
367 Cachuma Court, Rialto, CA 92377
MLS# PW26140817Listed by: PRESTIGE PRIME REAL ESTATE - New
 $649,000Active3 beds 3 baths1,705 sq. ft.
367 Cachuma Court, Rialto, CA 92377
MLS# PW26140817Listed by: PRESTIGE PRIME REAL ESTATE - New
 $649,000Active3 beds 3 baths1,705 sq. ft.
367 Cachuma Court, Rialto, CA 92377
MLS# PW26140817Listed by: PRESTIGE PRIME REAL ESTATE
- Open Sat, 1 to 4pmNew
 $738,000Active4 beds 3 baths2,356 sq. ft.
3718 Fernwood Avenue, Rialto, CA 92377
MLS# AR26188616Listed by: TREELANE REALTY GROUP INC. - Open Sat, 12 to 4pmNew
 $650,000Active3 beds 2 baths1,590 sq. ft.
19266 Arbeth Street, Rialto, CA 92377
MLS# CV26187312Listed by: EXP REALTY OF GREATER LOS ANGELES - New
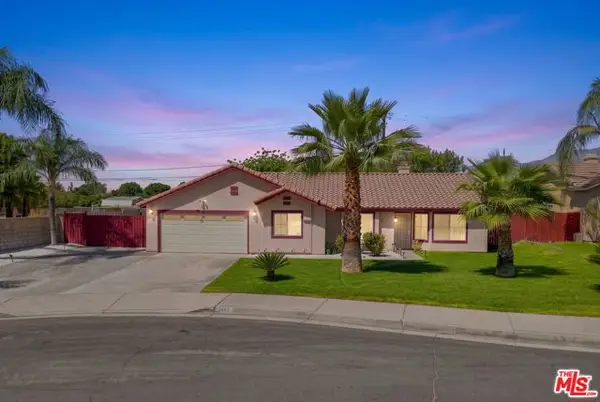 $634,000Active4 beds 2 baths1,574 sq. ft.
2462 N Lancewood Avenue, Rialto, CA 92377
MLS# CL26875557Listed by: LPT REALTY, INC


Protect your home and budget from life's surprises with an Assurant Home Warranty, backed by a partner that supports you through every step of homeownership. Explore Plans.
© 2026 Better Homes and Gardens Real Estate LLC. An Anywhere Real Estate company. All rights reserved. Better Homes and Gardens® Real Estate is a registered trademark owned by Meredith Operations Corporation, licensed to Better Homes and Gardens Real Estate LLC and used with permission. Better Homes and Gardens Real Estate LLC fully supports the principles of the Fair Housing Act and the Equal Opportunity Act. Listing information is deemed reliable but is not guaranteed accurate.
Each office is independently owned and operated.
Any services or products provided by third parties are not provided by, affiliated with or related to Better Homes and Gardens Real Estate LLC, or its affiliated companies.