
560 Bacon Ridge Way, Rialto, CA 92377
Local realty services provided by:Better Homes and Gardens Real Estate Royal & Associates
560 Bacon Ridge Way,Rialto, CA 92377
$798,000
- 4 Beds
- 3 Baths
- 2,700 sq. ft.
- Single family
- Active
Listed by: harry cordiano
Office: flat rate realty
MLS#:41152728
Source:Bay East, CCAR, bridgeMLS
Price summary
- Price:$798,000
- Price per sq. ft.:$295.56
- Monthly HOA dues:$88.33
About this home
Welcome to 560 Bacon Ridge Way, a beautifully designed 2024-built home located in the desirable River Ranch community of North Rialto! Offering approximately 2,700 square feet of living space, this spacious two-story residence features 4 bedrooms, 3 full bathrooms, and a versatile floor plan designed for modern living. The inviting open-concept living area flows seamlessly into a stylish kitchen featuring stone countertops, a large center island, breakfast bar, gas cooktop, built-in appliances, and generous cabinet space. A convenient downstairs bedroom and full bathroom offer flexibility for guests, extended family, or a home office. Upstairs, the spacious primary suite features a walk-in closet, dual vanities, soaking tub, and separate shower. Additional highlights include **FULLY PAID-OFF SOLAR PANELS WITH BATTERY POWERWALL STORAGE**, energy-efficient dual-pane windows, central air conditioning, an interior laundry room, and an attached two-car garage. Step outside to enjoy the beautifully LANDSCAPED FRONTYARD AND BACKYARD featuring attractive concrete hardscaping, providing an inviting setting for outdoor entertaining, relaxation, and easy maintenance. Enjoy resort-style community amenities, including a **SWIMMING POOL**, clubhouse, beautifully maintained greenbelts, playgrounds, and a dog park. Conveniently located near shopping, dining, parks, and major transportation routes. With its newer construction, energy-saving features, upgraded backyard, and solar battery storage system, this home offers exceptional comfort and convenience. Don't miss this wonderful opportunity to own in one of North Rialto's newer residential communities!...
Contact an agent
Home facts
- Year built:2024
- Subdivision & Development:Not Listed
- Listing ID #:41152728
- Added:8 day(s) ago
- Updated:November 09, 2026 at 02:42 PM
Rooms and interior
- Bedrooms:4
- Total bathrooms:3
- Full bathrooms:3
- Rooms Total:8
- Flooring:Carpet, Laminate
- Bathrooms Description:Master Bath - Solid Surface, Shower Over Tub, Stall Shower, Tub, Window
- Kitchen Description:Breakfast Bar, Breakfast Nook, Built-in Oven, Dishwasher, Gas Range, Gas Range/Cooktop, Microwave, Oven, Refrigerator
- Living area:2,700 sq. ft.
Heating and cooling
- Cooling:Central Air
- Heating:Forced Air
- Central air:Yes
Structure and exterior
- Roof:Tile
- Year built:2024
- Building area:2,700 sq. ft.
- Lot area:0.01 Acres
- Architectural Style:Contemporary
- Construction Materials:Stucco
- Exterior Features:Back Yard
- Foundation Description:Slab
Utilities
- Water:Public
Finances and disclosures
- Price:$798,000
- Price per sq. ft.:$295.56
Features and amenities
- Appliances:Dishwasher, Gas Range, Gas Water Heater, Microwave, Oven, Refrigerator
- Laundry features:220 Volt Outlet, Laundry Room
- Amenities:Clubhouse, Dog Park, Gas Water Heater, Greenbelt, Playground, Pool
- Pool features:Community
Parking
- Parking description:Attached, Garage Door Opener, Interior Access From Garage
- Garage:Yes
- Garage spaces:2
 Bay East 2026. CCAR 2026 bridgeMLS 2026. Information Deemed Reliable But Not Guaranteed. This information is being provided by the Bay East MLS, or CCAR MLS, or bridgeMLS. The listings presented here may or may not be listed by the Broker/Agent operating this website. This information is intended for the personal use of consumers and may not be used for any purpose other than to identify prospective properties consumers may be interested in purchasing. Data last updated at November 9, 2026
New listings near 560 Bacon Ridge Way
- Coming Soon
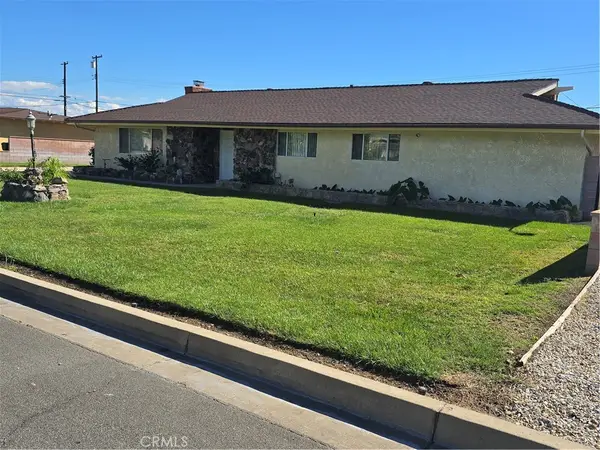 $749,000Coming Soon5 beds 3 baths2,308 sq. ft.
1265 Shamrock, San Bernardino, CA 92410
MLS# IV26237806Listed by: BERKSHIRE HATHAWAY HOMESERVICES CALIFORNIA REALTY - New
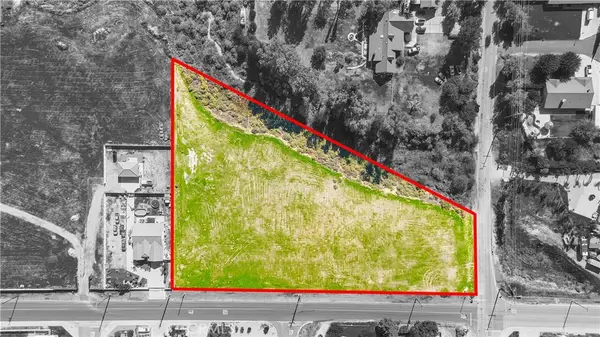 $450,000Active4.78 Acres
551 160-007, Hemet, CA 92376
MLS# DW26239624Listed by: CENTURY 21 ALLSTARS - New
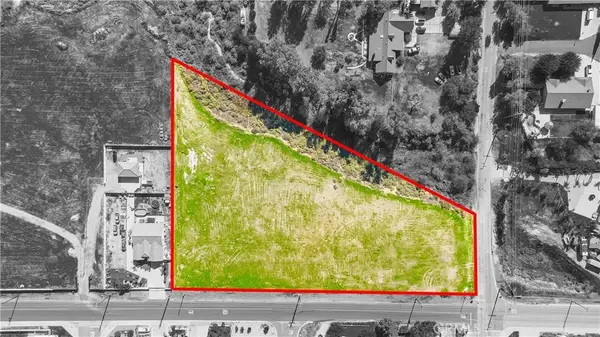 $450,000Active0 Acres
551 160-007, Hemet, CA 92376
MLS# DW26239624Listed by: CENTURY 21 ALLSTARS - New
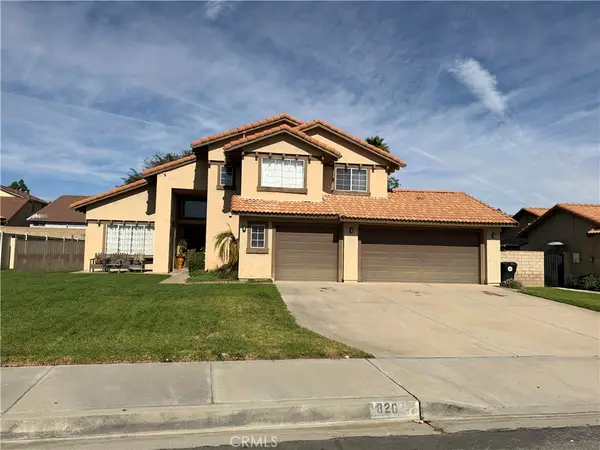 $670,000Active4 beds 3 baths1,998 sq. ft.
820 E Shamrock, Rialto, CA 92376
MLS# CV26238705Listed by: ELEVATE REAL ESTATE - New
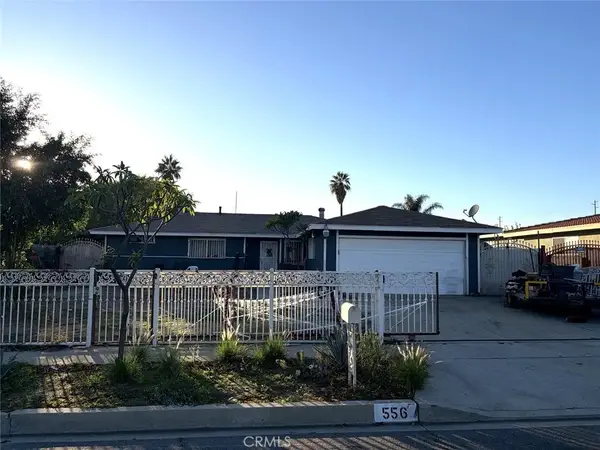 $521,000Active3 beds 2 baths1,200 sq. ft.
556 S Forest, Bloomington, CA 92316
MLS# PW26238305Listed by: MILESTONE REALTY - Open Sat, 11am to 1pmNew
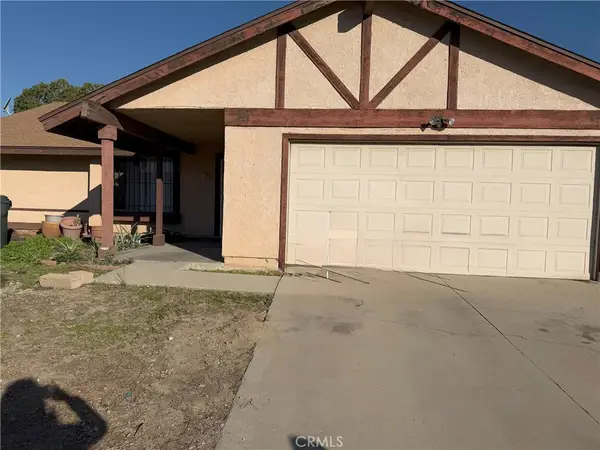 $600,000Active4 beds 2 baths1,800 sq. ft.
1485 N Fillmore, Rialto, CA 92376
MLS# CV26236885Listed by: HOMESMART, EVERGREEN REALTY - New
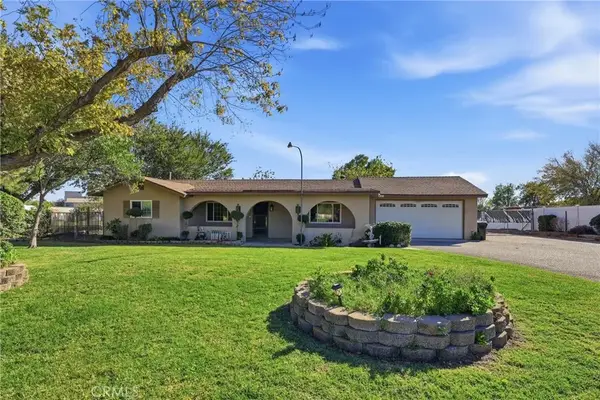 $697,000Active3 beds 2 baths1,217 sq. ft.
1631 W Persimmon, Rialto, CA 92377
MLS# CV26237736Listed by: SABRINA LYNN MILLER, BROKER - New
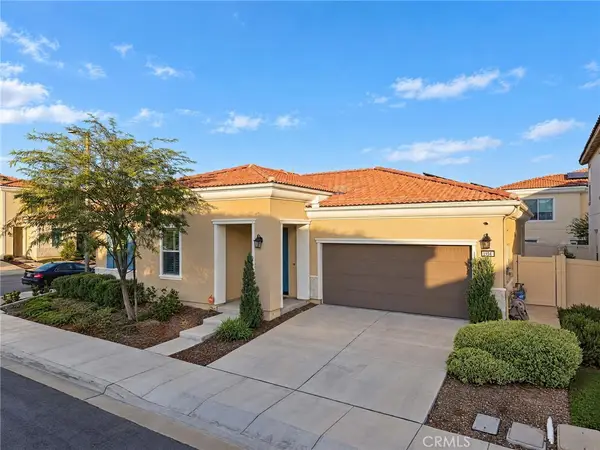 $558,999Active3 beds 2 baths1,698 sq. ft.
493 N Pinewood Avenue, Rialto, CA 92376
MLS# CV26237105Listed by: CENTURY 21 PRIMETIME REALTORS 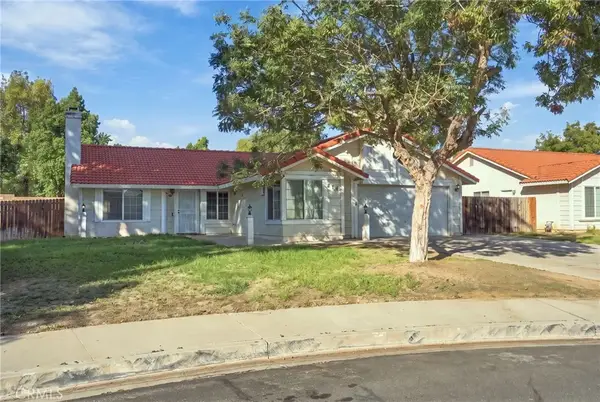 $524,708Pending3 beds 2 baths1,313 sq. ft.
574 W Grant Street West, Rialto, CA 92376
MLS# CV26236684Listed by: STIGLER HOMES- New
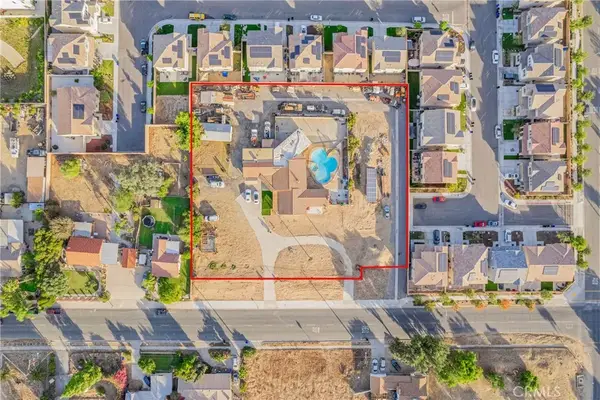 $950,000Active4 beds 2 baths2,862 sq. ft.
851 S Acacia Ave, Rialto, CA 92376
MLS# CV26236780Listed by: THE KASA AGENCY INC.


Protect your home and budget from life's surprises with an Assurant Home Warranty, backed by a partner that supports you through every step of homeownership. Explore Plans.
© 2026 Better Homes and Gardens Real Estate LLC. An Anywhere Real Estate company. All rights reserved. Better Homes and Gardens® Real Estate is a registered trademark owned by Meredith Operations Corporation, licensed to Better Homes and Gardens Real Estate LLC and used with permission. Better Homes and Gardens Real Estate LLC fully supports the principles of the Fair Housing Act and the Equal Opportunity Act. Listing information is deemed reliable but is not guaranteed accurate.
Each office is independently owned and operated.
Any services or products provided by third parties are not provided by, affiliated with or related to Better Homes and Gardens Real Estate LLC, or its affiliated companies.