
114 Maine Ave, Richmond, CA 94804
Local realty services provided by:Better Homes and Gardens Real Estate Royal & Associates
114 Maine Ave,Richmond, CA 94804
$410,000
- 3 Beds
- 2 Baths
- 1,228 sq. ft.
- Single family
- Active
Listed by: olga gorinoff
Office: olga gorinoff
MLS#:41152883
Source:Bay East, CCAR, bridgeMLS
Price summary
- Price:$410,000
- Price per sq. ft.:$333.88
About this home
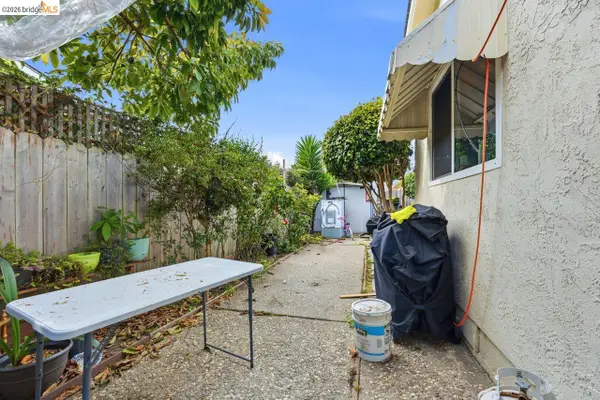
Welcome to 114 Maine Ave. Richmond . The charming home offers 3 bedroom and 2 baths with 1,228 Sq Ft of comfortable living space on a 2,500 sq ft lot. High ceilings through out the house make the interior feel very spacious and bright. A great opportunity to own a well-maintained home in a convenient location - don't miss out ! Make it your own home or investment property! Perfect location with easy access to freeway and only 5 min drive to parks and trails with beautiful Bay and bridges views in Point Richmond.
Contact an agent
Home facts
- Year built:1906
- Subdivision & Development:Santa Fe
- Listing ID #:41152883
- Added:6 day(s) ago
- Updated:November 09, 2026 at 02:42 PM
Rooms and interior
- Bedrooms:3
- Total bathrooms:2
- Full bathrooms:2
- Rooms Total:7
- Flooring:Laminate, Tile
- Kitchen Description:220 Volt Outlet, Dishwasher, Refrigerator, Solid Surface Counter, Updated Kitchens
- Living area:1,228 sq. ft.
Heating and cooling
- Cooling:No Air Conditioning
- Heating:Floor Furnace
Structure and exterior
- Roof:Composition
- Year built:1906
- Building area:1,228 sq. ft.
- Lot area:0.06 Acres
- Architectural Style:Cottage
- Construction Materials:Stucco
Utilities
- Water:Public, Water District
Finances and disclosures
- Price:$410,000
- Price per sq. ft.:$333.88
Features and amenities
- Appliances:Dishwasher, Refrigerator
- Laundry features:Hookups Only, Inside
Parking
- Parking description:Off Street
 Bay East 2026. CCAR 2026 bridgeMLS 2026. Information Deemed Reliable But Not Guaranteed. This information is being provided by the Bay East MLS, or CCAR MLS, or bridgeMLS. The listings presented here may or may not be listed by the Broker/Agent operating this website. This information is intended for the personal use of consumers and may not be used for any purpose other than to identify prospective properties consumers may be interested in purchasing. Data last updated at November 9, 2026
New listings near 114 Maine Ave
- Coming Soon
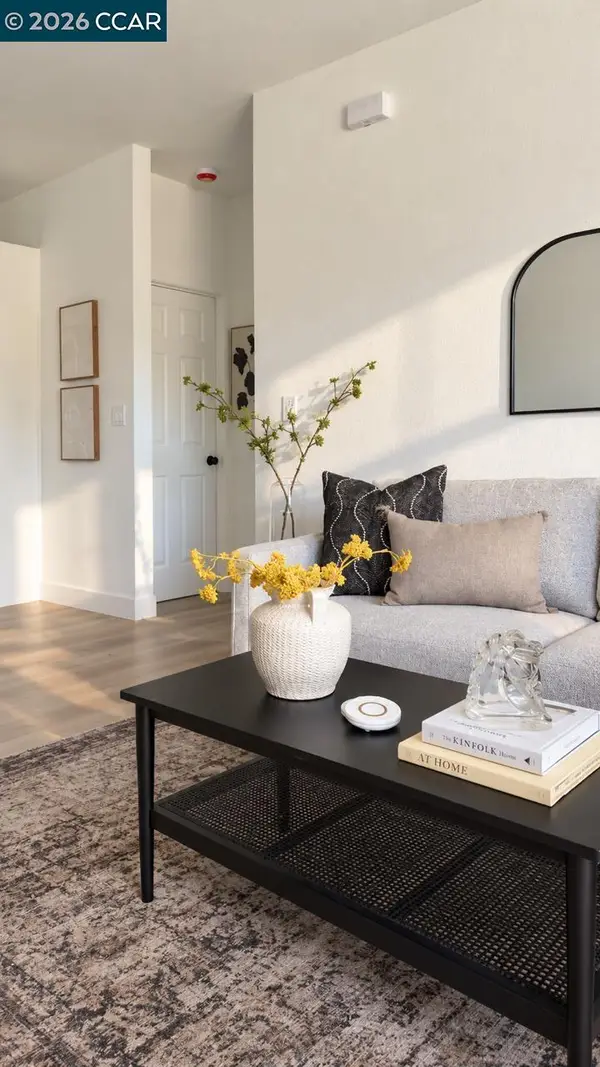 $514,999Coming Soon3 beds 2 baths954 sq. ft.
155 4th St, Richmond, CA 94801
MLS# 41153323Listed by: GDL REALTY - Coming Soon
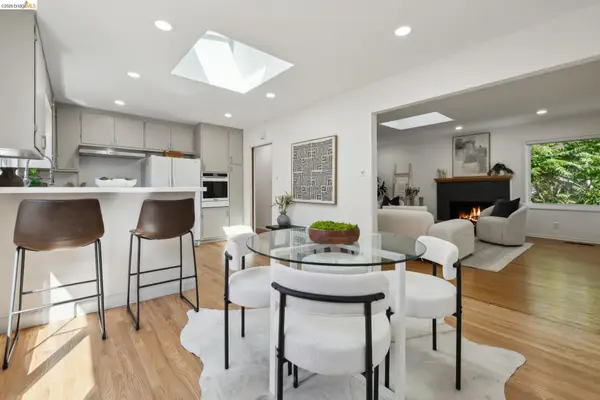 $750,000Coming Soon4 beds 2 baths1,620 sq. ft.
6251 Highland Ave, Richmond, CA 94805
MLS# 41152382Listed by: COMPASS - Coming Soon
 $980,000Coming Soon5 beds 4 baths2,796 sq. ft.
3593 Morningside Dr, Richmond, CA 94803
MLS# 41081692Listed by: FEAGLEY REALTORS - New
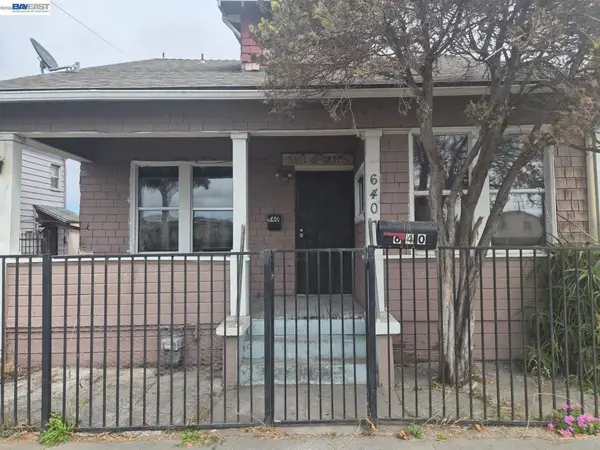 $649,888Active-- beds -- baths
640 -650 Harbour Way, Richmond, CA 94801
MLS# 41153326Listed by: PARAMOUNT BUILDINGS & LOANS - New
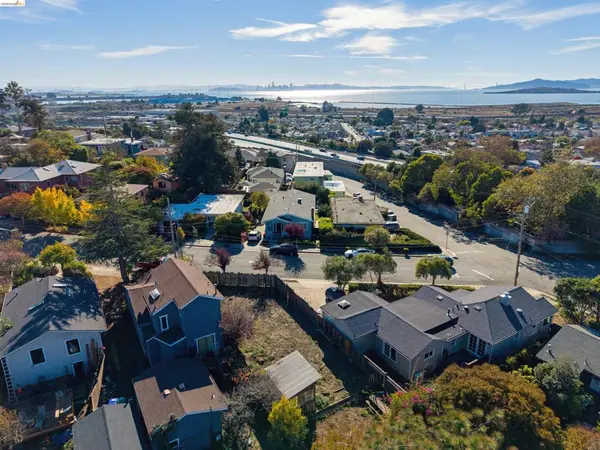 $149,000Active0.07 Acres
0 Highland Ave, Richmond, CA 94804
MLS# 41153299Listed by: WINKLER REAL ESTATE GROUP - New
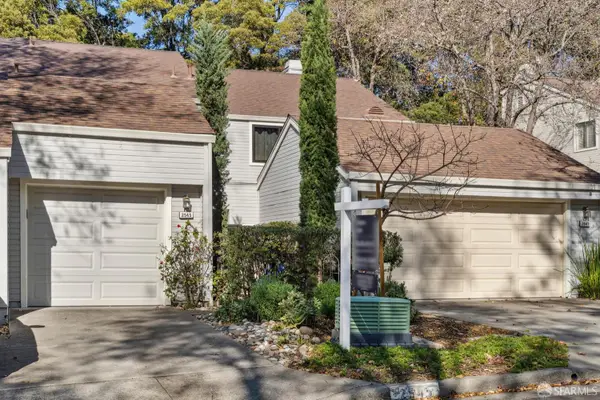 $512,500Active2 beds 3 baths1,319 sq. ft.
2545 Treeside Way, Richmond, CA 94806
MLS# 426175306Listed by: GOLDEN GATE SOTHEBY'S INTERNATIONAL REALTY - New
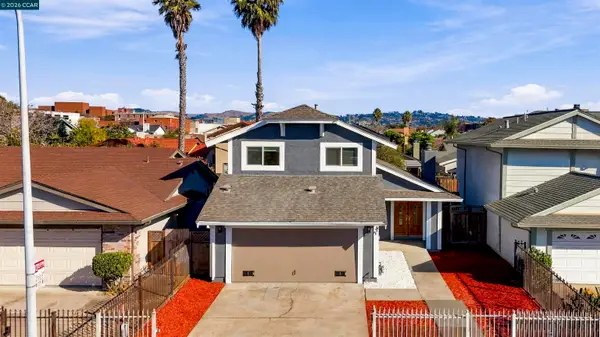 $650,000Active4 beds 3 baths1,531 sq. ft.
234 6th St, Richmond, CA 94801
MLS# 41153268Listed by: KINGSHIP REALTY GROUP - New
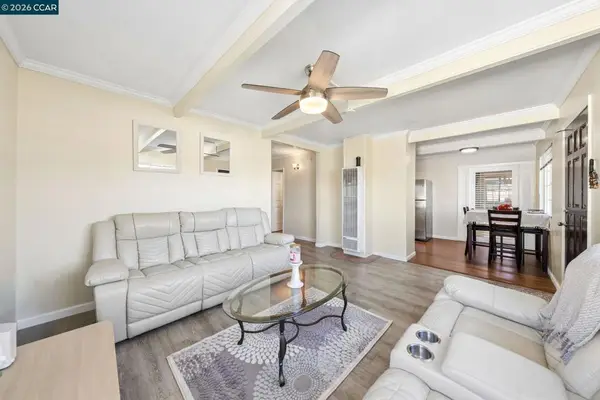 $699,999Active4 beds 2 baths1,430 sq. ft.
2928 Alta Mira Dr, Richmond, CA 94806
MLS# 41153224Listed by: KEENAN HOWARD REALTY, INC. - New
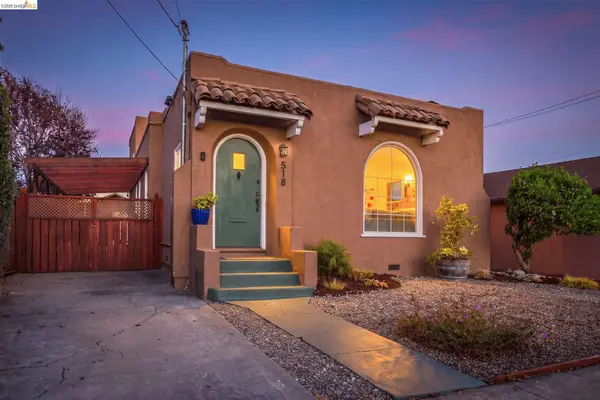 $725,000Active3 beds 2 baths1,412 sq. ft.
518 36th St, Richmond, CA 94805
MLS# 41153176Listed by: KAI REAL ESTATE - New
 $575,000Active3 beds 2 baths1,891 sq. ft.
4738 Arno Ct, Richmond, CA 94804
MLS# 41153200Listed by: COLDWELL BANKER REALTY


Protect your home and budget from life's surprises with an Assurant Home Warranty, backed by a partner that supports you through every step of homeownership. Explore Plans.
© 2026 Better Homes and Gardens Real Estate LLC. An Anywhere Real Estate company. All rights reserved. Better Homes and Gardens® Real Estate is a registered trademark owned by Meredith Operations Corporation, licensed to Better Homes and Gardens Real Estate LLC and used with permission. Better Homes and Gardens Real Estate LLC fully supports the principles of the Fair Housing Act and the Equal Opportunity Act. Listing information is deemed reliable but is not guaranteed accurate.
Each office is independently owned and operated.
Any services or products provided by third parties are not provided by, affiliated with or related to Better Homes and Gardens Real Estate LLC, or its affiliated companies.