
1201 Brickyard Way #113, Richmond, CA 94801
Local realty services provided by:Better Homes and Gardens Real Estate Royal & Associates
Listed by: ida abelson
Office: brickyard realty510-672-0330
MLS#:41140536
Source:Bay East, CCAR, bridgeMLS
Price summary
- Price:$499,000
- Price per sq. ft.:$351.66
- Monthly HOA dues:$1,121
About this home
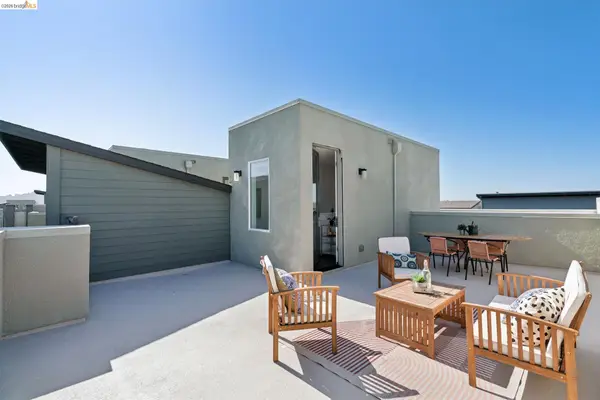
Discover an exceptional 2-bedroom, 2-bathroom residence where buyer desires meet uncompromising quality. The home has laminate flooring throughout—a feature permitted only in first-floor units. Marvel at sweeping views of San Francisco, the Bay Bridge, and Angel Island from the large solarium, private deck, and main bedroom. This home has been meticulously upgraded with fresh paint and custom lighting. The remodeled kitchen's gourmet appliances, including a french-door refrigerator and induction stove, are enhanced by the gleaming stone counters, extra storage, and soft-closing drawers. Both bathrooms have been remodeled. One includes a soaking tub and the other a custom walk-in shower. Convenience is paramount with direct elevator access just steps away—leading to two assigned parking spaces and FOUR storage lockers in the secure below-building garage. Brickyard Landing offers a resort-style lifestyle featuring a year-round heated pool, fully equipped fitness center, saunas, spa, clubhouse, community garden, and tennis, pickleball, and bocce ball courts, plus EV charging stations. Located near the charming, walkable village of Point Richmond, you'll experience a small-town vibe filled with boutiques and cafes—all while enjoying quick access to I-580 for Marin, Oakland, and Berkeley, as well as nearby BART, Amtrak, and the Richmond Ferry Terminal to San Francisco....
Contact an agent
Home facts
- Year built:1986
- Listing ID #:41140536
- Added:1 day(s) ago
- Updated:July 07, 2026 at 03:22 PM
Rooms and interior
- Bedrooms:2
- Total bathrooms:2
- Full bathrooms:2
- Rooms Total:6
- Flooring:Laminate
- Kitchen Description:Dishwasher, Electric Range, Free-Standing Range, Microwave, Refrigerator, Self Cleaning Oven, Updated Kitchen
- Living area:1,419 sq. ft.
Heating and cooling
- Heating:Electric
Structure and exterior
- Year built:1986
- Building area:1,419 sq. ft.
- Architectural Style:Condominium, Contemporary
- Construction Materials:Wood Shingles
- Levels:1 Story, 1 Story
Utilities
- Water:Public
- Sewer:Public Sewer
Finances and disclosures
- Price:$499,000
- Price per sq. ft.:$351.66
Features and amenities
- Appliances:Dishwasher, Dryer, Electric Range, Free-Standing Range, Microwave, Refrigerator, Self Cleaning Oven, Washer
- Laundry features:Dryer, Electric, Laundry Closet, Washer
- Amenities:Elevator, Fire Alarm, Fire Sprinkler System, Security Gate, Security Patrol, Smoke Detector(s)
- Pool features:Community, In Ground
Parking
- Parking description:Below Building Parking, Garage Door Opener, Guest, Int Access From Garage, Space Per Unit - 2
- Garage:Yes
- Garage spaces:2
 Bay East 2026. CCAR 2026 bridgeMLS 2026. Information Deemed Reliable But Not Guaranteed. This information is being provided by the Bay East MLS, or CCAR MLS, or bridgeMLS. The listings presented here may or may not be listed by the Broker/Agent operating this website. This information is intended for the personal use of consumers and may not be used for any purpose other than to identify prospective properties consumers may be interested in purchasing. Data last updated at July 7, 2026
New listings near 1201 Brickyard Way #113
- New
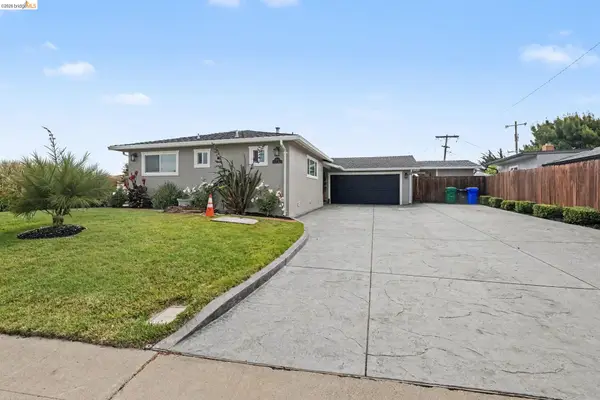 $799,000Active3 beds 2 baths1,363 sq. ft.
3054 Glynis Dr, Richmond, CA 94806
MLS# 41140707Listed by: BETTER HOMES/JEFF MANN&ASSOC. - New
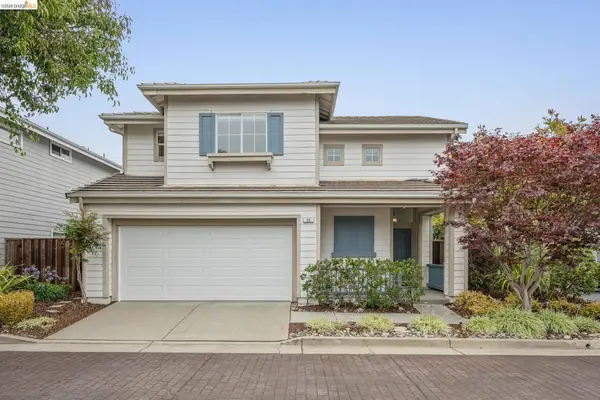 $949,000Active3 beds 3 baths1,449 sq. ft.
25 Farallon Ct, Richmond, CA 94804
MLS# 41138863Listed by: REAL BROKERAGE TECHNOLOGIES - New
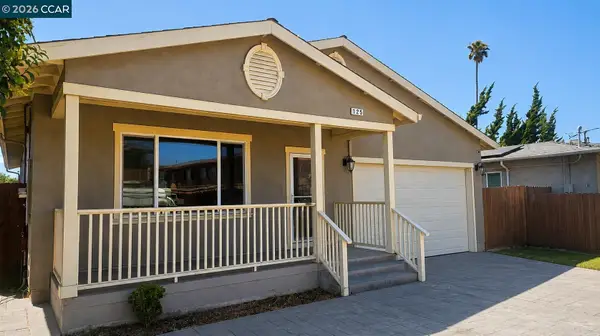 $599,999Active4 beds 2 baths1,420 sq. ft.
125 19Th St, RICHMOND, CA 94801
MLS# 41140635Listed by: GENESIS REAL ESTATE - New
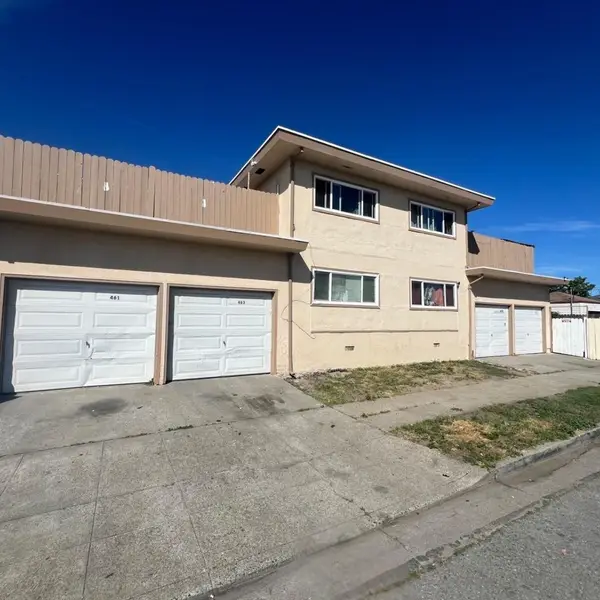 $998,000Active-- beds -- baths3,652 sq. ft.
457 S 18th Street, Richmond, CA 94804
MLS# ML82053373Listed by: KINETIC REAL ESTATE - New
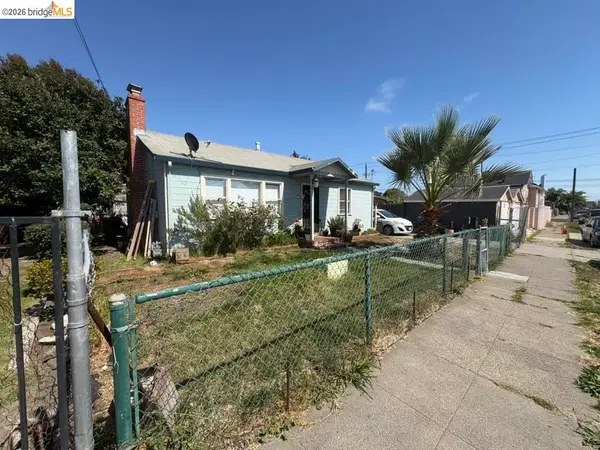 $399,000Active2 beds 1 baths918 sq. ft.
122 3rd St, Richmond, CA 94801
MLS# 41140569Listed by: ALLIANCE BAY REALTY - New
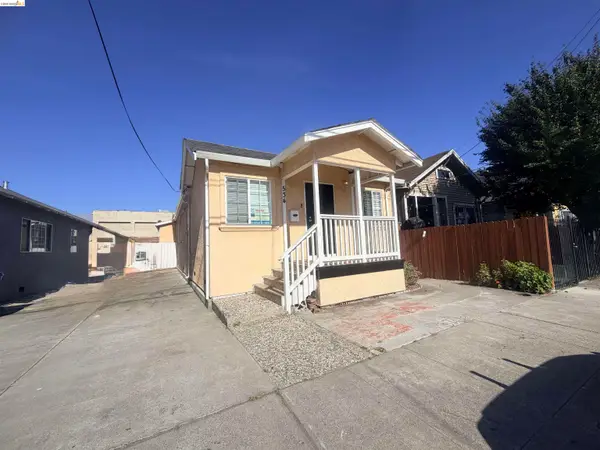 $599,000Active3 beds 3 baths1,406 sq. ft.
534 22nd St, Richmond, CA 94801
MLS# 41140511Listed by: PACIFIC SALES & MANAGEMENT - New
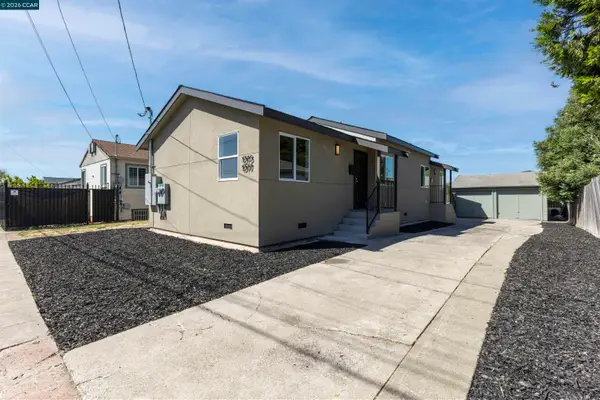 $798,800Active4 beds -- baths1,241 sq. ft.
1377 Monterey St, Richmond, CA 94804
MLS# 41140481Listed by: NETZA - New
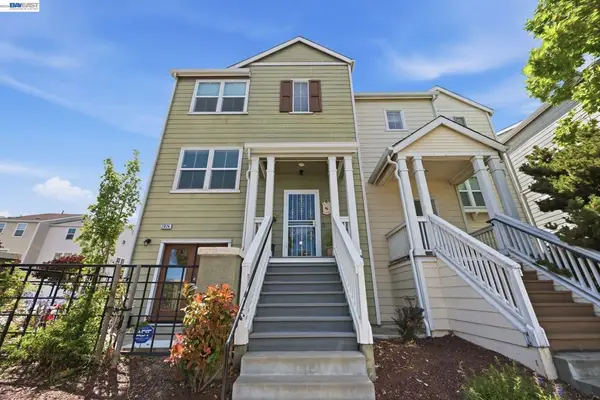 $620,000Active3 beds 4 baths1,906 sq. ft.
2824 Hilltop Mall Rd, Richmond, CA 94806
MLS# 41140390Listed by: FIRST CLASS REALTY & MTG - Open Sun, 2 to 4:30pmNew
 $685,000Active3 beds 4 baths1,770 sq. ft.
1532 Seawind Dr, RICHMOND, CA 94804
MLS# 41140339Listed by: KW ADVISORS EAST BAY


Protect your home and budget from life's surprises with an Assurant Home Warranty, backed by a partner that supports you through every step of homeownership. Explore Plans.
© 2026 Better Homes and Gardens Real Estate LLC. An Anywhere Real Estate company. All rights reserved. Better Homes and Gardens® Real Estate is a registered trademark owned by Meredith Operations Corporation, licensed to Better Homes and Gardens Real Estate LLC and used with permission. Better Homes and Gardens Real Estate LLC fully supports the principles of the Fair Housing Act and the Equal Opportunity Act. Listing information is deemed reliable but is not guaranteed accurate.
Each office is independently owned and operated.
Any services or products provided by third parties are not provided by, affiliated with or related to Better Homes and Gardens Real Estate LLC, or its affiliated companies.