
1232 York St, Richmond, CA 94801
Local realty services provided by:Better Homes and Gardens Real Estate Clarity
1232 York St,Richmond, CA 94801
$780,000
- 3 Beds
- 3 Baths
- 1,400 sq. ft.
- Single family
- Active
Listed by: steven lenz
Office: compass925-201-8301
MLS#:41141356
Source:CRMLS
Price summary
- Price:$780,000
- Price per sq. ft.:$557.14
About this home
Welcome to 1232 York St | Modern Living Meets Smart Investment Discover the modern blueprint for Richmond living. This brand-new construction single-family home paired with a private Accessory Dwelling Unit (ADU) delivers style, comfort, and passive income potential—all in one smart package. Reverse commute to the City. 30 minute drive. The Main Residence Layout: 2-Story | 3 Bedrooms | 2.5 Bathrooms | 1,400 Sq. Ft. Main Level: Designed for seamless living and entertaining, featuring a light-filled living room, dedicated dining space, modern kitchen, and a convenient half bath. Upper Level: A thoughtful retreat featuring a primary suite with its own private ensuite bathroom, plus two additional bedrooms sharing a stylish full bath. The Detached ADU | 500 Sq.ft Layout: 1 Bedroom | 1 Bathroom Features: Fully equipped with its own kitchen and open living space—ideal for rental income, multi-generational living, or a private home office. Why 1232 York St? Set the Trend. Secure Your Future. Be part of North Richmond's exciting revitalization. Properties like this offer a forward-thinking answer to California’s housing demand—combining sustainable, inclusive community growth with immediate financial opportunity for you. Whether you're looking to offset your mortgage with passive rental income or need flexible space for extended family, this property is built for your future. Come tour the vision for new construction in Richmond today!...
Contact an agent
Home facts
- Year built:2026
- Subdivision & Development:NORTH RICHMOND
- Listing ID #:41141356
- Added:71 day(s) ago
- Updated:September 24, 2026 at 11:07 AM
Rooms and interior
- Bedrooms:3
- Total bathrooms:3
- Full bathrooms:2
- Half bathrooms:1
- Flooring:Concrete, Wood
- Living area:1,400 sq. ft.
Heating and cooling
- Cooling:Central Air
- Central air:Yes
Structure and exterior
- Roof:Shingle
- Year built:2026
- Building area:1,400 sq. ft.
- Lot area:0.09 Acres
- Levels:2 Story
Finances and disclosures
- Price:$780,000
- Price per sq. ft.:$557.14
Features and amenities
- Appliances:Dryer
- Laundry features:Dryer
- Amenities:Attic
Parking
- Total parking spaces:1
- Parking description:Garage
- Garage:Yes
- Garage spaces:1
New listings near 1232 York St
- Coming Soon
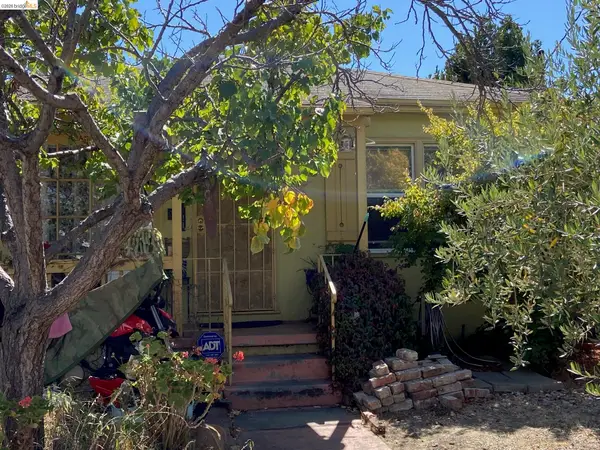 $489,000Coming Soon2 beds 1 baths845 sq. ft.
2814 Roosevelt Ave, Richmond, CA 94804
MLS# 41148538Listed by: RED OAK REALTY - Coming Soon
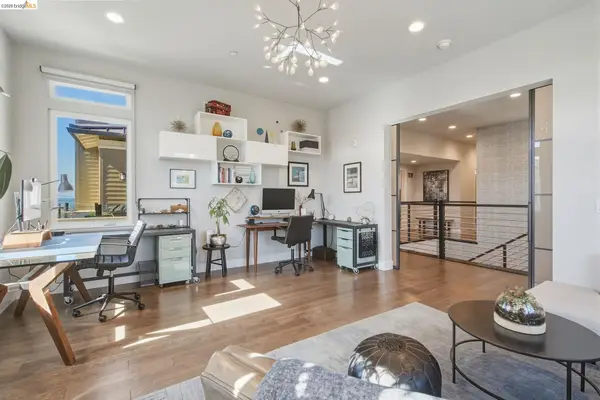 $1,899,000Coming Soon3 beds 3 baths2,749 sq. ft.
62 Waterline, Richmond, CA 94801
MLS# 41148273Listed by: COMPASS - Coming Soon
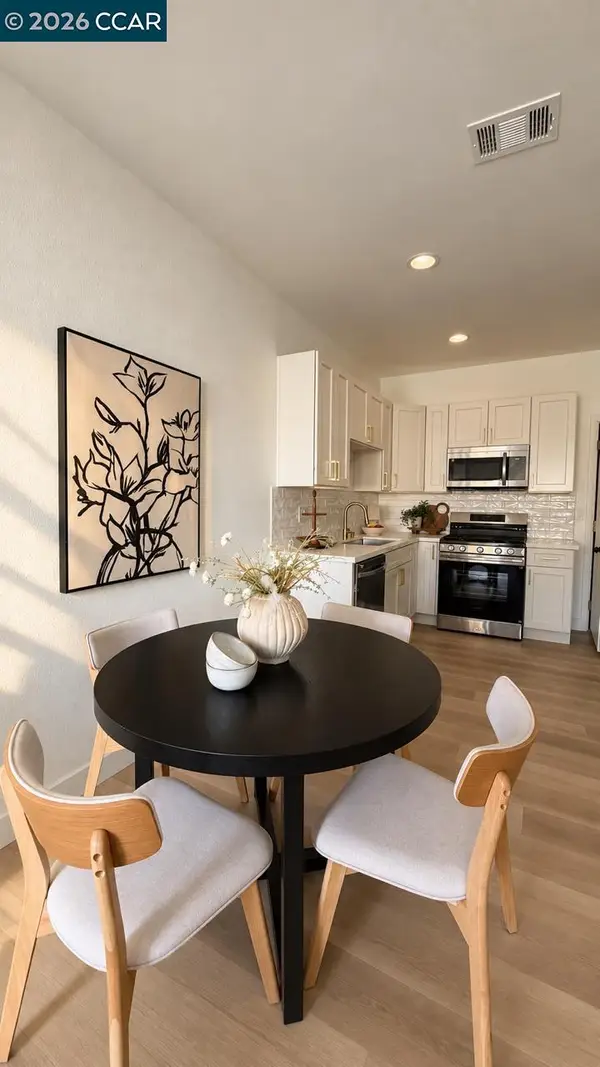 $529,900Coming Soon3 beds 2 baths954 sq. ft.
155 4th St, Richmond, CA 94801
MLS# 41148240Listed by: GDL REALTY - Coming Soon
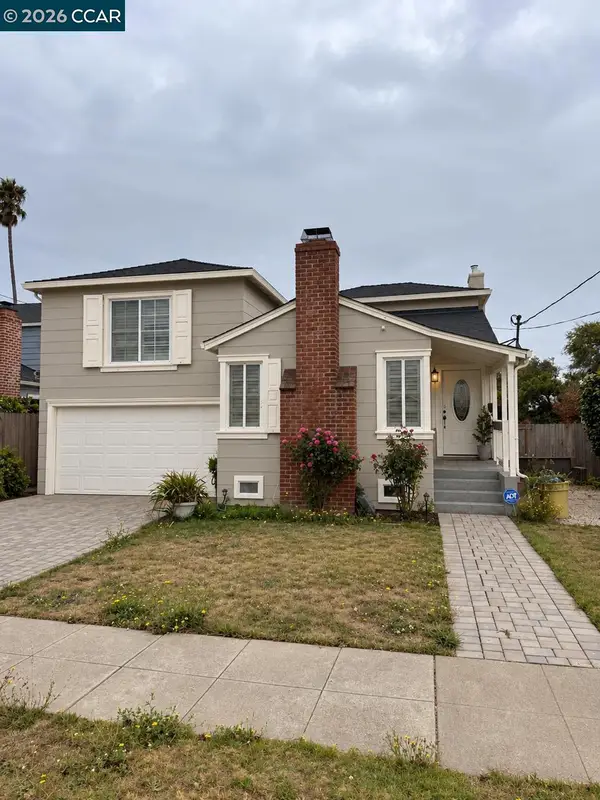 $495,000Coming Soon3 beds 2 baths1,498 sq. ft.
110 Murdock St, Richmond, CA 94804
MLS# 41148092Listed by: LUXE REALTY GROUP - Coming Soon
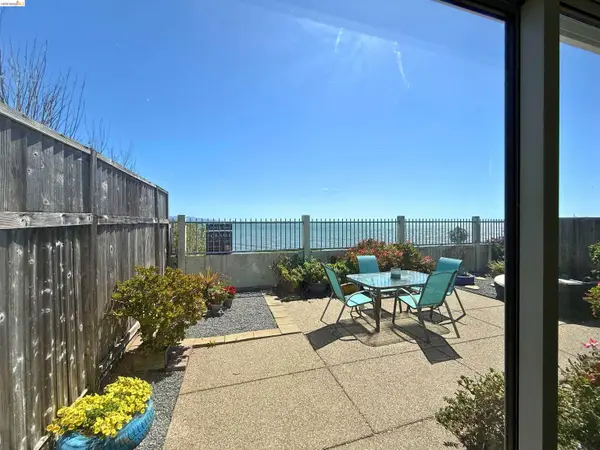 $1,350,000Coming Soon4 beds 3 baths1,950 sq. ft.
Address Withheld By Seller, Richmond, CA 94804
MLS# 41147533Listed by: KW ADVISORS EAST BAY - Coming Soon
 $980,000Coming Soon5 beds 4 baths2,796 sq. ft.
3593 Morningside Dr, Richmond, CA 94803
MLS# 41081692Listed by: FEAGLEY REALTORS - New
 $530,000Active2 beds 2 baths1,005 sq. ft.
228 Lakeshore Court, Richmond, CA 94804
MLS# 41149136Listed by: EXP REALTY OF CALIFORNIA, INC. - Open Sun, 1 to 3:30pmNew
 $599,888Active3 beds 1 baths1,135 sq. ft.
3116 Nevin Avenue, RICHMOND, CA 94804
MLS# 82062442Listed by: AI REALTY
- New
 Listed by BHGRE$499,900Active4 beds 4 baths2,177 sq. ft.
3033 Rheem Ave, Richmond, CA 94804
MLS# 41149243Listed by: BETTER HOMES AND GARDENS RP - New
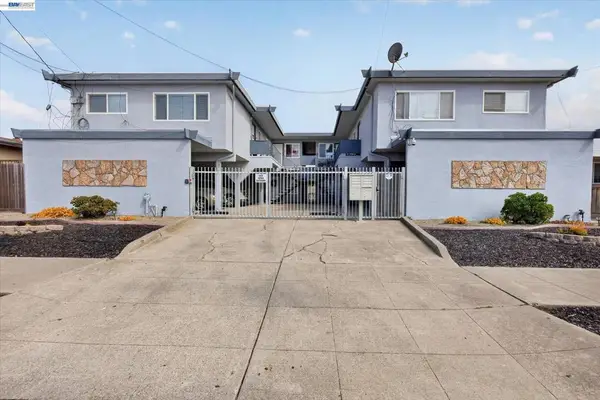 $1,120,000Active-- beds -- baths
512 S 16th St, Richmond, CA 94804
MLS# 41149226Listed by: CHRISTIE'S INT'L RE SERENO


Protect your home and budget from life's surprises with an Assurant Home Warranty, backed by a partner that supports you through every step of homeownership. Explore Plans.
© 2026 Better Homes and Gardens Real Estate LLC. An Anywhere Real Estate company. All rights reserved. Better Homes and Gardens® Real Estate is a registered trademark owned by Meredith Operations Corporation, licensed to Better Homes and Gardens Real Estate LLC and used with permission. Better Homes and Gardens Real Estate LLC fully supports the principles of the Fair Housing Act and the Equal Opportunity Act. Listing information is deemed reliable but is not guaranteed accurate.
Each office is independently owned and operated.
Any services or products provided by third parties are not provided by, affiliated with or related to Better Homes and Gardens Real Estate LLC, or its affiliated companies.