
154 S 12th, Richmond, CA 94804
Local realty services provided by:Better Homes and Gardens Real Estate Clarity
154 S 12th,Richmond, CA 94804
$520,000
- 2 Beds
- 1 Baths
- - sq. ft.
- Single family
- Sold
Listed by: brian paris, aron crisp ii
Office: exp realty of california, inc.888-584-9427
MLS#:41144261
Source:CRMLS
Sorry, we are unable to map this address
Price summary
- Price:$520,000
About this home
Welcome home to a beautifully refreshed property where the hard work has already been done. Thoughtfully updated from top to bottom, this home offers the perfect blend of modern finishes, everyday comfort, and long-term peace of mind. Step inside to brand-new flooring throughout, a stylishly remodeled kitchen featuring sleek stainless steel appliances, and an updated bathroom with clean, contemporary finishes. Every space feels bright, fresh, and ready for you to make it your own. Behind the scenes, the major improvements are already complete. A new roof, updated electrical, updated plumbing, a brand-new on-demand water heater, and an energy-efficient mini-split heating and cooling system mean you can spend less time worrying about maintenance and more time enjoying your new home. Outside, the attached garage provides convenient parking and additional storage, while the spacious lot offers endless possibilities — whether you envision a garden, outdoor entertaining, or simply a place to relax and unwind. Conveniently located just minutes from Richmond BART, local shopping, nearby schools, and major commuter routes, you'll enjoy easy access to everything you need while still having a place to call your own. Move-in ready, thoughtfully updated, and priced to sell — this is an opportunity you won't want to miss....
Contact an agent
Home facts
- Year built:1941
- Subdivision & Development:RICHMOND
- Listing ID #:41144261
- Added:47 day(s) ago
- Updated:September 24, 2026 at 07:11 AM
Rooms and interior
- Bedrooms:2
- Total bathrooms:1
- Full bathrooms:1
- Flooring:Laminate, Tile
Structure and exterior
- Roof:Shingle
- Year built:1941
- Lot Features:Back Yard, Front Yard, Street Level, Yard
- Architectural Style:Bungalow
- Construction Materials:Stucco, Wood Siding
- Exterior Features:Porch
- Levels:1 Story
Finances and disclosures
- Price:$520,000
Parking
- Total parking spaces:2
- Parking description:Garage
- Garage:Yes
- Garage spaces:1
New listings near 154 S 12th
- Coming Soon
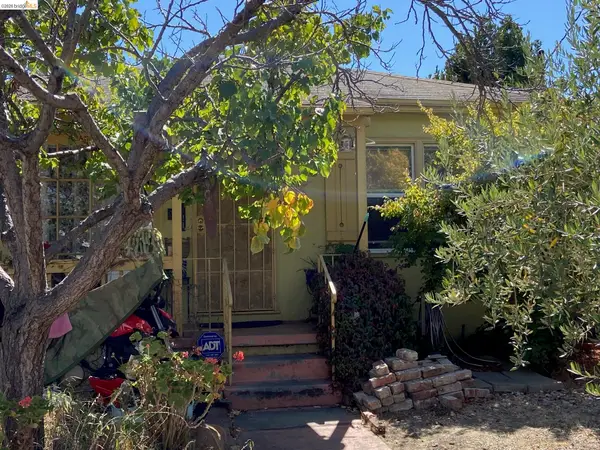 $489,000Coming Soon2 beds 1 baths845 sq. ft.
2814 Roosevelt Ave, Richmond, CA 94804
MLS# 41148538Listed by: RED OAK REALTY - Coming Soon
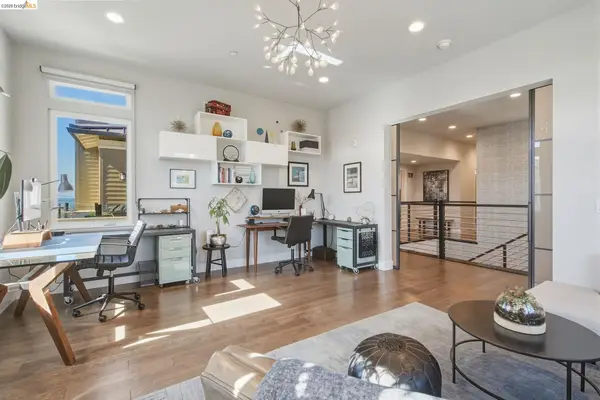 $1,899,000Coming Soon3 beds 3 baths2,749 sq. ft.
62 Waterline, Richmond, CA 94801
MLS# 41148273Listed by: COMPASS - Coming Soon
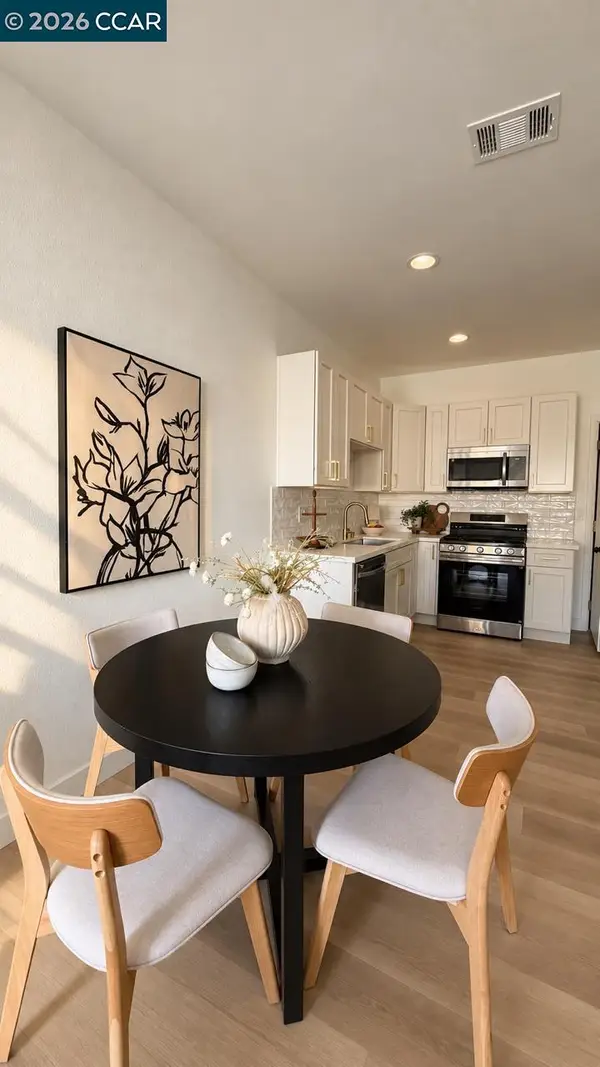 $529,900Coming Soon3 beds 2 baths954 sq. ft.
155 4th St, Richmond, CA 94801
MLS# 41148240Listed by: GDL REALTY - Coming Soon
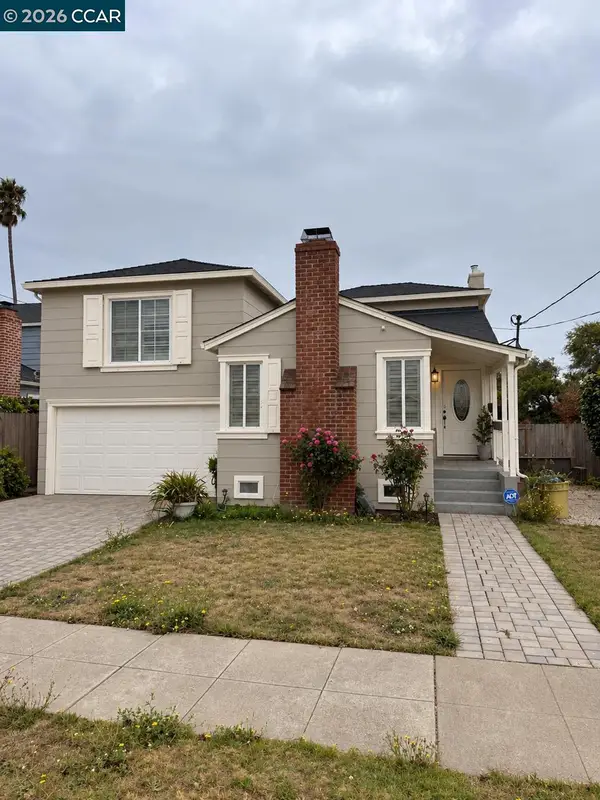 $495,000Coming Soon3 beds 2 baths1,498 sq. ft.
110 Murdock St, Richmond, CA 94804
MLS# 41148092Listed by: LUXE REALTY GROUP - Coming Soon
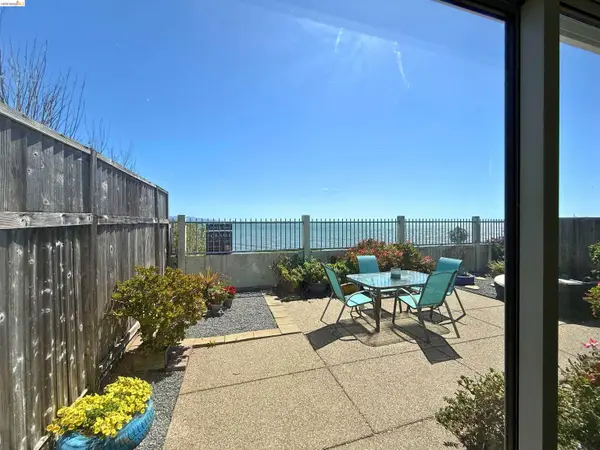 $1,350,000Coming Soon4 beds 3 baths1,950 sq. ft.
Address Withheld By Seller, Richmond, CA 94804
MLS# 41147533Listed by: KW ADVISORS EAST BAY - Coming Soon
 $980,000Coming Soon5 beds 4 baths2,796 sq. ft.
3593 Morningside Dr, Richmond, CA 94803
MLS# 41081692Listed by: FEAGLEY REALTORS - New
 Listed by BHGRE$499,900Active4 beds 4 baths2,177 sq. ft.
3033 Rheem Ave, Richmond, CA 94804
MLS# 41149243Listed by: BETTER HOMES AND GARDENS RP - New
 $599,888Active3 beds 1 baths1,135 sq. ft.
3116 Nevin Avenue, Richmond, CA 94804
MLS# ML82062442Listed by: AI REALTY - New
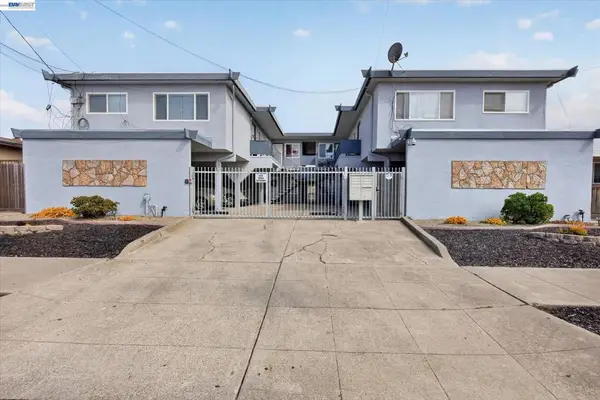 $1,120,000Active-- beds -- baths
512 S 16th St, Richmond, CA 94804
MLS# 41149226Listed by: CHRISTIE'S INT'L RE SERENO - New
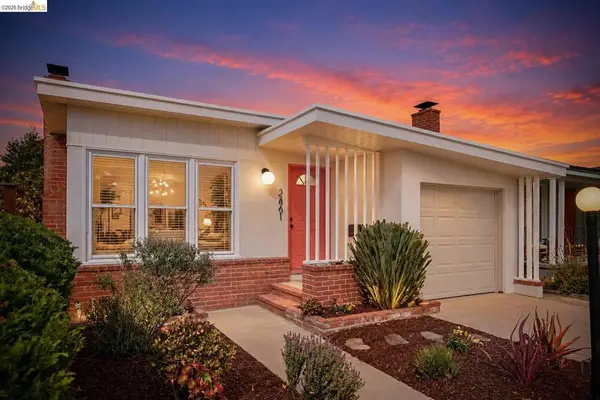 $649,000Active3 beds 2 baths1,233 sq. ft.
2861 Downer Ave, Richmond, CA 94804
MLS# 41149211Listed by: RED OAK REALTY


Protect your home and budget from life's surprises with an Assurant Home Warranty, backed by a partner that supports you through every step of homeownership. Explore Plans.
© 2026 Better Homes and Gardens Real Estate LLC. An Anywhere Real Estate company. All rights reserved. Better Homes and Gardens® Real Estate is a registered trademark owned by Meredith Operations Corporation, licensed to Better Homes and Gardens Real Estate LLC and used with permission. Better Homes and Gardens Real Estate LLC fully supports the principles of the Fair Housing Act and the Equal Opportunity Act. Listing information is deemed reliable but is not guaranteed accurate.
Each office is independently owned and operated.
Any services or products provided by third parties are not provided by, affiliated with or related to Better Homes and Gardens Real Estate LLC, or its affiliated companies.