
206 Park Lane, Richmond, CA 94803
Local realty services provided by:Better Homes and Gardens Real Estate Clarity
206 Park Lane,Richmond, CA 94803
$448,000
- 2 Beds
- 2 Baths
- 1,080 sq. ft.
- Townhouse
- Active
Upcoming open houses
- Sun, Sep 2701:00 pm - 04:00 pm
Listed by: angela fieweger
Office: prime metropolis properties inc415-731-0303
MLS#:41149485
Source:CRMLS
Price summary
- Price:$448,000
- Price per sq. ft.:$414.81
- Monthly HOA dues:$427
About this home
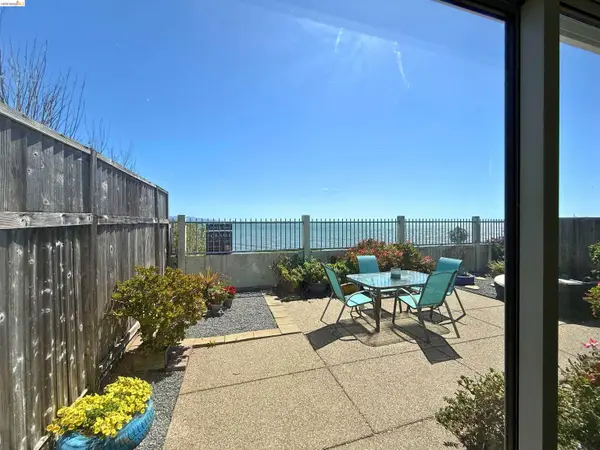
Welcome to 206 Park Lane, a beautifully renovated two-level townhome in the desirable Hilltop Green community. This inviting home combines modern updates, comfortable living spaces, and everyday convenience in a peaceful East Bay setting. The light-filled main level features recessed lighting and new luxury vinyl flooring throughout the entire home. The open-concept floor plan seamlessly connects the living and dining areas to a stylish newly renovated kitchen, complete with modern cabinetry, quartz countertops, and stainless-steel appliances. Major recent upgrades include new furnace, and updated copper plumbing, new interior paint, new landscaping backyard, providing added comfort and peace of mind. Upstairs, two generously sized bedrooms offer ample closet space and share a well-appointed new full bathroom. A convenient half bathroom on the main level is ideal for guests and everyday living. Additional features include in-unit laundry with a new washer and dryer, direct access to a private patio perfect for relaxing or outdoor dining, and a covered two-car carport with additional storage. Residents of Hilltop Green enjoy access to a community swimming pool and nearby Hilltop Green Park. Conveniently located near shopping, dining, Hilltop Mall, major commuter routes, and public transportation, with easy access to the Richmond Ferry Terminal and El Cerrito BART, making commuting to San Francisco and throughout the Bay Area convenient. Move-in ready and thoughtfully updated, 206 Park Lane offers a low-maintenance lifestyle with modern comforts in a desirable and convenient location. Open house: 9/26 (Satursday 2-4 pm, 9/27 (Sunday) 1-4 pm....
Contact an agent
Home facts
- Year built:1973
- Subdivision & Development:HILLTOP GREEN
- Listing ID #:41149485
- Added:1 day(s) ago
- Updated:September 26, 2026 at 12:39 AM
Rooms and interior
- Bedrooms:2
- Total bathrooms:2
- Full bathrooms:1
- Half bathrooms:1
- Flooring:Laminate, Vinyl
- Kitchen Description:Washer
- Living area:1,080 sq. ft.
Heating and cooling
- Heating:Wall Furnace
Structure and exterior
- Roof:Shingle
- Year built:1973
- Building area:1,080 sq. ft.
- Lot area:0.03 Acres
- Lot Features:Back Yard, Front Yard, Street Level
- Architectural Style:Contemporary
- Construction Materials:Wood Siding
- Levels:2 Story
Finances and disclosures
- Price:$448,000
- Price per sq. ft.:$414.81
Features and amenities
- Appliances:Dryer, Gas Water Heater, Washer
- Laundry features:Dryer, Washer
- Amenities:Clubhouse, Maintenance Grounds, Playground, Pool, Tennis Courts
- Pool features:Association Pool, Pool
Parking
- Parking description:Carport
New listings near 206 Park Lane
- Coming Soon
 $1,120,000Coming Soon5 beds 4 baths3,604 sq. ft.
210 Tanglewood Drive, Richmond, CA 94806
MLS# 41149502Listed by: LPT REALTY, INC. - Coming Soon
 $1,650,000Coming Soon4 beds 3 baths2,616 sq. ft.
214 Seaview Dr, Richmond, CA 94801
MLS# 41149454Listed by: COMPASS - Coming Soon
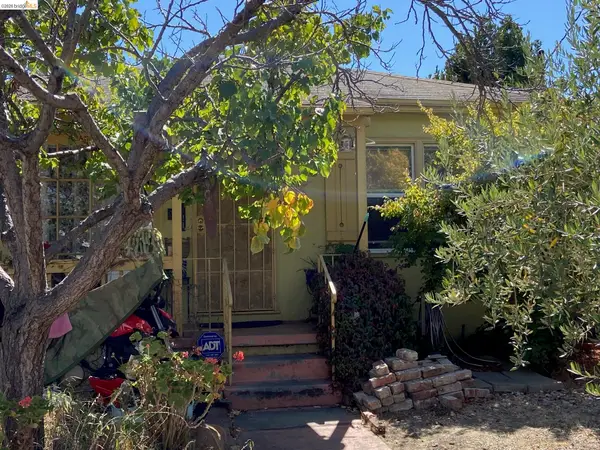 $489,000Coming Soon2 beds 1 baths845 sq. ft.
2814 Roosevelt Ave, Richmond, CA 94804
MLS# 41148538Listed by: RED OAK REALTY - Coming Soon
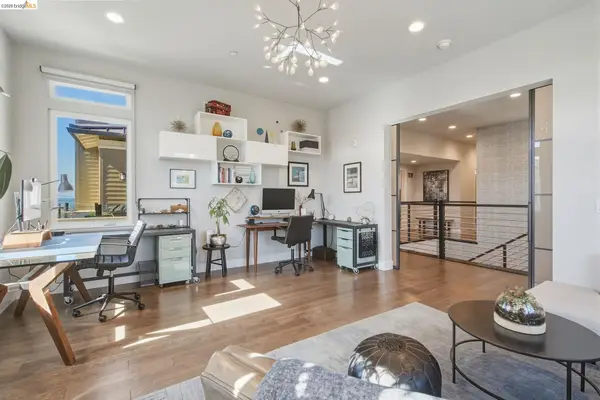 $1,899,000Coming Soon3 beds 3 baths2,749 sq. ft.
62 Waterline, Richmond, CA 94801
MLS# 41148273Listed by: COMPASS - Coming Soon
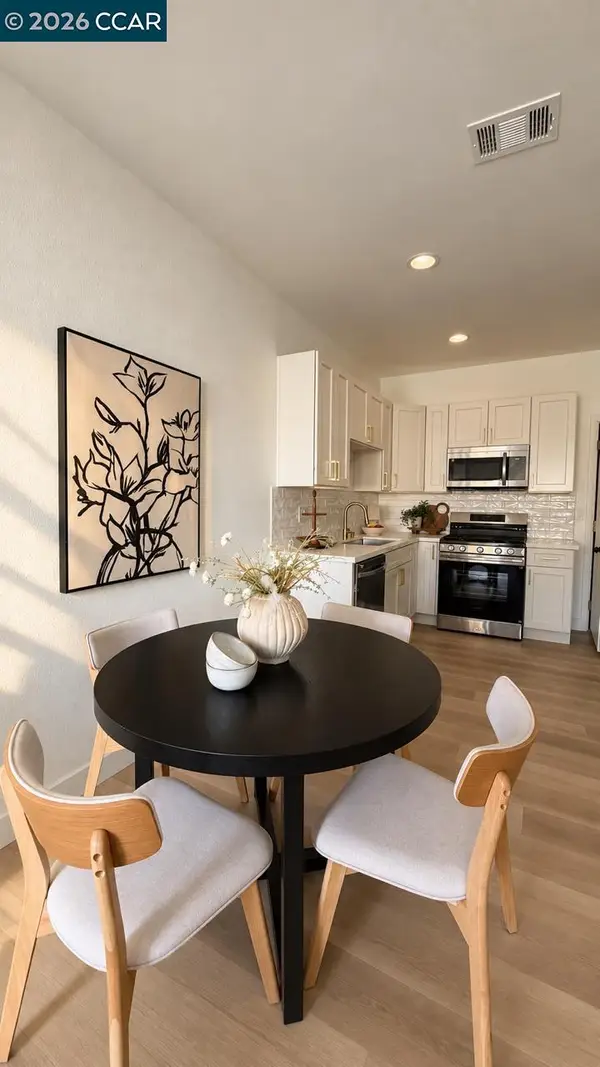 $529,900Coming Soon3 beds 2 baths954 sq. ft.
155 4th St, Richmond, CA 94801
MLS# 41148240Listed by: GDL REALTY - Coming Soon
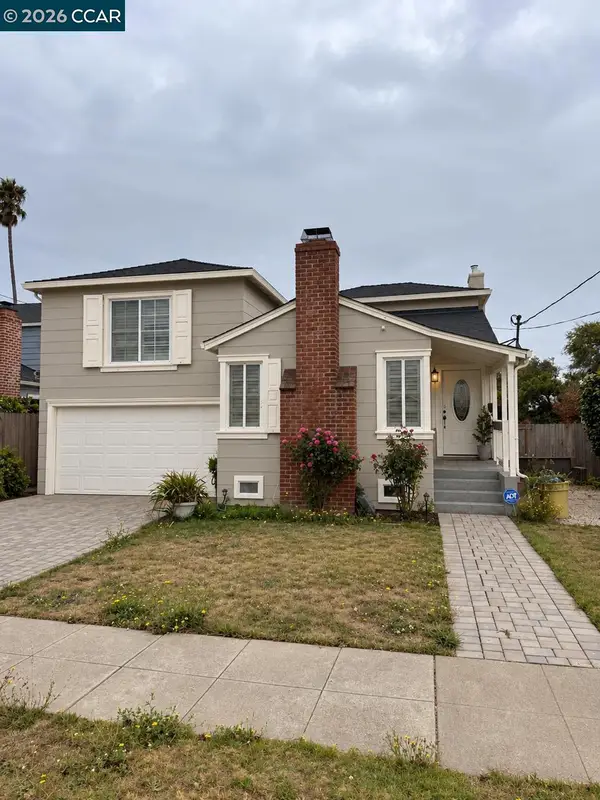 $495,000Coming Soon3 beds 2 baths1,498 sq. ft.
110 Murdock St, Richmond, CA 94804
MLS# 41148092Listed by: LUXE REALTY GROUP - Coming Soon
 $1,350,000Coming Soon4 beds 3 baths1,950 sq. ft.
Address Withheld By Seller, Richmond, CA 94804
MLS# 41147533Listed by: KW ADVISORS EAST BAY - Coming Soon
 $980,000Coming Soon5 beds 4 baths2,796 sq. ft.
3593 Morningside Dr, Richmond, CA 94803
MLS# 41081692Listed by: FEAGLEY REALTORS - Open Sat, 1 to 4pmNew
 $2,299,999Active4 beds 5 baths4,929 sq. ft.
1425 Sandpiper Spit, Richmond, CA 94801
MLS# 82062712Listed by: KOLLAB REAL ESTATE


Protect your home and budget from life's surprises with an Assurant Home Warranty, backed by a partner that supports you through every step of homeownership. Explore Plans.
© 2026 Better Homes and Gardens Real Estate LLC. An Anywhere Real Estate company. All rights reserved. Better Homes and Gardens® Real Estate is a registered trademark owned by Meredith Operations Corporation, licensed to Better Homes and Gardens Real Estate LLC and used with permission. Better Homes and Gardens Real Estate LLC fully supports the principles of the Fair Housing Act and the Equal Opportunity Act. Listing information is deemed reliable but is not guaranteed accurate.
Each office is independently owned and operated.
Any services or products provided by third parties are not provided by, affiliated with or related to Better Homes and Gardens Real Estate LLC, or its affiliated companies.