
210 Tanglewood Drive, Richmond, CA 94806
Local realty services provided by:Better Homes and Gardens Real Estate Royal & Associates
210 Tanglewood Drive,Richmond, CA 94806
$1,120,000
- 5 Beds
- 4 Baths
- 3,604 sq. ft.
- Single family
- Coming Soon
Listed by: lily zong
Office: lpt realty, inc.
MLS#:41149502
Source:Bay East, CCAR, bridgeMLS
Price summary
- Price:$1,120,000
- Price per sq. ft.:$310.77
- Monthly HOA dues:$145
About this home
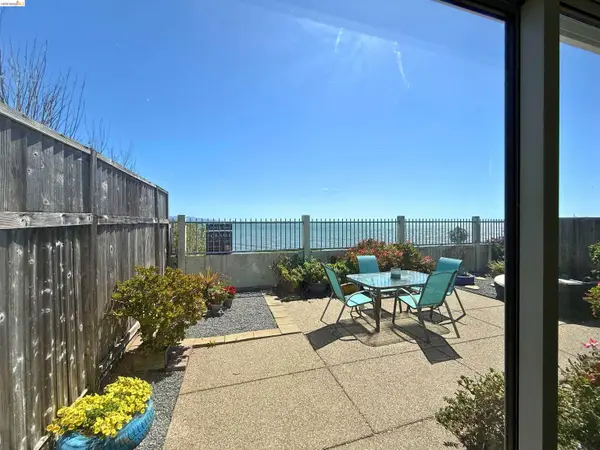
Welcome to spacious living in the desirable Country Club Vista community! A rare opportunity to own a Generous 3,604-square-foot floor plan with two stories, 5 bedrooms and 4 full bathrooms home, 2-car garage, approximately 6,916 sq. ft. lot (0,159 acre), build in 2006, It's offering exceptional flexibility of the combination of space, a desirable community setting of Country Club Vista/golf-course proximity for today's lifestyle. Conveniently located for commuters, with easy access to I-80 and I-580 and convenient connections to surrounding Bay Area communities. Shopping, dining, Hilltop Plaza, public transportation, and recreational amenities are all nearby. Step out an inviting backyard, patio, BBQ area, fruit trees and privacy fencing. Decorative brick borders, curved retaining walls, landscaped garden areas, and multiple seating spaces create a warm and versatile setting for entertaining, outdoor dining, gatherings, relaxation, and enjoying California's indoor-outdoor lifestyle. Come see everything this Country Club Vista residence has to offer! Please do not disturb the residents, Contact listing agent for schedule showing. Thank you!...
Contact an agent
Home facts
- Year built:2006
- Subdivision & Development:Hilltop
- Listing ID #:41149502
- Updated:September 26, 2026 at 04:22 AM
Rooms and interior
- Bedrooms:5
- Total bathrooms:4
- Full bathrooms:4
- Rooms Total:13
- Flooring:Carpet, Hardwood
- Kitchen Description:Breakfast Bar, Breakfast Nook, Built-in Oven, Dishwasher, Gas Range, Gas Range/Cooktop, Microwave, Oven, Updated Kitchens
- Living area:3,604 sq. ft.
Heating and cooling
- Cooling:Central Air
- Heating:Gravity
- Central air:Yes
Structure and exterior
- Roof:Tile
- Year built:2006
- Building area:3,604 sq. ft.
- Lot area:0.16 Acres
- Lot Features:Level
- Architectural Style:Mediterranean
- Construction Materials:Stucco, Wood Siding
Utilities
- Water:Public
Finances and disclosures
- Price:$1,120,000
- Price per sq. ft.:$310.77
Features and amenities
- Appliances:Dishwasher, Dryer, Gas Range, Gas Water Heater, Microwave, Oven
- Laundry features:Cabinets, Dryer, Laundry Room, Washer
- Amenities:Gas Water Heater
Parking
- Parking description:Attached, Garage Door Opener, Off Street, Parking Space(s)
- Garage:Yes
- Garage spaces:2
 Bay East 2026. CCAR 2026 bridgeMLS 2026. Information Deemed Reliable But Not Guaranteed. This information is being provided by the Bay East MLS, or CCAR MLS, or bridgeMLS. The listings presented here may or may not be listed by the Broker/Agent operating this website. This information is intended for the personal use of consumers and may not be used for any purpose other than to identify prospective properties consumers may be interested in purchasing. Data last updated at September 26, 2026
New listings near 210 Tanglewood Drive
- Coming Soon
 $1,650,000Coming Soon4 beds 3 baths2,616 sq. ft.
214 Seaview Dr, Richmond, CA 94801
MLS# 41149454Listed by: COMPASS - Coming Soon
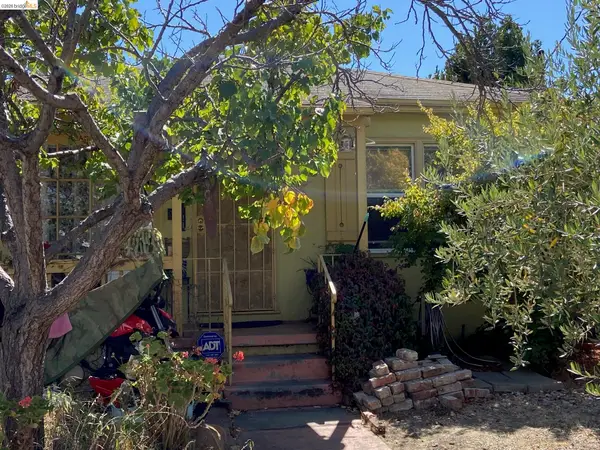 $489,000Coming Soon2 beds 1 baths845 sq. ft.
2814 Roosevelt Ave, Richmond, CA 94804
MLS# 41148538Listed by: RED OAK REALTY - Coming Soon
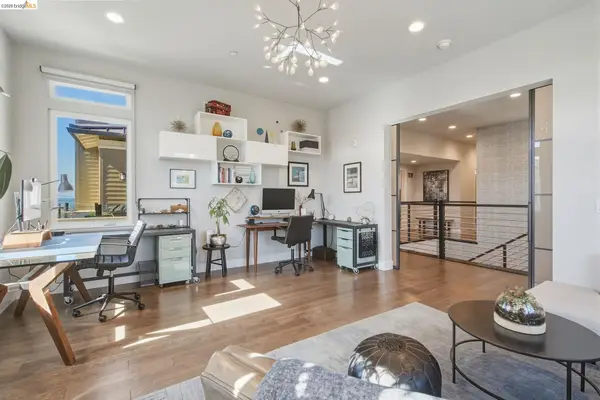 $1,899,000Coming Soon3 beds 3 baths2,749 sq. ft.
62 Waterline, Richmond, CA 94801
MLS# 41148273Listed by: COMPASS - Coming Soon
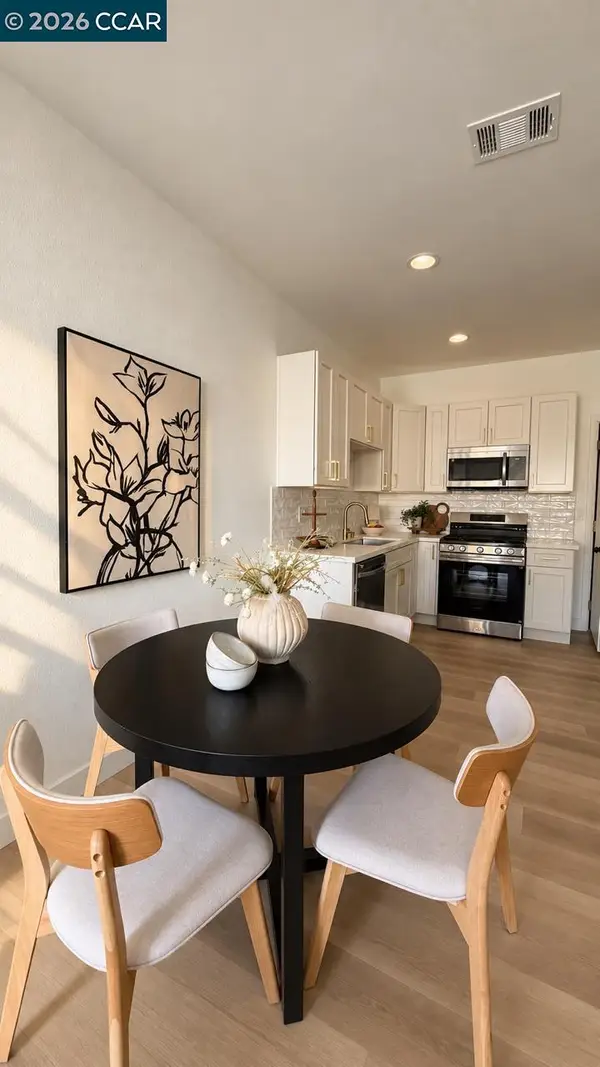 $529,900Coming Soon3 beds 2 baths954 sq. ft.
155 4th St, Richmond, CA 94801
MLS# 41148240Listed by: GDL REALTY - Coming Soon
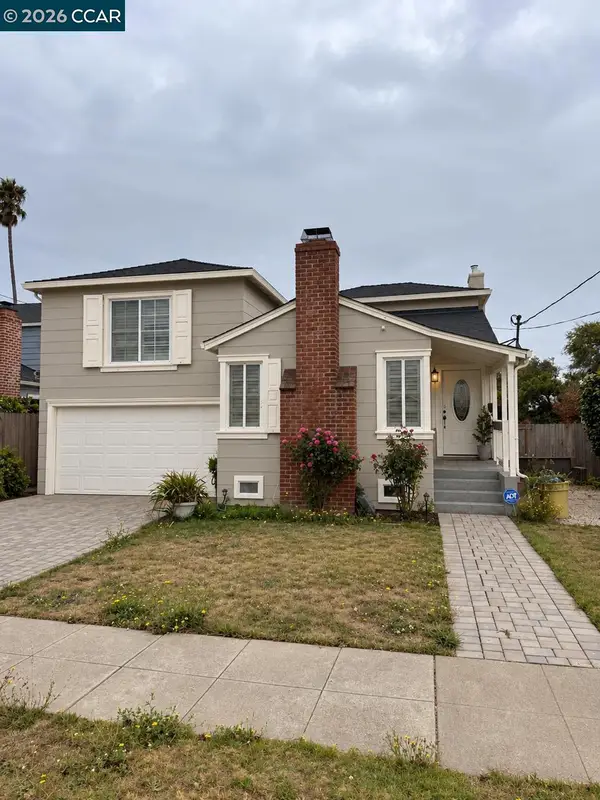 $495,000Coming Soon3 beds 2 baths1,498 sq. ft.
110 Murdock St, Richmond, CA 94804
MLS# 41148092Listed by: LUXE REALTY GROUP - Coming Soon
 $1,350,000Coming Soon4 beds 3 baths1,950 sq. ft.
Address Withheld By Seller, Richmond, CA 94804
MLS# 41147533Listed by: KW ADVISORS EAST BAY - Coming Soon
 $980,000Coming Soon5 beds 4 baths2,796 sq. ft.
3593 Morningside Dr, Richmond, CA 94803
MLS# 41081692Listed by: FEAGLEY REALTORS - Open Sun, 12 to 3pmNew
 $799,000Active3 beds 2 baths1,712 sq. ft.
4814 Morwood Dr, Richmond, CA 94803
MLS# 41149482Listed by: KELLER WILLIAMS REALTY - Open Sun, 1 to 4pmNew
 $448,000Active2 beds 2 baths1,080 sq. ft.
206 Park Lane, Richmond, CA 94803
MLS# 41149485Listed by: PRIME METROPOLIS PROPERTIES INC


Protect your home and budget from life's surprises with an Assurant Home Warranty, backed by a partner that supports you through every step of homeownership. Explore Plans.
© 2026 Better Homes and Gardens Real Estate LLC. An Anywhere Real Estate company. All rights reserved. Better Homes and Gardens® Real Estate is a registered trademark owned by Meredith Operations Corporation, licensed to Better Homes and Gardens Real Estate LLC and used with permission. Better Homes and Gardens Real Estate LLC fully supports the principles of the Fair Housing Act and the Equal Opportunity Act. Listing information is deemed reliable but is not guaranteed accurate.
Each office is independently owned and operated.
Any services or products provided by third parties are not provided by, affiliated with or related to Better Homes and Gardens Real Estate LLC, or its affiliated companies.