
311 S 17th St, Richmond, CA 94804
Local realty services provided by:Better Homes and Gardens Real Estate Royal & Associates
311 S 17th St,Richmond, CA 94804
$300,000
- 1 Beds
- 1 Baths
- - sq. ft.
- Single family
- Sold
Listed by: jeffrey wright
Office: wright realtors510-526-0121
MLS#:41144311
Source:Bay East, CCAR, bridgeMLS
Sorry, we are unable to map this address
Price summary
- Price:$300,000
About this home
Quaint, small one bedroom house convenient to transit lines, neighborhood stores, and schools. Long driveway good for off street parking with a detached garage at the end. Backyard has a patio area and also a very nice private grassy yard space behind the garage. May have potential for an Accessory Dwelling Unit by incorporating the garage and extra yard space.
Contact an agent
Home facts
- Year built:1938
- Subdivision & Development:WALLS HARBOR CTR
- Listing ID #:41144311
- Added:47 day(s) ago
- Updated:September 24, 2026 at 07:10 AM
Rooms and interior
- Bedrooms:1
- Total bathrooms:1
- Full bathrooms:1
- Rooms Total:3
- Flooring:Carpet, Vinyl
- Kitchen Description:Gas Range
Heating and cooling
- Heating:Wall Furnace
Structure and exterior
- Roof:Shingle
- Year built:1938
- Lot Features:Level
- Architectural Style:Bungalow, Single Family Residence
- Construction Materials:Wood Siding
- Exterior Features:Back Yard, Front Yard, Level
- Levels:1 Story, 1 Story
Utilities
- Water:Public
Finances and disclosures
- Price:$300,000
Features and amenities
- Appliances:Gas Range, Gas Water Heater
- Laundry features:No Hookups
- Amenities:Carbon Monoxide Detector(s), Double Strapped Water Heater, Smoke Detector(s), Window Bars
Parking
- Parking description:Detached, Enclosed, Off Street
- Garage:Yes
- Garage spaces:1
 Bay East 2026. CCAR 2026 bridgeMLS 2026. Information Deemed Reliable But Not Guaranteed. This information is being provided by the Bay East MLS, or CCAR MLS, or bridgeMLS. The listings presented here may or may not be listed by the Broker/Agent operating this website. This information is intended for the personal use of consumers and may not be used for any purpose other than to identify prospective properties consumers may be interested in purchasing. Data last updated at September 24, 2026
New listings near 311 S 17th St
- Coming Soon
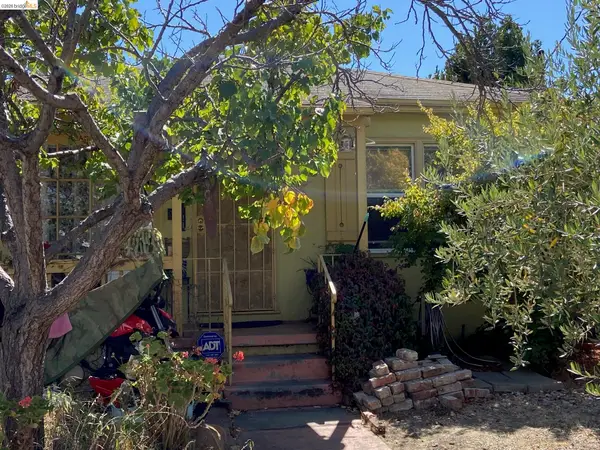 $489,000Coming Soon2 beds 1 baths845 sq. ft.
2814 Roosevelt Ave, Richmond, CA 94804
MLS# 41148538Listed by: RED OAK REALTY - Coming Soon
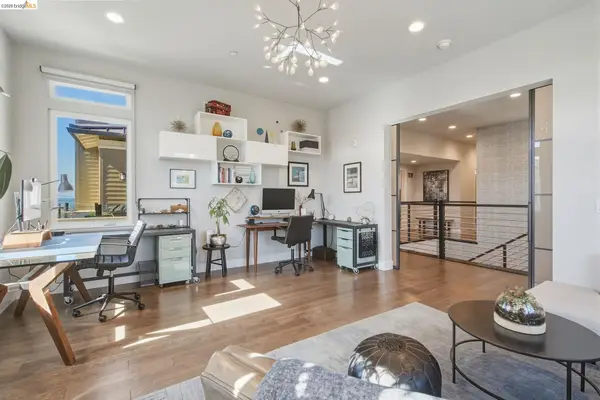 $1,899,000Coming Soon3 beds 3 baths2,749 sq. ft.
62 Waterline, Richmond, CA 94801
MLS# 41148273Listed by: COMPASS - Coming Soon
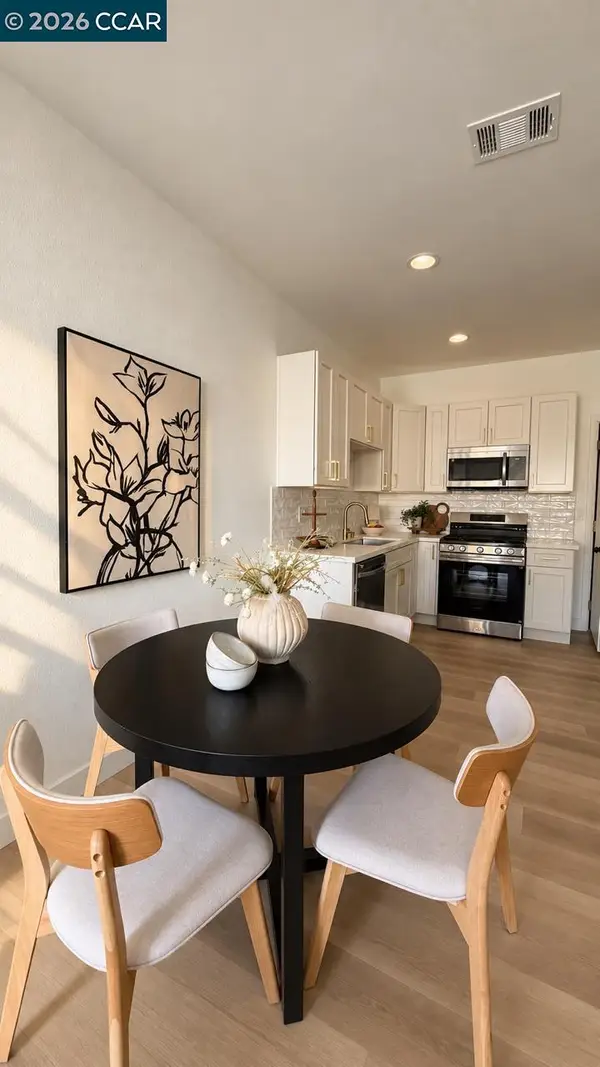 $529,900Coming Soon3 beds 2 baths954 sq. ft.
155 4th St, Richmond, CA 94801
MLS# 41148240Listed by: GDL REALTY - Coming Soon
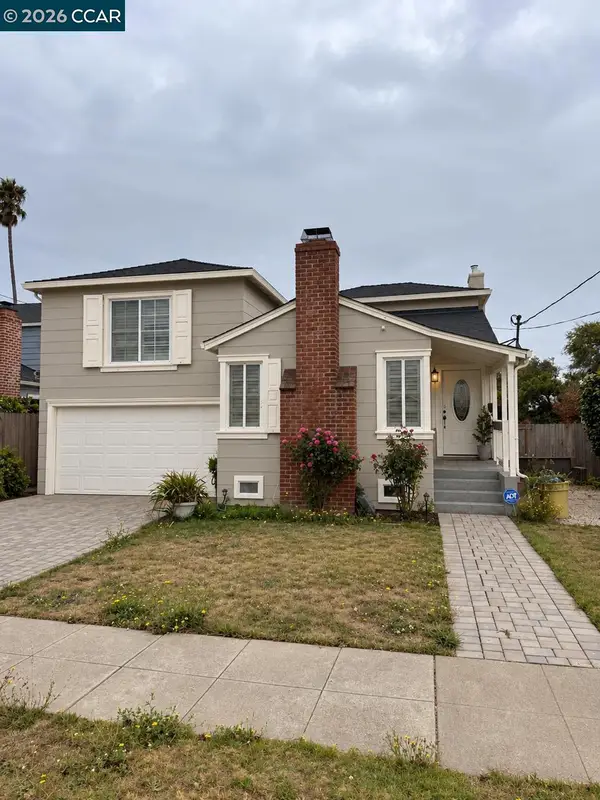 $495,000Coming Soon3 beds 2 baths1,498 sq. ft.
110 Murdock St, Richmond, CA 94804
MLS# 41148092Listed by: LUXE REALTY GROUP - Coming Soon
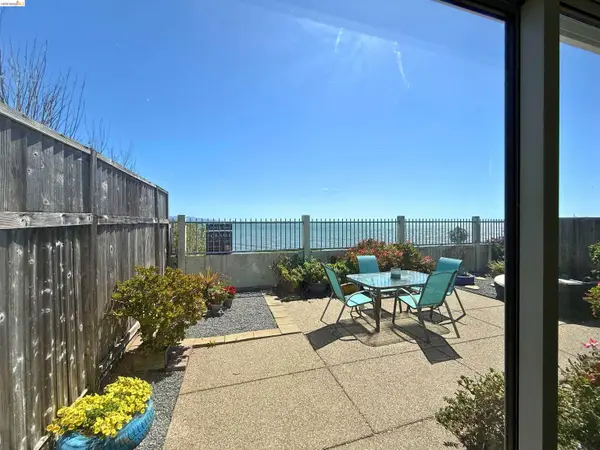 $1,350,000Coming Soon4 beds 3 baths1,950 sq. ft.
Address Withheld By Seller, Richmond, CA 94804
MLS# 41147533Listed by: KW ADVISORS EAST BAY - Coming Soon
 $980,000Coming Soon5 beds 4 baths2,796 sq. ft.
3593 Morningside Dr, Richmond, CA 94803
MLS# 41081692Listed by: FEAGLEY REALTORS - New
 $599,888Active3 beds 1 baths1,135 sq. ft.
3116 Nevin Avenue, Richmond, CA 94804
MLS# ML82062442Listed by: AI REALTY - New
 Listed by BHGRE$499,900Active4 beds 4 baths2,177 sq. ft.
3033 Rheem Ave, Richmond, CA 94804
MLS# 41149243Listed by: BETTER HOMES AND GARDENS RP - New
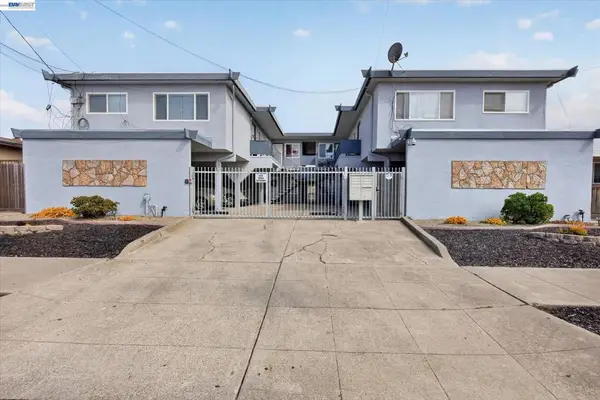 $1,120,000Active-- beds -- baths
512 S 16th St, Richmond, CA 94804
MLS# 41149226Listed by: CHRISTIE'S INT'L RE SERENO - New
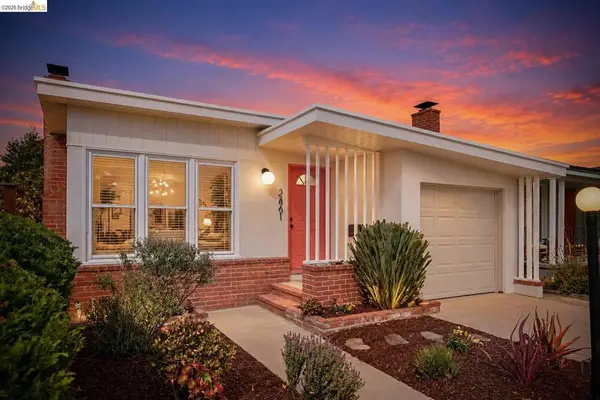 $649,000Active3 beds 2 baths1,233 sq. ft.
2861 Downer Ave, Richmond, CA 94804
MLS# 41149211Listed by: RED OAK REALTY


Protect your home and budget from life's surprises with an Assurant Home Warranty, backed by a partner that supports you through every step of homeownership. Explore Plans.
© 2026 Better Homes and Gardens Real Estate LLC. An Anywhere Real Estate company. All rights reserved. Better Homes and Gardens® Real Estate is a registered trademark owned by Meredith Operations Corporation, licensed to Better Homes and Gardens Real Estate LLC and used with permission. Better Homes and Gardens Real Estate LLC fully supports the principles of the Fair Housing Act and the Equal Opportunity Act. Listing information is deemed reliable but is not guaranteed accurate.
Each office is independently owned and operated.
Any services or products provided by third parties are not provided by, affiliated with or related to Better Homes and Gardens Real Estate LLC, or its affiliated companies.